Beautiful Country Living in Ranger Estates
Some homes are simply lived in, and some are truly cared for. This charming ranch on 0.61 acre in Elizabethton is clearly the second kind. From the moment you pull into the drive, you'll notice the pride of ownership: manicured shrubs, flowering beds, and a covered front porch with crisp white railings that invites you to sit a spell and watch the evening settle over the trees.
Step inside to a light-filled living room where a wide picture window frames the front lawn and gleaming wood-look floors stretch from wall to wall. The heart of the home is the kitchen, finished in rich oak cabinetry with a beadboard breakfast bar that's perfect for casual meals and conversation while dinner simmers on the gas range. Just beyond, the dining area is bathed in natural light from windows on two sides, with hardwood floors underfoot. Every room feels fresh and move-in ready.
The bedrooms are comfortable and peaceful, including two primary suites with walk-in closets, an ideal setup for guests, extended family, or a home office. Storage is abundant throughout, including an exterior-entrance basement with a 9x32 storage room and roughly 832 additional square feet of under-house space.
But the real magic happens out back. A screened porch lets you enjoy the breeze without the bugs, then opens onto a spacious deck made for summer cookouts and quiet mornings with coffee. Below, a partially fenced yard holds a raised garden bed ready for tomatoes and herbs, while a sprawling, tree-lined lawn beyond offers room to play, plant, and breathe. With low-maintenance vinyl siding, a 2-car garage wired for a generator, and a location in flood zone X just minutes from schools, shopping, and downtown Elizabethton, this home offers the best of country living with the convenience of town close by. Come see it for yourself. You'll feel right at home. All info given deemed reliable but not guaranteed. Buyers and buyers agent to verify all info given.
Pending
$329,900
138 Ranger Dr, Elizabethton, TN 37643
3beds
1,628sqft
Single Family Residence, Residential
Built in 1994
0.61 Acres Lot
$329,600 Zestimate®
$203/sqft
$-- HOA
What's special
Gas rangeLow-maintenance vinyl sidingFlowering bedsHardwood floors underfootManicured shrubs
- 12 days
- 800
- 55
Likely to sell faster than
Zillow last checked:
Listing updated:
Listed by:
David Collins 423-335-3078,
Collins & Co. Realtors & Auctioneers 423-543-5741
Source: TVRMLS,MLS#: 10001963
Facts & features
Interior
Bedrooms & bathrooms
- Bedrooms: 3
- Bathrooms: 3
- Full bathrooms: 3
Primary bedroom
- Level: First
- Area: 182
- Dimensions: 14 x 13
Bedroom 2
- Level: First
- Area: 156
- Dimensions: 13 x 12
Bedroom 3
- Level: First
- Area: 96
- Dimensions: 12 x 8
Bedroom 4
- Area: 0
- Dimensions: 0 x 0
Bedroom 5
- Area: 0
- Dimensions: 0 x 0
Bathroom 1
- Level: First
Bathroom 2
- Level: First
Bathroom 3
- Level: First
Dining room
- Level: First
- Area: 0
- Dimensions: 0 x 0
Kitchen
- Level: First
- Area: 240
- Dimensions: 20 x 12
Living room
- Level: First
- Area: 280
- Dimensions: 20 x 14
Heating
- Electric, Heat Pump
Cooling
- Heat Pump
Appliances
- Included: Dishwasher, Microwave, Refrigerator
Features
- Flooring: Carpet, Hardwood, Vinyl
- Windows: Insulated Windows
- Basement: Partial
- Has fireplace: No
Interior area
- Total structure area: 2,748
- Total interior livable area: 1,628 sqft
- Finished area below ground: 0
Property
Parking
- Total spaces: 2
- Parking features: Asphalt, Attached
- Attached garage spaces: 2
Features
- Stories: 1
- Patio & porch: Deck, Porch
Lot
- Size: 0.61 Acres
- Dimensions: 100 x 276
- Topography: Level, Sloped
Details
- Parcel number: 028l B 03300 000
- Zoning: RS
- Other equipment: Satellite Dish
Construction
Type & style
- Home type: SingleFamily
- Architectural style: Ranch
- Property subtype: Single Family Residence, Residential
Materials
- Brick, Vinyl Siding
- Roof: Shingle
Condition
- Above Average
- New construction: No
- Year built: 1994
Details
- Warranty included: Yes
Utilities & green energy
- Sewer: Septic Tank
- Water: Public
Community & HOA
Community
- Subdivision: Ranger Estates
HOA
- Has HOA: No
Location
- Region: Elizabethton
Financial & listing details
- Price per square foot: $203/sqft
- Tax assessed value: $140,400
- Annual tax amount: $765
- Date on market: 10/10/2026
- Listing terms: Other,See Remarks
Estimated market value
$329,600
$313,000 - $346,000
$2,053/mo
Price history
| Date | Event | Price |
|---|---|---|
| 10/16/2026 | Pending sale | $329,900$203/sqft |
Source: TVRMLS #10001963 Report a problem | ||
| 10/10/2026 | Listed for sale | $329,900+172.6%$203/sqft |
Source: TVRMLS #10001963 Report a problem | ||
| 11/12/2004 | Sold | $121,000+2.5%$74/sqft |
Source: Public Record Report a problem | ||
| 12/18/2003 | Sold | $118,000$72/sqft |
Source: Public Record Report a problem | ||
Public tax history
| Year | Property taxes | Tax assessment |
|---|---|---|
| 2025 | $765 +1.3% | $35,100 +1.3% |
| 2024 | $755 | $34,650 |
| 2023 | $755 +7.4% | $34,650 |
| 2022 | $703 | $34,650 |
| 2021 | -- | $34,650 +12.9% |
| 2020 | $758 | $30,700 |
| 2019 | $758 | $30,700 |
| 2018 | $758 +0% | $30,700 |
| 2017 | $758 +0.8% | $30,700 |
| 2016 | $752 0% | $30,700 |
| 2015 | $752 -4.4% | $30,700 -4.4% |
| 2014 | $786 +5.2% | $32,100 +0% |
| 2013 | $748 +8.4% | $32,088 |
| 2012 | $690 -0.1% | $32,088 |
| 2011 | $691 -5.6% | $32,088 |
| 2010 | $732 +17.9% | $32,088 +17.9% |
| 2009 | $620 +2.7% | $27,212 |
| 2008 | $604 +5.7% | $27,212 |
| 2007 | $571 | $27,212 |
| 2006 | $571 -18% | $27,212 |
| 2005 | $697 +16% | $27,212 +16% |
| 2004 | $600 +15.3% | $23,452 |
| 2002 | $521 | $23,452 |
| 2001 | -- | $23,452 -75% |
| 2000 | -- | $93,806 |
Find assessor info on the county website
Monthly payment
Est. payment
Payment breakdown
Explore the cost of this home by adjusting the details. Changes won't be saved.Climate risks
Neighborhood: Hunter
Nearby schools
Schools provided by the listing agent
- Elementary: Hunter
- Middle: Unaka
- High: Unaka
Source: TVRMLS. This data may not be complete. We recommend contacting the local school district to confirm school assignments for this home.

Similar homes
- $364,0003 bd3 ba1.3k sqft118 Ranger Dr, Elizabethton, TN 37643For Sale
 MLS ID #9996365, Linda Whitehead. TVRMLS
- $349,0003 bd2 ba1.3k sqft145 Parsonage Rd, Elizabethton, TN 37643For Sale
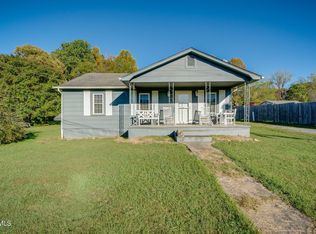 MLS ID #10002408, Josh Deyton. TVRMLS
- $282,5003 bd2 ba1.4k sqft234 W Doe Ave, Elizabethton, TN 37643For Sale
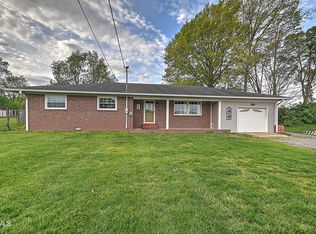 MLS ID #9993930, Adrian Dugger. TVRMLS
- $362,9003 bd2 ba1.9k sqft119 Green Valley Ln, Elizabethton, TN 37643For Sale
 MLS ID #9999730, Michelle Dotson. TVRMLS
