A paradise for nature lovers! This mid-century modern custom-built bilevel is set on a private 2.1 acres overlooking a quiet wooded glen. Walls of windows plus clerestory windows for maximum natural light. Dramatic shed roof ceiling with redwood beams throughout first floor. Its special features include a fireplace with wood-burning stove insert, Andersen windows, 3 zone heat, 4 mini split AC units, central vac and a 50' by 7' deck along the back of the house. There is also a separate detached 3 car garage with both electricity and heat. The 8' high garage doors make this perfect for contractors, landscapers and car enthusiasts. Shed in "as is" condition. CONTRACT AGREED BACK UP OFFERS ONLY
Active
Price cut: $24.9K (10/28)
$724,999
138 Shongum Rd, Denville Twp., NJ 07834
3beds
--sqft
Single Family Residence
Built in 1967
2.1 Acres Lot
$716,800 Zestimate®
$--/sqft
$-- HOA
What's special
Central vacAndersen windows
- 36 days
- 1,802
- 164
Zillow last checked:
Listing updated:
Listed by:
Malcolm Miller 973-294-5698,
Coldwell Banker Realty
Source: GSMLS,MLS#: 4055873
Facts & features
Interior
Bedrooms & bathrooms
- Bedrooms: 3
- Bathrooms: 2
- Full bathrooms: 2
Primary bedroom
- Description: Full Bath
Bedroom 1
- Level: Second
- Area: 180
- Dimensions: 15 x 12
Bedroom 2
- Level: Second
- Area: 132
- Dimensions: 12 x 11
Bedroom 3
- Level: Second
- Area: 120
- Dimensions: 12 x 10
Primary bathroom
- Features: Stall Shower
Dining room
- Level: Second
- Area: 120
- Dimensions: 12 x 10
Family room
- Level: First
- Area: 154
- Dimensions: 14 x 11
Kitchen
- Features: Eat-in Kitchen
- Level: Second
- Area: 130
- Dimensions: 13 x 10
Living room
- Level: Second
- Area: 228
- Dimensions: 19 x 12
Heating
- 1 Unit, Baseboard - Hotwater, Zoned, Oil Tank Above Ground - Outside
Cooling
- 4+ Units, Ceiling Fan(s), See Remarks
Appliances
- Included: Carbon Monoxide Detector, Central Vacuum, Dishwasher, Kitchen Exhaust Fan, Microwave, Range/Oven-Electric, Refrigerator, Self Cleaning Oven, Water Heater From Furnace
- Laundry: Laundry Room
Features
- Walk-In Closet(s), Central Vacuum, Office, Workshop, Foyer
- Flooring: Carpet, Tile, Wood
- Windows: Thermal Windows/Doors, Window Treatments
- Basement: None
- Number of fireplaces: 1
- Fireplace features: Living Room, Wood Burning
Video & virtual tour
Property
Parking
- Total spaces: 5
- Parking features: 1 Car Width, Asphalt, Gravel, Built-In Garage, Detached Garage, Finished Garage, Garage Door Opener, Oversized
- Attached garage spaces: 5
- Uncovered spaces: 5
Features
- Levels: Bi-Level
- Patio & porch: Deck
Lot
- Size: 2.1 Acres
- Dimensions: 2.100 AC
- Features: Wooded
Details
- Additional structures: Outbuilding, Storage Shed, Workshop
- Parcel number: 2308101010000000080000
- Zoning description: residential
Construction
Type & style
- Home type: SingleFamily
- Architectural style: Custom Home
- Property subtype: Single Family Residence
Materials
- See Remarks, Wood Siding
- Roof: Rubber
Condition
- Year built: 1967
Utilities & green energy
- Gas: Gas In Street
- Sewer: Public Sewer
- Water: Public
- Utilities for property: Electricity Connected, Gas In Street, Fiber Optic, Garbage Extra Charge
Community & HOA
Community
- Security: Carbon Monoxide Detector(s), Smoke Detector(s), Carbon Monoxide Detector
- Subdivision: Shongum
Location
- Region: Denville
Financial & listing details
- Tax assessed value: $352,500
- Annual tax amount: $9,371
- Date on market: 9/30/2026
- Ownership type: Fee Simple
- Electric utility on property: Yes
Estimated market value
$716,800
$681,000 - $753,000
$3,728/mo
Price history
| Date | Event | Price |
|---|---|---|
| 10/28/2026 | Price change | $724,999-3.3% |
Source:  GSMLS #4055873 Report a problem | ||
| 9/30/2026 | Listed for sale | $749,900 |
Source: GSMLS #4055873 Report a problem | ||
Public tax history
| Year | Property taxes | Tax assessment |
|---|---|---|
| 2026 | $9,831 +1.2% | $352,500 |
| 2025 | $9,715 | $352,500 |
| 2024 | $9,715 +4.2% | $352,500 |
| 2023 | $9,324 +2.8% | $352,500 |
| 2022 | $9,066 +1.5% | $352,500 |
| 2021 | $8,929 +1.9% | $352,500 |
| 2020 | $8,763 +0.9% | $352,500 |
| 2019 | $8,682 +0.8% | $352,500 |
| 2018 | $8,612 +2.4% | $352,500 |
| 2017 | $8,411 -10.1% | $352,500 |
| 2016 | $9,360 +2% | $352,500 +17.5% |
| 2015 | $9,174 +2.8% | $300,100 |
| 2014 | $8,922 +16.4% | $300,100 +12.7% |
| 2013 | $7,667 +3.9% | $266,200 |
| 2012 | $7,379 +3.4% | $266,200 |
| 2011 | $7,139 +1.6% | $266,200 |
| 2010 | $7,030 +2.2% | $266,200 |
| 2009 | $6,881 | $266,200 |
| 2008 | -- | $266,200 |
| 2007 | -- | $266,200 |
| 2006 | -- | $266,200 |
| 2005 | -- | $266,200 |
| 2004 | -- | $266,200 |
| 2003 | -- | $266,200 |
| 2002 | -- | $266,200 +59.6% |
| 2001 | -- | $166,800 |
Find assessor info on the county website
Monthly payment
Est. payment
Payment breakdown
Explore the cost of this home by adjusting the details. Changes won't be saved.Climate risks
Neighborhood: 07834
Nearby schools
Schools provided by the listing agent
- Elementary: Lakeview
- Middle: Valleyview
- High: Morrisknol
Source: GSMLS. This data may not be complete. We recommend contacting the local school district to confirm school assignments for this home.

Similar homes
- $679,9003 bd4 ba3.1k sqft14 Stoney Hill Rd, Mendham Twp., NJ 07926For Sale
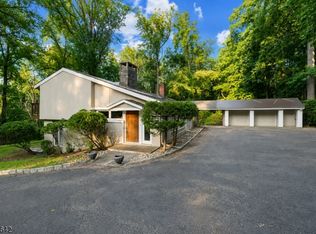 MLS ID #4048867, Justin Kiliszek, Exp Realty, Llc. GSMLS
- $690,0004 bd3 ba-- sqft195 Mount Pleasant Ave, Rockaway Twp., NJ 07866For Sale
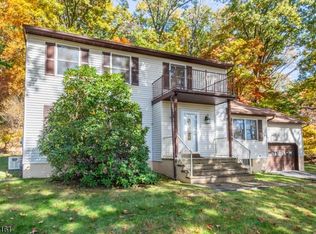 MLS ID #4061280, Barbara Edwards, Weichert Realtors. GSMLS
- $699,0004 bd2 ba1.7k sqft92 Littleton Rd, Morris Plains Boro, NJ 07950For Sale
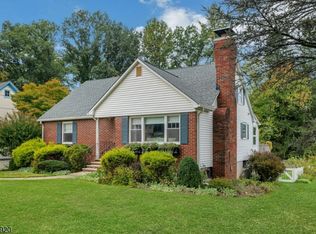 MLS ID #4061921, Martha Moritz, Coldwell Banker Realty. GSMLS
- $679,0003 bd2 ba-- sqft11 Dolly Dr, Parsippany-Troy Hills Twp., NJ 07054For Sale
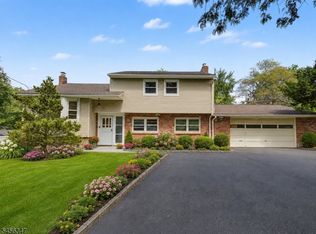 MLS ID #4061215, Romila Bajaj, Weichert Realtors. GSMLS
