Set on a beautiful 1.18-acre wooded lot, this spacious 3-bedroom, 2.5-bath raised ranch offers privacy, flexible living space and plenty of potential. The home features vaulted ceilings throughout the kitchen, dining area and living room, creating an open, airy feel. The kitchen includes wood cabinetry, stainless steel appliances, gas cooking, ample counter and storage space, and a convenient breakfast bar. The kitchen and dining area open to a large deck, creating an ideal setting for outdoor dining and entertaining. Natural light fills the main living areas, while the finished lower level provides additional space for a family room, home office, gym, playroom or guest area. The patio below the deck features a fire pit, offering a welcoming spot to relax and enjoy the private, wooded surroundings. A two-car garage adds convenience and storage. With thoughtful updates and personal touches, this home offers an excellent opportunity to create a space that truly reflects your style. **Multiple offers received. Seller requests Highest & Best offers be submitted by Monday, September 14th by 5:00 PM. Please include all documents with your offer**
Accepting backups
$439,900
138 Sylvan Hills Road, East Haven, CT 06513
3beds
2,244sqft
Single Family Residence
Built in 1985
1.18 Acres Lot
$448,800 Zestimate®
$196/sqft
$-- HOA
What's special
Open airy feelKitchen includes wood cabinetryGas cookingConvenient breakfast barStainless steel appliances
- 40 days
- 60
- 1
Likely to sell faster than
Zillow last checked:
Listing updated:
Listed by:
Iconn Team at LPT Realty,
Tara Davidson (914)482-0366,
LPT Realty - IConn Team 877-366-2213
Source: Smart MLS,MLS#: 24204381
Facts & features
Interior
Bedrooms & bathrooms
- Bedrooms: 3
- Bathrooms: 3
- Full bathrooms: 2
- 1/2 bathrooms: 1
Primary bedroom
- Features: Full Bath, Laminate Floor
- Level: Main
Bedroom
- Features: Laminate Floor
- Level: Main
Bedroom
- Features: Laminate Floor
- Level: Main
Bathroom
- Level: Main
Bathroom
- Features: Laundry Hookup
- Level: Lower
Dining room
- Features: Vaulted Ceiling(s), Ceiling Fan(s), Sliders, Laminate Floor
- Level: Main
Family room
- Features: French Doors, Laminate Floor
- Level: Lower
Kitchen
- Features: Vaulted Ceiling(s), Kitchen Island, Tile Floor
- Level: Main
Living room
- Features: Bay/Bow Window, Vaulted Ceiling(s), Laminate Floor
- Level: Main
Heating
- Forced Air, Natural Gas
Cooling
- Window Unit(s)
Appliances
- Included: Oven/Range, Microwave, Refrigerator, Dishwasher, Washer, Dryer, Gas Water Heater, Water Heater
- Laundry: Lower Level
Features
- Wired for Data, Open Floorplan
- Basement: Full,Heated,Finished,Garage Access,Interior Entry,Liveable Space
- Attic: None
- Has fireplace: No
Interior area
- Total structure area: 2,244
- Total interior livable area: 2,244 sqft
- Finished area above ground: 1,188
- Finished area below ground: 1,056
Property
Parking
- Total spaces: 2
- Parking features: Attached
- Attached garage spaces: 2
Features
- Patio & porch: Deck
- Exterior features: Sidewalk, Rain Gutters, Lighting
Lot
- Size: 1.18 Acres
- Features: Few Trees, Level, Sloped, Cul-De-Sac
Details
- Additional structures: Shed(s)
- Parcel number: 1099034
- Zoning: R-3
Construction
Type & style
- Home type: SingleFamily
- Architectural style: Ranch
- Property subtype: Single Family Residence
Materials
- Vinyl Siding
- Foundation: Concrete Perimeter, Raised
- Roof: Asphalt
Condition
- New construction: No
- Year built: 1985
Utilities & green energy
- Sewer: Public Sewer
- Water: Public
Community & HOA
Community
- Features: Golf, Library, Medical Facilities, Park, Playground, Private School(s), Shopping/Mall, Tennis Court(s)
- Subdivision: Foxon
HOA
- Has HOA: No
Location
- Region: East Haven
Financial & listing details
- Price per square foot: $196/sqft
- Tax assessed value: $192,080
- Annual tax amount: $6,423
- Date on market: 9/6/2026
Estimated market value
$448,800
$426,000 - $471,000
$3,746/mo
Price history
| Date | Event | Price |
|---|---|---|
| 9/6/2026 | Listed for sale | $439,900-8.3%$196/sqft |
Source:  Smart MLS #24204381 Report a problem Smart MLS #24204381 Report a problem | ||
| 9/2/2026 | Listing removed | $479,900$214/sqft |
Source: Smart MLS #24199866 Report a problem | ||
| 8/20/2026 | Listed for sale | $479,900+54.8%$214/sqft |
Source: Smart MLS #24199866 Report a problem | ||
| 8/13/2021 | Sold | $310,000+6.9%$138/sqft |
Source: Smart MLS #170406796 Report a problem | ||
| 6/9/2021 | Pending sale | $290,000$129/sqft |
Source:  William Raveis Real Estate, Mortgage & Insurance #170406796 Report a problem William Raveis Real Estate, Mortgage & Insurance #170406796 Report a problem | ||
| 6/3/2021 | Listed for sale | $290,000$129/sqft |
Source: William Raveis Real Estate, Mortgage & Insurance #170406796 Report a problem | ||
| 5/20/2010 | Sold | $290,000-3.3%$129/sqft |
Source: Smart MLS #M9118074 Report a problem | ||
| 2/9/2010 | Listing removed | $299,900$134/sqft |
Source: William Raveis-Guilford/Madison #m9118074 Report a problem | ||
| 10/16/2009 | Price change | $299,900-3.2%$134/sqft |
Source: William Raveis-Guilford/Madison #m9118074 Report a problem | ||
| 10/8/2009 | Price change | $309,900-3.1%$138/sqft |
Source: William Raveis-Guilford/Madison #m9118074 Report a problem | ||
| 8/28/2009 | Listed for sale | $319,900+151.9%$143/sqft |
Source: William Raveis-Guilford/Madison #m9118074 Report a problem | ||
| 11/4/1996 | Sold | $127,000$57/sqft |
Source: Public Record Report a problem | ||
Public tax history
| Year | Property taxes | Tax assessment |
|---|---|---|
| 2025 | $6,423 | $192,080 |
| 2024 | $6,423 +7.2% | $192,080 |
| 2023 | $5,993 | $192,080 |
| 2022 | $5,993 +15.4% | $192,080 +26.7% |
| 2021 | $5,194 0% | $151,650 |
| 2020 | $5,194 +5.7% | $151,650 |
| 2019 | $4,916 -0.1% | $151,650 |
| 2018 | $4,921 +2.8% | $151,650 |
| 2017 | $4,785 -4.6% | $151,650 -4.7% |
| 2015 | $5,018 -1.6% | $159,050 |
| 2014 | $5,098 +3.6% | $159,050 |
| 2013 | $4,923 | $159,050 |
| 2012 | $4,923 +4.4% | $159,050 -10.3% |
| 2011 | $4,716 -0.8% | $177,350 +0.1% |
| 2010 | $4,754 +17.5% | $177,110 |
| 2009 | $4,047 | $177,110 |
| 2008 | $4,047 | $177,110 |
| 2007 | $4,047 -4.7% | $177,110 +57.5% |
| 2006 | $4,245 +42.8% | $112,460 +42.8% |
| 2005 | $2,972 +11.4% | $78,730 |
| 2003 | $2,669 +31.8% | $78,730 +43.7% |
| 2000 | $2,025 | $54,800 |
Find assessor info on the county website
Monthly payment
Est. payment
Payment breakdown
Explore the cost of this home by adjusting the details. Changes won't be saved.Climate risks
Neighborhood: 06513
- $385,1003 bd2 ba1k sqft130 Sylvan Hills Rd, East Haven, CT 06513Off Market
- $416,9003 bd2 ba1.1k sqft150 Sylvan Hills Rd, East Haven, CT 06513Off Market
- $426,3003 bd2 ba1.1k sqft147 Sylvan Hills Rd, East Haven, CT 06513Off Market
- $407,5003 bd2 ba1.1k sqft137 Sylvan Hills Rd, East Haven, CT 06513Off Market
Similar homes
- $425,0004 bd2 ba2.1k sqft13 Iver Avenue, East Haven, CT 06512For Sale
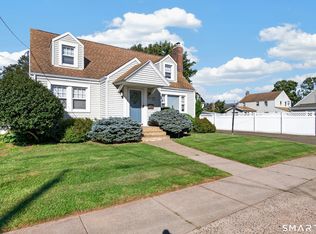
 MLS ID #24212047, Lorrie Maiorano, Calcagni Real Estate. Smart MLS
 - $429,9003 bd3 ba2k sqft86 Beth Ann Circle, Meriden, CT 06450For Sale
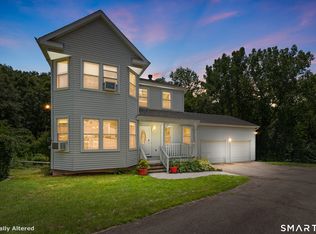 MLS ID #24214378, Reza Abbassi, New Door Realty. Smart MLS
 - $399,9003 bd3 ba2.2k sqft224 Putnam Avenue, Hamden, CT 06517For Sale
 MLS ID #24174686, Christina Reinhard, Salzillo Realty Company. Smart MLS
 - $425,0004 bd2 ba2.1k sqft75 Brinsmade Road, Hamden, CT 06514For Sale
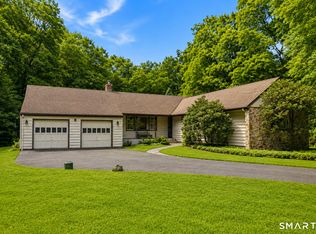 MLS ID #24182612, Chelsey DeFrancesco, eXp Realty. Smart MLS
 - $440,0003 bd2 ba1.7k sqft28 George Street, West Haven, CT 06516For SaleMLS ID #24210441, Yasmina Delacruz, BHGRE Gaetano Marra Homes. Smart MLS
- $569,9004 bd4 ba2.1k sqft203 Russell Street, New Haven, CT 06513For SaleMLS ID #24195560, Stephanie Plaza, Lamacchia Realty. Smart MLS
- $399,9003 bd2 ba2.7k sqft25 Booth Terrace, Hamden, CT 06518For SaleMLS ID #24211442, Susan Warner-Lambert, Carbutti & Co., Realtors. Smart MLS
- $399,9003 bd3 ba1.6k sqft430 Shepard Avenue, Hamden, CT 06514For SaleMLS ID #24182665, Arthur Alsdorf JR, Showcase Realty, Inc.. Smart MLS
- $495,0003 bd2 ba1.6k sqft9 Hopkins Court, Branford, CT 06405For SaleMLS ID #24207712, Cathy Hill Conlin, Seabury Hill REALTORS. Smart MLS
- $469,0003 bd2 ba1.7k sqft270 Scotland Road, Madison, CT 06443For SaleMLS ID #24210705, Kira M. Coon, William Raveis Real Estate. Smart MLS
- $399,9003 bd3 ba2.4k sqft40 Filbert Street, Hamden, CT 06517For SaleMLS ID #24193294, Anna Buono, Berkshire Hathaway NE Prop.. Smart MLS
- $389,0003 bd3 ba1.4k sqft30 Wright Lane, Hamden, CT 06517For SaleMLS ID #24197926, Timothy Serpe, Citi Atlas Real Estate Co LLC. Smart MLS
- $475,0003 bd2 ba2k sqft106 McDermott Circle, Hamden, CT 06514For SaleMLS ID #24187233, Jeffrey Granoff, GRL & Realtors, LLC. Smart MLS
- $534,9003 bd3 ba2.5k sqft2496 Long Hill Road, Guilford, CT 06437For SaleMLS ID #24198802, Gene Pica, RE/MAX Alliance. Smart MLS
- $424,9003 bd2 ba1.4k sqft80 Westfield Road, Meriden, CT 06450For SaleMLS ID #24212398, Agnes Duszynska, Carbutti & Co., Realtors. Smart MLS
- $439,9003 bd3 ba1.9k sqft36 Sweet Birch Drive, Meriden, CT 06450For SaleMLS ID #24206624, Tracey A. Precourt, Century 21 Clemens Group. Smart MLS
- $399,9902 bd2 ba1.9k sqft295 Stevenson Road, New Haven, CT 06515For SaleMLS ID #24188738, Claudette D. Worthy, RE/MAX One. Smart MLS
- $445,9003 bd2 ba1.2k sqft19 Lake Avenue, West Haven, CT 06516For SaleMLS ID #24188607, Peter Digangi, Dow Della Valle. Smart MLS
- $375,0003 bd3 ba1.5k sqft683 Woodin Street, Hamden, CT 06514For SaleMLS ID #24194110, Jerard Gibson, Coldwell Banker Realty. Smart MLS
- $489,9003 bd2 ba1.2k sqft8 Plank Road, Prospect, CT 06712For SaleMLS ID #24212928, Francis J. Smith Jr, Better Living Realty, LLC. Smart MLS
