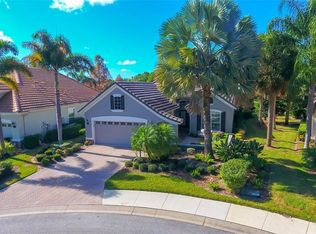
Private Oasis in Siena: Opulence Meets Maintenance-Free Living Experience the pinnacle of Country Club West in this exquisite Neal-built residence. Nestled on one of the village's most private, oversized lots, this 3-bedroom + office home blends sophisticated design with effortless living. Spacious open-concept great room with 12-foot tray ceilings, crown molding, oversized tile flooring, and elegant architectural archways. The dramatic accent wall and expansive layout create a warm, sophisticated gathering space with seamless indoor-outdoor flow perfect for entertaining or everyday living. Bright, beautifully updated chef’s kitchen with soaring ceilings, custom soft-gray cabinetry, premium quartzite countertops, and an oversized center island perfect for entertaining. Features include a dramatic custom range hood, stainless steel appliances with a gas cooktop, designer pendant lighting, glass-front display cabinets, abundant storage, and an elegant quartzite backsplash carried seamlessly throughout the space. The open-concept layout, expansive prep areas, and sophisticated neutral palette create a luxurious yet welcoming atmosphere ideal for everyday living and hosting. Resort-style screened lanai with heated pool, travertine decking, lush tropical landscaping, and a fully equipped outdoor kitchen with built-in grill, refrigeration, and granite countertops. Spacious covered lounge and dining areas create the perfect private Florida retreat for relaxing or entertaining. The master wing offers a true "royal" retreat with tray ceilings, dual walk-in closets, and direct lanai access. Best of all, enjoy the vibrant Lakewood Ranch Country Club lifestyle-from resort pools to miles of trails-all with the peace of mind that comes with a maintenance-free property.
Sold for $790,000
$790,000
13804 Siena Loop, Lakewood Ranch, FL 34202
3beds
2,319sqft
Single Family Residence
Built in 2005
0.35 Acres Lot
$789,300 Zestimate®
$341/sqft
$5,382 Estimated rent
Home value
$789,300
$750,000 - $829,000
$5,382/mo
Zestimate® history
Owner options
List your home for rent
$5,382/mo
Rent Zestimate®
Find your next renter with Zillow Rental Manager. Plus, with online applications, you can quickly screen prospective tenants – for free.
$5,382/mo
Rent Zestimate®
Refinance and save
$5,352/mo
Est. payment
Refinancing to a lower rate could help reduce your monthly payments and save thousands over the life of the loan.
$5,352/mo
Est. payment
Explore your selling options
Work with a Zillow partner agent
Leverage their expertise and Zillow's premium Showcase listings to get your home seen by more buyers.
Get startedList with your own agent
Get your home in front of millions of buyers by listing it on Zillow.
Learn how to do itSell it yourself
Take full control of how buyers see your home on Zillow by listing For Sale by Owner (FSBO).
List your homeWhat's special
Oversized center islandResort-style screened lanaiHeated poolElegant quartzite backsplashPremium quartzite countertopsLush tropical landscapingAbundant storage
Zillow last checked:
Listing updated:
Listing Provided by:
Tom Rydberg 630-550-2656,
EXP REALTY LLC 800-486-1794
Bought with:
Brandy Sheldon, 3346541
COLDWELL BANKER REALTY
Source: Stellar MLS,MLS#: A4691647 Originating MLS: Sarasota - Manatee
Originating MLS: Sarasota - Manatee
Facts & features
Interior
Bedrooms & bathrooms
- Bedrooms: 3
- Bathrooms: 2
- Full bathrooms: 2
Primary bedroom
- Features: En Suite Bathroom, Walk-In Closet(s)
- Level: First
- Area: 304 Square Feet
- Dimensions: 16x19
Bedroom 2
- Features: Walk-In Closet(s)
- Level: First
- Area: 143 Square Feet
- Dimensions: 11x13
Bedroom 3
- Features: Built-in Closet
- Level: First
- Area: 165 Square Feet
- Dimensions: 15x11
Den
- Level: First
- Area: 143 Square Feet
- Dimensions: 11x13
Dining room
- Level: First
- Area: 140 Square Feet
- Dimensions: 14x10
Kitchen
- Level: First
- Area: 169 Square Feet
- Dimensions: 13x13
Living room
- Level: First
- Area: 400 Square Feet
- Dimensions: 20x20
Heating
- Central, Electric
Cooling
- Central Air
Appliances
- Included: Dishwasher, Dryer, Microwave, Range, Range Hood, Refrigerator, Washer
- Laundry: Laundry Room
Features
- Built-in Features, Ceiling Fan(s), Crown Molding, Eating Space In Kitchen, Kitchen/Family Room Combo, Living Room/Dining Room Combo, Open Floorplan, Primary Bedroom Main Floor, Solid Wood Cabinets, Stone Counters, Thermostat, Tray Ceiling(s), Walk-In Closet(s)
- Flooring: Carpet, Ceramic Tile
- Doors: French Doors, Outdoor Grill, Outdoor Kitchen, Sliding Doors
- Has fireplace: No
Interior area
- Total structure area: 3,181
- Total interior livable area: 2,319 sqft
Property
Parking
- Total spaces: 2
- Parking features: Garage - Attached
- Attached garage spaces: 2
- Details: Garage Dimensions: 21x23
Features
- Levels: One
- Stories: 1
- Patio & porch: Covered, Porch, Screened
- Exterior features: Lighting, Outdoor Grill, Outdoor Kitchen, Private Entrance, Private Yard, Rain Gutters, Sidewalk
- Has private pool: Yes
- Pool features: In Ground, Lighting, Tile
- Has view: Yes
- View description: Pond
- Has water view: Yes
- Water view: Pond
Lot
- Size: 0.35 Acres
- Features: Corner Lot, Cul-De-Sac, Landscaped, Near Golf Course, Private, Sidewalk, Unincorporated
- Residential vegetation: Mature Landscaping, Trees/Landscaped
Details
- Parcel number: 588500059
- Zoning: PD-MU
- Special conditions: None
Construction
Type & style
- Home type: SingleFamily
- Architectural style: Florida
- Property subtype: Single Family Residence
Materials
- Block
- Foundation: Slab
- Roof: Tile
Condition
- New construction: No
- Year built: 2005
Utilities & green energy
- Sewer: Public Sewer
- Water: Public
- Utilities for property: BB/HS Internet Available, Cable Available, Electricity Connected, Natural Gas Connected, Public, Sewer Connected, Underground Utilities, Water Connected
Community & neighborhood
Community
- Community features: Clubhouse, Deed Restrictions, Golf Carts OK, Golf, Park, Playground, Pool, Sidewalks
Location
- Region: Lakewood Ranch
- Subdivision: LAKEWOOD RANCH COUNTRY CLUB VLG R&S
HOA & financial
HOA
- Has HOA: Yes
- HOA fee: $188 monthly
- Amenities included: Clubhouse, Gated, Golf Course, Park, Pool, Vehicle Restrictions
- Services included: Community Pool, Maintenance Structure, Maintenance Grounds, Maintenance Repairs, Manager, Pool Maintenance, Recreational Facilities
- Association name: Jennifer Sicilian
- Association phone: 941-907-0202
- Second association name: Country Club/Edgewater Village Association (CEVA)
Other fees
- Pet fee: $0 monthly
Other financial information
- Total actual rent: 0
Other
Other facts
- Listing terms: Cash,Conventional,FHA,VA Loan
- Ownership: Fee Simple
- Road surface type: Paved, Asphalt
Price history
| Date | Event | Price |
|---|---|---|
| 6/12/2026 | Sold | $790,000-1.1%$341/sqft |
Source:  Stellar MLS #A4691647 Report a problem Stellar MLS #A4691647 Report a problem | ||
| 5/7/2026 | Pending sale | $799,000$345/sqft |
Source: eXp Realty #A4691647 Report a problem | ||
| 5/4/2026 | Listed for sale | $799,000+97.8%$345/sqft |
Source: eXp Realty #A4691647 Report a problem | ||
| 5/20/2020 | Sold | $404,000-6%$174/sqft |
Source: Public Record Report a problem | ||
| 4/8/2020 | Pending sale | $429,900$185/sqft |
Source: KELLER WILLIAMS ON THE WATER #A4447171 Report a problem | ||
| 2/24/2020 | Price change | $429,900-4.4%$185/sqft |
Source: KELLER WILLIAMS ON THE WATER #A4447171 Report a problem | ||
| 2/18/2020 | Price change | $449,900-1.1%$194/sqft |
Source: KELLER WILLIAMS ON THE WATER #A4447171 Report a problem | ||
| 1/10/2020 | Price change | $455,000-2.2%$196/sqft |
Source: KELLER WILLIAMS ON THE WATER #A4447171 Report a problem | ||
| 11/14/2019 | Price change | $465,000-2.1%$201/sqft |
Source: KELLER WILLIAMS ON THE WATER #A4447171 Report a problem | ||
| 9/27/2019 | Listed for sale | $474,900+5.5%$205/sqft |
Source: KELLER WILLIAMS ON THE WATER #A4447171 Report a problem | ||
| 5/12/2017 | Sold | $450,000-4.1%$194/sqft |
Source: Public Record Report a problem | ||
| 4/10/2017 | Pending sale | $469,000$202/sqft |
Source: Michael Saunders & Company - Licensed Real Estate Broker Report a problem | ||
| 3/17/2017 | Listed for sale | $469,000$202/sqft |
Source: Michael Saunders & Company - Licensed Real Estate Broker Report a problem | ||
| 3/8/2017 | Pending sale | $469,000$202/sqft |
Source: Michael Saunders & Company - Licensed Real Estate Broker Report a problem | ||
| 2/4/2017 | Listed for sale | $469,000+10.4%$202/sqft |
Source: Michael Saunders & Company - Licensed Real Estate Broker Report a problem | ||
| 8/29/2008 | Sold | $425,000-22.7%$183/sqft |
Source: Stellar MLS #A352352 Report a problem | ||
| 5/12/2008 | Listing removed | $549,900$237/sqft |
Source: Visual Tour #352352 Report a problem | ||
| 1/18/2008 | Listed for sale | $549,900-23%$237/sqft |
Source: Visual Tour #352352 Report a problem | ||
| 10/13/2005 | Sold | $714,100$308/sqft |
Source: Public Record Report a problem | ||
Public tax history
| Year | Property taxes | Tax assessment |
|---|---|---|
| 2025 | $11,946 +4.1% | $618,540 +23.2% |
| 2024 | $11,476 +3.8% | $502,054 +10% |
| 2023 | $11,053 +10.3% | $456,413 +10% |
| 2022 | $10,017 +12.7% | $414,921 +10% |
| 2021 | $8,885 +1.3% | $377,201 +2.6% |
| 2020 | $8,770 +3.8% | $367,634 +5.7% |
| 2019 | $8,452 | $347,814 +2.5% |
| 2018 | $8,452 +2.9% | $339,402 +8.5% |
| 2017 | $8,216 +18.4% | $312,855 +2.1% |
| 2016 | $6,942 | $306,420 +0.7% |
| 2015 | $6,942 | $304,290 +0.8% |
| 2014 | $6,942 +1.8% | $301,875 +1.5% |
| 2013 | $6,822 +682064% | $297,414 +1.7% |
| 2012 | $1 | $292,442 -5.7% |
| 2011 | $1 | $310,055 -5.8% |
| 2010 | -- | $329,092 -8.5% |
| 2009 | $7,398 +11% | $359,716 -14.4% |
| 2008 | $6,667 -20.1% | $420,355 -18.7% |
| 2007 | $8,349 -2.8% | $517,236 +4.7% |
| 2006 | $8,588 +538.8% | $493,989 +558.7% |
| 2005 | $1,344 +2% | $75,000 +3.4% |
| 2004 | $1,318 +14.6% | $72,500 +11.5% |
| 2003 | $1,150 +727.7% | $65,000 +731.6% |
| 2002 | $139 | $7,816 |
Find assessor info on the county website
Neighborhood: 34202
Nearby schools
GreatSchools rating
- 10/10Robert Willis Elementary SchoolGrades: PK-5Distance: 0.7 mi
- 7/10R. Dan Nolan Middle SchoolGrades: 6-8Distance: 1.6 mi
- 6/10Lakewood Ranch High SchoolGrades: PK,9-12Distance: 3.6 mi
Schools provided by the listing agent
- Elementary: Robert E Willis Elementary
- Middle: Nolan Middle
- High: Lakewood Ranch High
Source: Stellar MLS. This data may not be complete. We recommend contacting the local school district to confirm school assignments for this home.
Get a cash offer in 3 minutes
Find out how much your home could sell for in as little as 3 minutes with a no-obligation cash offer.
Estimated market value
$789,300
Get a cash offer in 3 minutes
Find out how much your home could sell for in as little as 3 minutes with a no-obligation cash offer.
Estimated market value
$789,300
- Florida
- Manatee County
- Lakewood Ranch
- 34202
- 13804 Siena Loop
Nearby cities
Nearby neighborhoods
Nearby zip codes
Other Lakewood Ranch Topics
