Escape to your own private Pacific Northwest retreat on 51 breathtaking acres where natural beauty, versatility, and opportunity come together. This one-of-a-kind property features two stick-built homes, including a 1984-built 3 bedroom, 2 bathroom residence and a 1973-built 3 bedroom, 2 bathroom home—ideal for multi-generational living, rental income, guest accommodations, or a caretaker’s residence. A seasonal stream winds through the property to a clear, deep-water pond stocked with wildlife & fish. Miles of walking trails meander throughout the acreage, inviting you to explore the diverse landscape and incredible views around every turn. Multiple outbuildings provide endless possibilities for hobbies, equipment storage, livestock, workshops, or future projects. Whether you’re dreaming of a family compound, hobby farm, recreational retreat, or income-producing investment, this remarkable property offers the space and flexibility to bring your vision to life. Rarely does a property offer this combination of privacy, usable acreage, two homes, abundant wildlife, stunning scenery, and endless potential—all while remaining within 25 minutes of Salem. This is more than a home; it’s a legacy property waiting for its next chapter.
For sale
Listed by: Homesmart Realty Group • CATHI CALDWELL • Contact: 503-999-5731
$1,100,000
13815 Sunnyside Rd, Dallas, OR 97338
3beds
1,344sqft
:
Get pre-qualified$7,210/mo
Single Family Residence
Built in 1984
51.5 Acres Lot
$1,057,100 Zestimate®
$818/sqft
$-- HOA
What's special
Usable acreageIncredible viewsSeasonal streamAbundant wildlifeMultiple outbuildingsMiles of walking trailsStunning scenery
- 10 days |
- 1,401 |
- 60 |
Likely to sell faster than
Zillow last checked:
Listing updated:
Listed by:
CATHI CALDWELL 503-999-5731,
Homesmart Realty Group,
BAILEY OLSON,
Homesmart Realty Group
Source: WVMLS,MLS#: 843408
Facts & features
Interior
Bedrooms & bathrooms
- Bedrooms: 3
- Bathrooms: 2
- Full bathrooms: 2
Primary bedroom
- Level: Main
Dining room
- Features: Area (Combination)
Kitchen
- Level: Main
Living room
- Level: Main
Heating
- Electric
Appliances
- Included: Electric Range, Electric Water Heater
Features
- Flooring: Carpet, Laminate, Vinyl
- Has fireplace: No
Interior area
- Total structure area: 1,344
- Total interior livable area: 1,344 sqft
Property
Parking
- Total spaces: 2
- Parking features: Detached
- Garage spaces: 2
Features
- Levels: One
- Stories: 1
- Patio & porch: Covered Patio
- Exterior features: White
- Has view: Yes
- View description: Mountain(s), Territorial
Lot
- Size: 51.5 Acres
- Features: Dimension Above, Landscaped
Details
- Additional structures: See Remarks, Shed(s), RV/Boat Storage
- Parcel number: 235246
- Zoning: EFU
Construction
Type & style
- Home type: SingleFamily
- Property subtype: Single Family Residence
Materials
- Brick, Wood Siding, T111
- Foundation: Continuous
- Roof: Composition,Metal or Aluminum
Condition
- New construction: No
- Year built: 1984
Utilities & green energy
- Sewer: Septic Tank
- Water: Private/Community/Dist
Community & HOA
HOA
- Has HOA: No
Location
- Region: Dallas
Financial & listing details
- Price per square foot: $818/sqft
- Annual tax amount: $3,730
- Price range: $1.1M - $1.1M
- Date on market: 7/14/2026
- Listing agreement: Exclusive Right To Sell
- Listing terms: VA Loan,Cash,ODVA,FHA,Conventional,USDA Loan
Estimated market value
$1,057,100
$1.00M - $1.11M
$2,128/mo
Price history
| Date | Event | Price |
|---|---|---|
| 7/14/2026 | Listed for sale | $1,100,000+37.5%$818/sqft |
Source:  WVMLS #843408 Report a problem WVMLS #843408 Report a problem | ||
| 9/24/2025 | Sold | $800,000-5.8%$595/sqft |
Source:  RMLS (OR) #24291839 Report a problem RMLS (OR) #24291839 Report a problem | ||
| 8/5/2025 | Pending sale | $849,000$632/sqft |
Source: RMLS (OR) #24291839 Report a problem | ||
| 7/21/2025 | Contingent | $849,000$632/sqft |
Source:  Berkshire Hathaway HomeServices NW #24291839 Report a problem Berkshire Hathaway HomeServices NW #24291839 Report a problem | ||
| 6/14/2025 | Price change | $849,000-5.1%$632/sqft |
Source: RMLS (OR) #24291839 Report a problem | ||
| 4/3/2025 | Price change | $895,000-3.2%$666/sqft |
Source: RMLS (OR) #24291839 Report a problem | ||
| 3/1/2025 | Price change | $925,000-3.6%$688/sqft |
Source: RMLS (OR) #24291839 Report a problem | ||
| 12/28/2024 | Price change | $959,900+0.1%$714/sqft |
Source: RMLS (OR) #24291839 Report a problem | ||
| 5/9/2024 | Price change | $959,000-0.1%$714/sqft |
Source: WVMLS #815159 Report a problem | ||
| 5/9/2024 | Price change | $959,900-3%$714/sqft |
Source: Berkshire Hathaway HomeServices NW #24693565 Report a problem | ||
| 4/3/2024 | Listed for sale | $990,000$737/sqft |
Source: Berkshire Hathaway HomeServices NW #24291839 Report a problem | ||
Public tax history
Tax history is unavailable.
Monthly payment
Est. payment
Payment breakdown
Explore the cost of this home by adjusting the details. Changes won't be saved.Climate risks
Neighborhood: 97338
Getting around
0 / 100
Car-DependentNearby schools
GreatSchools rating
- 4/10Perrydale SchoolGrades: K-12Distance: 3.6 mi
Schools provided by the listing agent
- Elementary: Perrydale
- Middle: Perrydale
- High: Perrydale
Source: WVMLS. This data may not be complete. We recommend contacting the local school district to confirm school assignments for this home.
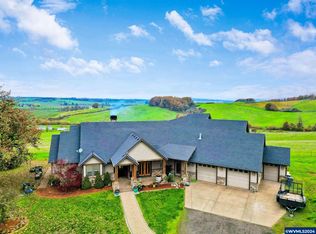
- $1,818,5004 bd4 ba4.1k sqft14095 Sunnyside Rd, Dallas, OR 97338Sold
- $628,9003 bd2 ba1.3k sqft13815 Sunnyside Rd APT B, Dallas, OR 97338Off Market
- $997,2003 bd2 ba1.3k sqft13815 Sunnyside Rd APT B, Dallas, OR 97338Off Market
- $1,086,3804 bd-- ba1.2k sqft14275 Sunnyside Rd, Dallas, OR 97338Off Market
- $658,6003 bd3 ba2.6k sqft14180 Sunnyside Rd, Dallas, OR 97338Off Market
- $1,143,7003 bd2 ba3k sqft13547 Sunnyside Rd, Dallas, OR 97338Off Market
- $1,121,5003 bd3 ba3.2k sqft13556 Sunnyside Rd, Dallas, OR 97338Off Market
- $1,125,600-- bd-- ba5.7k sqft13556 Sunnyside Rd, Dallas, OR 97338Off Market
A local agent can set up tours, give advice and negotiate with sellers.
Similar homes
- $1,195,0003 bd2 ba1.7k sqft4500 Hart Rd, Dallas, OR 97338Active
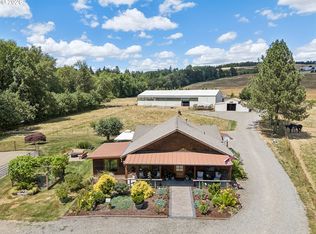
 MLS ID #716690130, Ryann Reinhofer, Thoroughbred Real Estate Group Inc. RMLS (OR)
 - $1,199,0003 bd2 ba1.6k sqft1897 Cochrane Ln, Dallas, OR 97338For Sale
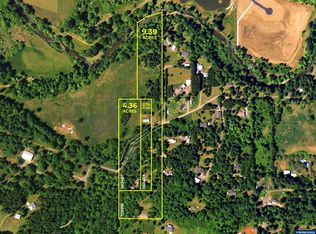
 MLS ID #843511, JAMES HAUGE, Legacy Real Estate. WVMLS
 - $975,0004 bd2 ba1.7k sqft4065 Perrydale Rd, Dallas, OR 97338For Sale
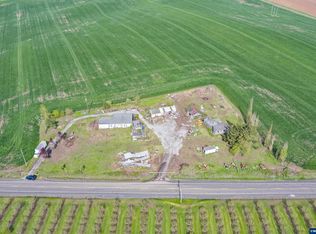 MLS ID #838827, JANA FOGG, Keller Williams Capital City. WVMLS
 - $599,0003 bd2 ba1.6k sqft845 Perrydale Rd, Dallas, OR 97338For Sale
 MLS ID #843599, BLAKE BYZEWSKI, John L. Scott Real Estate. WVMLS
 - $850,0003 bd2 ba1.6k sqft15991 Oakdale Rd, Dallas, OR 97338For SaleMLS ID #841316, AMBER ARCHIBALD, Made Out West Land Company, Llc. WVMLS
- $1,350,0003 bd3 ba2k sqft1110 Reuben Boise Rd, Dallas, OR 97338For SaleMLS ID #837484, COLLEEN BENSON, Keller Williams Capital City Benson Broker Group. WVMLS
- $1,499,0003 bd3 ba1.6k sqft1040 N Fir Villa Rd, Dallas, OR 97338For Sale By Owner
- $1,250,0003 bd2 ba1.4k sqft21095 Savage Rd, Sheridan, OR 97378For SaleMLS ID #843168, KIRK BALES, Keller Williams Realty Portland Premiere. WVMLS
- $725,0003 bd2 ba1.8k sqft1360 SW Laurelwood Dr, Dallas, OR 97338For SaleMLS ID #842545, JENNIE BALDERAS, Exp Realty, Llc. WVMLS
- $562,0004 bd4 ba1.8k sqft157 NE Fern Ct, Dallas, OR 97338For SaleMLS ID #843365, CHANTELLE RAMCHARAN, Homesmart Realty Group. WVMLS
- $599,0003 bd2 ba1.5k sqft837 SW River Dr, Dallas, OR 97338ActiveMLS ID #619474107, Yolanda Zuger, Keller Williams Capital City. RMLS (OR)
- $599,0003 bd3 ba1.5k sqft837 SW River Dr #8, Dallas, OR 97338For SaleMLS ID #840625, YOLANDA ZUGER, Keller Williams Capital City. WVMLS
- $675,0003 bd2 ba1.5k sqft1265 SW Oakdale Ave, Dallas, OR 97338For SaleMLS ID #839645, JANA FOGG, Keller Williams Capital City. WVMLS
- $1,100,0002 bd2 ba1.7k sqft3487 Orchard Heights Rd NW, Salem, OR 97304For SaleMLS ID #842118, SUZIE MILLER, John L. Scott-Salem. WVMLS
- $799,5003 bd2 ba1.9k sqft20750 Stone Rd, Sheridan, OR 97378For Sale
 MLS ID #26-674, Michelle Barnes, Taylor & Taylor Realty Company. OCMLS
 - $734,9003 bd2 ba1.9k sqft2094 SE Arrowwood Ave, Dallas, OR 97338New ConstructionMLS ID #843715, CHEYENNE BOYLAN, Made Out West Land Company, Llc. WVMLS
- $925,0003 bd3 ba1.8k sqft24291 SW Rogers Rd, Sheridan, OR 97378For SaleMLS ID #837262, BRETT VEATCH, Berkshire Hathaway Homeservices Northwest Real Estate. WVMLS
- $999,9003 bd3 ba1.6k sqft7625 SE Seawood Rd, Amity, OR 97101ActiveMLS ID #24598703, Devri Doty, Windermere Pacific Crest Realty. RMLS (OR)
- $950,0004 bd3 ba1.9k sqft16000 Airlie Rd, Monmouth, OR 97361For SaleMLS ID #835015, SARAH OWRE, Homesmart Realty Group - Dallas. WVMLS
- $1,200,0002 bd1 ba1.2k sqft6850 SE Eola Hills Rd, Amity, OR 97101ActiveMLS ID #103061966, Katie Russ, eXp Realty, LLC. RMLS (OR)
