Experience refined country living in this spacious ranch-style residence, thoughtfully enhanced with modern upgrades and timeless design elements. A generously sized living room welcomes you with an open, airy feel—ideal for both elegant entertaining and everyday comfort. The beautifully appointed kitchen blends charm and functionality, featuring updated cabinetry and newer appliances, all designed to complement the home’s warm, inviting aesthetic. A dramatic black brick fireplace serves as the focal point of a versatile bonus space, perfectly suited as a sophisticated dining room or an intimate family retreat. Rich wood laminate flooring flows seamlessly through the main living areas, while plush carpeting in the bedrooms adds an extra layer of comfort and warmth. Step outside to enjoy the tranquil ambiance of the shaded front porch or unwind beneath the expansive covered patio—perfect for outdoor gatherings year-round. The backyard also offers a discreet storage shed for added convenience. Please note: the laundry area has been enclosed to create separation from the garage; this improvement is not permitted and is not included in the home’s advertised square footage.
For sale
Listed by: Capital Development Realty Services Inc. • Leah Christensen • Contact: 760-243-4406
Price cut: $10K (7/8)
$489,000
13839 Rincon Rd, Apple Valley, CA 92307
4beds
1,869sqft
Single Family Residence
Built in 1985
0.42 Acres Lot
$-- Zestimate®
$262/sqft
$-- HOA
What's special
- 41 days |
- 1,526 |
- 43 |
Zillow last checked:
Listing updated:
Listed by:
Leah Christensen DRE #01220106 760-243-4406,
Capital Development Realty Services Inc.,
Destiny Christensen DRE #01943463,
Capital Development Realty Services Inc.
Source: CRMLS,MLS#: HD26126893 Originating MLS: California Regional MLS
Originating MLS: California Regional MLSFacts & features
Interior
Bedrooms & bathrooms
- Bedrooms: 4
- Bathrooms: 2
- Full bathrooms: 2
- Main level bathrooms: 2
- Main level bedrooms: 4
Rooms
- Room types: Living Room, Primary Bedroom
Primary bedroom
- Features: Primary Suite
Bathroom
- Features: Dual Sinks, Tub Shower, Vanity, Walk-In Shower
Kitchen
- Features: Kitchen Island, Remodeled, Updated Kitchen
Heating
- Central
Cooling
- Central Air
Appliances
- Included: Dishwasher, Disposal, Gas Range, Microwave
- Laundry: Laundry Room
Features
- Ceiling Fan(s), Primary Suite
- Flooring: See Remarks
- Has fireplace: Yes
- Fireplace features: Dining Room
- Common walls with other units/homes: No Common Walls
Interior area
- Total interior livable area: 1,869 sqft
Property
Parking
- Total spaces: 1.5
- Parking features: Garage - Attached
- Attached garage spaces: 1.5
Features
- Levels: One
- Stories: 1
- Entry location: 1
- Patio & porch: Covered, Front Porch
- Pool features: None
- Has view: Yes
- View description: Neighborhood
Lot
- Size: 0.42 Acres
- Features: 0-1 Unit/Acre
Details
- Parcel number: 3112241030000
- Special conditions: Standard
Construction
Type & style
- Home type: SingleFamily
- Architectural style: Ranch
- Property subtype: Single Family Residence
Condition
- New construction: No
- Year built: 1985
Utilities & green energy
- Sewer: Septic Tank
- Water: Public
Community & HOA
Community
- Features: Biking, Suburban
Location
- Region: Apple Valley
Financial & listing details
- Price per square foot: $262/sqft
- Tax assessed value: $481,000
- Annual tax amount: $5,555
- Date on market: 6/10/2026
- Cumulative days on market: 41 days
- Listing terms: Cash,Cash to New Loan,Conventional,FHA,Submit,VA Loan
- Road surface type: Paved
Estimated market value
Not available
Estimated sales range
Not available
$3,024/mo
Price history
| Date | Event | Price |
|---|---|---|
| 7/8/2026 | Price change | $489,000-2%$262/sqft |
Source:  CRMLS #HD26126893 Report a problem CRMLS #HD26126893 Report a problem | ||
| 6/10/2026 | Listed for sale | $499,000+3.7%$267/sqft |
Source: CRMLS #HD26126893 Report a problem | ||
| 11/26/2024 | Sold | $481,000-0.6%$257/sqft |
Source: CRMLS #HD24071371 Report a problem | ||
| 10/23/2024 | Pending sale | $483,999$259/sqft |
Source: CRMLS #HD24071371 Report a problem | ||
| 9/24/2024 | Listed for sale | $483,999$259/sqft |
Source: CRMLS #HD24071371 Report a problem | ||
| 8/7/2024 | Contingent | $483,999$259/sqft |
Source: CRMLS #HD24071371 Report a problem | ||
| 8/1/2024 | Pending sale | $483,999$259/sqft |
Source: CRMLS #HD24071371 Report a problem | ||
| 7/11/2024 | Price change | $483,999-1%$259/sqft |
Source: CRMLS #HD24071371 Report a problem | ||
| 6/6/2024 | Price change | $489,000-1.1%$262/sqft |
Source: CRMLS #HD24071371 Report a problem | ||
| 5/16/2024 | Price change | $494,500-1%$265/sqft |
Source: CRMLS #HD24071371 Report a problem | ||
| 4/12/2024 | Listed for sale | $499,500+46.9%$267/sqft |
Source: CRMLS #HD24071371 Report a problem | ||
| 1/12/2024 | Sold | $340,000+78.9%$182/sqft |
Source: CRMLS #AR23217429 Report a problem | ||
| 1/22/2004 | Sold | $190,000$102/sqft |
Source: Public Record Report a problem | ||
Public tax history
| Year | Property taxes | Tax assessment |
|---|---|---|
| 2025 | $5,555 +44.5% | $481,000 +45.1% |
| 2024 | $3,843 -16.8% | $331,500 -17% |
| 2023 | $4,620 +1.6% | $399,209 +2% |
| 2022 | $4,549 +18.1% | $391,381 +16.5% |
| 2021 | $3,852 +16.9% | $336,000 +17% |
| 2020 | $3,295 +5.8% | $287,200 +6% |
| 2019 | $3,114 +8.5% | $271,000 +8.1% |
| 2018 | $2,869 +6.3% | $250,800 +7% |
| 2017 | $2,699 | $234,400 +8% |
| 2016 | $2,699 +10.2% | $217,000 +8.5% |
| 2015 | $2,448 +8.6% | $200,000 +14.3% |
| 2014 | $2,256 | $175,000 +33.8% |
| 2013 | -- | $130,800 +9% |
| 2012 | -- | $120,000 |
| 2011 | -- | $120,000 |
| 2010 | -- | $120,000 -20% |
| 2009 | -- | $150,000 -52.6% |
| 2008 | -- | $316,200 +56.8% |
| 2007 | -- | $201,630 +2% |
| 2006 | -- | $197,676 +2% |
| 2005 | -- | $193,800 +44% |
| 2004 | -- | $134,568 +1.9% |
| 2003 | -- | $132,102 +2% |
| 2002 | -- | $129,511 +2% |
| 2001 | -- | $126,972 +2% |
| 2000 | -- | $124,482 |
Find assessor info on the county website
Monthly payment
Est. payment
Payment breakdown
Explore the cost of this home by adjusting the details. Changes won't be saved.Climate risks
Neighborhood: 92307
Nearby schools
GreatSchools rating
- 4/10Rio Vista Elementary SchoolGrades: K-6Distance: 1.6 mi
- 4/10Sitting Bull AcademyGrades: K-8Distance: 1.5 mi
- 4/10Granite Hills High SchoolGrades: 9-12Distance: 3.3 mi
- $519,2004 bd3 ba2.4k sqft13823 Rincon Rd, Apple Valley, CA 92307Off Market
- $531,0003 bd2 ba2k sqft13857 Rincon Rd, Apple Valley, CA 92307Off Market
- $535,2004 bd2 ba2.3k sqft13840 Okesa Rd, Apple Valley, CA 92307Off Market
- $490,6004 bd2 ba2.1k sqft13824 Okesa Rd, Apple Valley, CA 92307Off Market
- $434,4003 bd2 ba1.7k sqft13860 Okesa Rd, Apple Valley, CA 92307Off Market
- $483,9004 bd2 ba2.1k sqft13840 Rincon Rd, Apple Valley, CA 92307Off Market
- $411,0003 bd2 ba1.3k sqft13805 Rincon Rd, Apple Valley, CA 92307Off Market
- $514,7003 bd3 ba2k sqft13824 Rincon Rd, Apple Valley, CA 92307Off Market
A local agent can set up tours, give advice and negotiate with sellers.
Similar homes
- $449,9003 bd3 ba2.1k sqft14890 Apple Valley Rd, Apple Valley, CA 92307For Sale
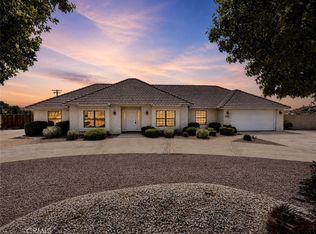 MLS ID #TR26081343, Pamela Briggs, Coldwell Banker Tri-Counties R. CRMLS
 - $569,0004 bd3 ba2.3k sqft20187 Itasca Rd, Apple Valley, CA 92308For Sale
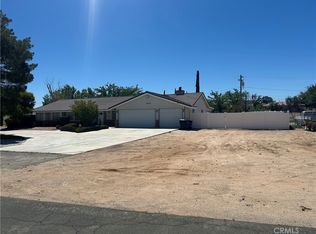 MLS ID #CV26108686, Albert Paredes, PRIORITY ONE REALTY & LOANS. CRMLS
 - $515,0003 bd3 ba2.3k sqft14010 Jicarilla Rd, Apple Valley, CA 92307For Sale
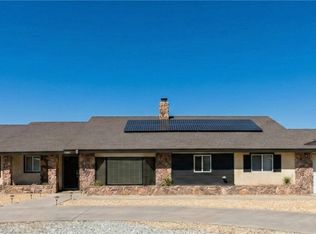 MLS ID #IV26006220, EVETTE VILLEGAS, EXP REALTY OF SOUTHERN CALIFORNIA INC.. CRMLS
 - $584,9003 bd3 ba2.7k sqft20158 Yucca Loma Rd, Apple Valley, CA 92307For Sale
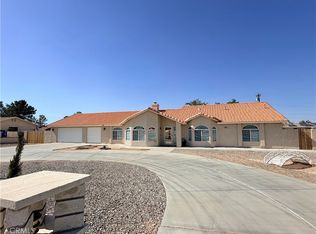 MLS ID #HD26089304, Holly Barry, Give2Give Realty. CRMLS
 - $474,9005 bd3 ba2.2k sqft15944 Wintun Rd, Apple Valley, CA 92307For SaleMLS ID #IG26136347, Joe Marroquin, Realty Masters & Associates. CRMLS
- $425,0003 bd2 ba1.3k sqft21330 Ramona Ave, Apple Valley, CA 92307For SaleMLS ID #HD26126143, Elma Montenegro, Keller Williams High Desert. CRMLS
- $499,0003 bd2 ba1.5k sqft16433 Ocotilla Rd, Apple Valley, CA 92307For SaleMLS ID #PW26029675, Tessie Moore, Brix Realty Group. CRMLS
- $599,9994 bd3 ba2.3k sqft13375 Rincon Rd, Apple Valley, CA 92308For SaleMLS ID #IG26119038, Maria Rubio, Town & Country Real Estate. CRMLS
- $459,0004 bd2 ba1.8k sqft22665 Little Beaver Rd, Apple Valley, CA 92308For SaleMLS ID #IG25222842, Dave Osman, Realty Masters and Associates. CRMLS
- $459,0004 bd2 ba2k sqft18681 Arrowhead Trl, Victorville, CA 92395For SaleMLS ID #CV26149261, Stacy McQueen, FIRST TEAM REAL ESTATE. CRMLS
- $463,9003 bd2 ba1.6k sqft12744 Running Deer Rd, Apple Valley, CA 92308For SaleMLS ID #CV26064535, Rafael Vargas, U.S. CAPITAL GROUP. CRMLS
- $459,0004 bd3 ba2.1k sqft12780 Amberwood Ln, Victorville, CA 92395For SaleMLS ID #CV26050078, Oscar Isidro Morales Limon, OPTION ONE REALTY & INVESTMENT. CRMLS
- $585,0003 bd2 ba2.6k sqft15358 Lookout Rd, Apple Valley, CA 92307For SaleMLS ID #IV26115725, LISA SOLTESZ, OPENDOOR BROKERAGE INC.. CRMLS
- $405,0003 bd2 ba1.3k sqft16548 Quinnault Rd, Apple Valley, CA 92307For SaleMLS ID #HD26055494, Kyle Zimbro, Coldwell Banker Home Source. CRMLS
- $430,0003 bd2 ba1.8k sqft13033 Chief Joseph Rd, Apple Valley, CA 92308For SaleMLS ID #HD26124980, Gary Sorley, Home Town Realty. CRMLS
- $450,0003 bd2 ba1.6k sqft18393 Mojave St, Hesperia, CA 92345For SaleMLS ID #IG26123533, Cynthia Tejada, J&C REAL ESTATE. CRMLS
- $398,9004 bd2 ba1.6k sqft12546 Navajo Rd, Apple Valley, CA 92308For SaleMLS ID #HD26087869, Angela Knight, Century 21 Masters. CRMLS
- $565,0004 bd3 ba2.1k sqft24162 Shoshone Rd, Apple Valley, CA 92307For SaleMLS ID #HD26056109, April Love, Coldwell Banker Home Source. CRMLS
- $449,0004 bd2 ba1.5k sqft13959 Driftwood Dr, Victorville, CA 92395For SaleMLS ID #HD26091696, Regis Berardo, Real Brokerage Technologies. CRMLS
- $398,0003 bd2 ba1.2k sqft16661 Central Rd, Apple Valley, CA 92307For SaleMLS ID #HD26047090, Jorge Rodezno, Century 21 Masters. CRMLS
Local buyer's agents are ready to help
