Secluded Acreage Oasis with Ultimate Versatility! Tucked away in a quiet cul-de-sac neighborhood, this beautifully remodeled 1993-built home perfectly balances peaceful country living with modern convenience. The thoughtfully updated interior is flooded with lots of natural light, creating a bright and welcoming atmosphere throughout. Situated on a stunning 1-acre lot enveloped by mature trees, the exterior features an incredible setup for hobbyists or storage: a large main barn and an additional smaller shed, both FULLY CLIMATE CONTROLLED.
The outdoor living spaces are designed for relaxation and entertainment, featuring a private back porch area complete with a hot tub. Just beyond the patio, a large fenced area provides the perfect secure space for kids to play or serves as an excellent dog run. Offering a rare blend of privacy, modern upgrades, and unmatched outbuildings in the Edmond/Guthrie area, this home is a must-see—schedule your private tour today!
For sale
$399,900
13849 Twin Ridge Rd, Edmond, OK 73034
3beds
1,759sqft
Single Family Residence
Built in 1993
1.3 Acres Lot
$352,900 Zestimate®
$227/sqft
$-- HOA
What's special
Hot tubAdditional smaller shedBright and welcoming atmosphereThoughtfully updated interiorLarge fenced areaLarge main barnPrivate back porch area
- 5 days |
- 908 |
- 88 |
Zillow last checked:
Listing updated:
Listed by:
Kim Priddy 405-669-7313,
JWC Investments
Source: MLSOK/OKCMAR as distributed by MLS GRID,MLS#: 1237717
Loading...
Facts & features
Interior
Bedrooms & bathrooms
- Bedrooms: 3
- Bathrooms: 2
- Full bathrooms: 2
Heating
- Has Heating (Unspecified Type)
Cooling
- Has cooling: Yes
Appliances
- Laundry: Laundry Room
Features
- Number of fireplaces: 1
- Fireplace features: Wood Burning
Interior area
- Total structure area: 1,759
- Total interior livable area: 1,759 sqft
Property
Parking
- Total spaces: 2
- Parking features: Garage
- Garage spaces: 2
Features
- Levels: Two
- Stories: 2
- Patio & porch: Patio
- Exterior features: Fire Pit
- Has spa: Yes
- Spa features: Spa/Hot Tub
- Fencing: Wood
Lot
- Size: 1.3 Acres
- Features: Cul-De-Sac
Details
- Additional structures: Outbuilding, Workshop
- Parcel number: 13849NONETwinRidge73034
- Special conditions: None
Construction
Type & style
- Home type: SingleFamily
- Architectural style: Traditional
- Property subtype: Single Family Residence
Materials
- Brick
- Foundation: Slab
- Roof: Composition
Condition
- Year built: 1993
Community & HOA
Location
- Region: Edmond
Financial & listing details
- Price per square foot: $227/sqft
- Tax assessed value: $375,529
- Annual tax amount: $3,643
- Date on market: 7/6/2026
- Listing terms: Cash,Conventional,Sell FHA or VA
Estimated market value
$352,900
$328,000 - $378,000
$1,891/mo
Price history
| Date | Event | Price |
|---|---|---|
| 7/6/2026 | Listed for sale | $399,900+64.6%$227/sqft |
Source:  MLSOK/OKCMAR as distributed by MLS GRID #1237717 Report a problem MLSOK/OKCMAR as distributed by MLS GRID #1237717 Report a problem | ||
| 8/6/2020 | Sold | $243,000+1.7%$138/sqft |
Source: MLSOK/OKCMAR as distributed by MLS GRID #911953 Report a problem | ||
| 6/17/2020 | Pending sale | $239,000$136/sqft |
Source: Chamberlain Realty LLC #911953 Report a problem | ||
| 6/16/2020 | Listed for sale | $239,000$136/sqft |
Source: Chamberlain Realty LLC #911953 Report a problem | ||
| 6/8/2020 | Pending sale | $239,000$136/sqft |
Source: Chamberlain Realty LLC #911953 Report a problem | ||
| 6/3/2020 | Price change | $239,000-4%$136/sqft |
Source: Chamberlain Realty LLC #911953 Report a problem | ||
| 5/2/2020 | Price change | $249,000-2.4%$142/sqft |
Source: Owner Report a problem | ||
| 4/28/2020 | Listed for sale | $255,000+42.9%$145/sqft |
Source: Owner Report a problem | ||
| 6/19/2010 | Listing removed | $178,500$101/sqft |
Source: C21 Mark V Realty #421090 Report a problem | ||
| 4/2/2010 | Listed for sale | $178,500-3.3%$101/sqft |
Source: Century 21 Mark V #421090 Report a problem | ||
| 11/21/2009 | Listing removed | $184,500$105/sqft |
Source: C21 Mark V Realty #353463 Report a problem | ||
| 4/26/2009 | Listed for sale | $184,500$105/sqft |
Source: iHOUSEWeb Solutions, Inc #353463 Report a problem | ||
Public tax history
| Year | Property taxes | Tax assessment |
|---|---|---|
| 2025 | $3,453 +5% | $34,463 +5% |
| 2024 | $3,289 +7.2% | $32,821 +5% |
| 2023 | $3,067 +5% | $31,259 +5% |
| 2022 | $2,921 | $29,770 +5% |
| 2021 | -- | $28,353 +84.1% |
| 2020 | $1,430 | $15,404 -0.9% |
| 2019 | $1,430 -1.3% | $15,546 +0.6% |
| 2018 | $1,449 +3.5% | $15,460 +3% |
| 2017 | $1,400 +3.6% | $15,010 +1.2% |
| 2016 | $1,351 | $14,830 |
| 2015 | $1,351 +26.5% | $14,830 +6.1% |
| 2014 | $1,068 -8.7% | $13,979 -5.6% |
| 2013 | $1,170 | $14,806 |
| 2012 | -- | $14,806 |
| 2011 | -- | $14,806 |
| 2010 | -- | $14,806 +2.8% |
| 2008 | $1,477 +13.3% | $14,396 +5% |
| 2007 | $1,304 | $13,711 |
Find assessor info on the county website
Monthly payment
Est. payment$--/mo
Payment breakdown
Explore the cost of this home by adjusting the details. Changes won't be saved.All calculations are estimates and provided by Zillow, Inc. for informational purposes only. Actual amounts may vary.
HOA fees may include property taxes on listings classified as Co-Ops. Contact the listing agent and/or owner for fee details.
Mortgage interest rates are dependent on a number of factors, including credit score, down payment, and repayment length. Interest rate data provided by Zillow Group Marketplace, Inc. as of 1/1/1970 from various mortgage lenders with which we have lead or other similar arrangements; the Estimated Payment is an average of those rates.
See how much you could borrow to make a competitive offer.
Climate risks
Neighborhood: 73034
Nearby schools
GreatSchools rating
- 7/10Charter Oak Elementary SchoolGrades: PK-4Distance: 2.2 mi
- 8/10Guthrie Junior High SchoolGrades: 7-8Distance: 10 mi
- 3/10Guthrie High SchoolGrades: 9-12Distance: 11.1 mi
Schools provided by the listing agent
- Elementary: Charter Oak ES
- Middle: Guthrie JHS
- High: Guthrie HS
Source: MLSOK/OKCMAR as distributed by MLS GRID. This data may not be complete. We recommend contacting the local school district to confirm school assignments for this home.
- $277,0003 bd2 ba1.5k sqft13871 Twin Ridge Rd, Edmond, OK 73034Off Market
- $310,0003 bd3 ba1.5k sqft13848 Twin Ridge Dr, Edmond, OK 73034Sold
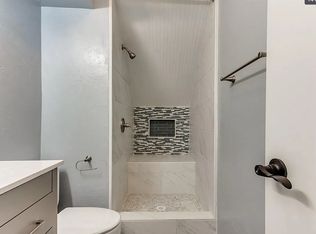
- $310,0003 bd3 ba1.5k sqft13848 Twin Ridge Rd, Edmond, OK 73034Sold
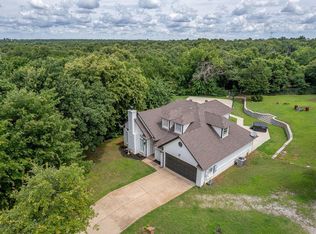
- $320,9003 bd2 ba1.7k sqft13872 Twin Ridge Rd, Edmond, OK 73034Off Market
- $278,1883 bd2 ba1.5k sqft13874 Twin Ridge Dr, Edmond, OK 73034Off Market
- $297,700-- bd-- ba1.4k sqft13962 Twin Ridge Rd, Edmond, OK 73034Off Market
- $250,100-- bd-- ba1.5k sqft13824 Twin Ridge Dr, Edmond, OK 73034Off Market
- $291,3003 bd2 ba1.4k sqft14000 Twin Ridge Rd, Edmond, OK 73034Off Market
A local agent can set up tours, give advice and negotiate with sellers.
Similar homes
- $397,7174 bd3 ba2.6k sqft3950 W Charter Oak Rd, Edmond, OK 73034For Sale
 MLS ID #1237862, Terra Myers, Keller Williams Central OK. MLSOK/OKCMAR as distributed by MLS GRID
 - $375,0003 bd3 ba2.3k sqft1600 Ridgecrest Rd, Edmond, OK 73013For Sale
 MLS ID #1238376, Andrew Foshee, Keller Williams Central OK. MLSOK/OKCMAR as distributed by MLS GRID
 - $429,0003 bd3 ba2.1k sqft6140 Dale Ave, Edmond, OK 73034For Sale
 MLS ID #1238006, Taylor Wenzel, Nichols Hills Properties LLC. MLSOK/OKCMAR as distributed by MLS GRID
 - $394,9004 bd3 ba2.2k sqft4201 Ainsley Ct, Edmond, OK 73034For Sale
 MLS ID #1232578, Rebecca Field, Keller Williams Central OK. MLSOK/OKCMAR as distributed by MLS GRID
 - $389,9004 bd3 ba2.6k sqft709 N Creek Dr, Edmond, OK 73034For SaleMLS ID #1236247, Homer Adams, Adams Family Real Estate LLC. MLSOK/OKCMAR as distributed by MLS GRID
- $339,0003 bd3 ba2k sqft2401 Little Timber, Edmond, OK 73025For SaleMLS ID #1235073, Maria Roettger, LRE Realty, LLC. MLSOK/OKCMAR as distributed by MLS GRID
- $335,0003 bd2 ba1.8k sqft623 Greenbriar Ave, Edmond, OK 73034For SaleMLS ID #1232211, Kasey Reyes, Listorshow. MLSOK/OKCMAR as distributed by MLS GRID
- $429,0004 bd2 ba1.7k sqft6933 Springer Run, Edmond, OK 73003For SaleMLS ID #1238022, Jimmy Hughes, JMR Realty. MLSOK/OKCMAR as distributed by MLS GRID
- $424,9994 bd3 ba2.1k sqft4949 Penn Place Dr, Edmond, OK 73025For SaleMLS ID #1229642, Kesia Samborski, Urban RE. MLSOK/OKCMAR as distributed by MLS GRID
- $355,0003 bd2 ba1.9k sqft617 Spavinaw Ln, Edmond, OK 73025For SaleMLS ID #1236326, Zachary Hensley, Stetson Bentley Realty LLC. MLSOK/OKCMAR as distributed by MLS GRID
- $409,0003 bd2 ba1.8k sqft9516 Ridgeview Cir, Village, OK 73120For SaleMLS ID #1238606, Carri Ray, Trinity Properties. MLSOK/OKCMAR as distributed by MLS GRID
- $355,0003 bd2 ba1.8k sqft2965 NW 184th Ter, Edmond, OK 73012For SaleMLS ID #1223982, Patrick Moore, Your Home Sold Guaranteed-Kerr. MLSOK/OKCMAR as distributed by MLS GRID
- $379,9003 bd3 ba2.3k sqft624 E Harrison Ave, Guthrie, OK 73044For SaleMLS ID #1232362, Ryan Hukill, The Agency. MLSOK/OKCMAR as distributed by MLS GRID
- $450,0004 bd3 ba2.5k sqft4709 Spectacular Bid Ave, Edmond, OK 73025For SaleMLS ID #1236930, Lana Erwin, Help-u-sell Real Estate. MLSOK/OKCMAR as distributed by MLS GRID
- $340,0004 bd2 ba2k sqft1316 Mockingbird Ln, Edmond, OK 73034For SaleMLS ID #1233023, Wrenda Cockrell, Keller Williams Realty-Guthrie. MLSOK/OKCMAR as distributed by MLS GRID
- $400,0003 bd2 ba1.4k sqft5201 Washington Blvd, Spencer, OK 73084For SaleMLS ID #1225044, Jasmine Coulter, Bloc Real Estate LLC. MLSOK/OKCMAR as distributed by MLS GRID
- $415,0003 bd3 ba2.1k sqft2105 Fremont Dr, Oklahoma City, OK 73120For SaleMLS ID #1236043, Amanda Storey, Storey Real Estate. MLSOK/OKCMAR as distributed by MLS GRID
- $349,0003 bd3 ba1.4k sqft3164 Sharon Gale Dr, Guthrie, OK 73044For SaleMLS ID #1233705, Megan Albright, Point A Real Estate. MLSOK/OKCMAR as distributed by MLS GRID
- $419,9003 bd3 ba2.4k sqft12374 Fairfield Rd, Guthrie, OK 73044For SaleMLS ID #1230655, Sarah Wayland, C21/Judge Fite Edmond. MLSOK/OKCMAR as distributed by MLS GRID
- $484,9003 bd2 ba2.5k sqft1025 E Triplett Rd, Guthrie, OK 73044For SaleMLS ID #1230210, Kody Khodabakhsh, Ariston Realty. MLSOK/OKCMAR as distributed by MLS GRID
- Oklahoma
- Logan County
- Edmond
- 73034
- 13849 Twin Ridge Rd
Nearby cities
Nearby neighborhoods
Nearby zip codes
Other Edmond Topics
