Space, privacy, and classic Colonial charm. Tucked at the end of a quiet cul-de-sac on nearly half an acre, this beautifully maintained Woodbridge home offers a spacious two-level floor plan, inviting outdoor living spaces, and a peaceful backyard setting. All with no HOA and a convenient location close to schools, shopping, dining, and commuter routes. A classic covered front porch welcomes you inside, where hardwood floors complement the generous main-level living spaces, including a large living room, separate formal dining room, and family room with a gas fireplace and chair-rail molding. The updated eat-in kitchen features contemporary countertops, a tile backsplash, stainless steel Whirlpool refrigerator, upgraded oven, and additional pantry storage with a butcher block countertop. French doors lead to a large rear deck with built-in seating overlooking the expansive, tree-lined lawn, offering plenty of room to relax, entertain, or enjoy the outdoors. Upstairs, the exceptionally spacious primary suite features cathedral ceilings, a separate sitting area ideal for a home office or nursery, three closets, and an en suite bath with a soaking tub and separate shower. Two additional bedrooms, a second full bath, and a convenient main-level powder room complete the interior. Recent improvements within the past year include a new washer and dryer, hot water heater, offering added convenience and peace of mind. Additional highlights include durable luxury vinyl flooring throughout the upper level, an attached one-car garage, and two outdoor storage sheds. Enjoy having Christa McAuliffe Elementary School just a short stroll away, along with easy access to the Dale City Farmers’ Market, nearby recreation, shopping, dining, and commuter lots. With flexible living spaces, recent upgrades, and a generous end-of-cul-de-sac setting, this home offers a welcome sense of privacy while keeping everyday conveniences close at hand.
For sale
$610,000
13868 Racine Ct, Woodbridge, VA 22193
3beds
2,019sqft
Single Family Residence
Built in 1993
0.45 Acres Lot
$604,400 Zestimate®
$302/sqft
$-- HOA
What's special
Contemporary countertopsGenerous main-level living spacesAttached one-car garageSpacious two-level floor planFlexible living spacesExpansive tree-lined lawnNearly half an acre
- 17 days
- 722
- 75
Likely to sell faster than
Zillow last checked:
Listing updated:
Listed by:
Jean Garrell 703-599-1178,
Keller Williams Realty 7036690099,
Listing Team: The Garrell Group, Co-Listing Agent: Deborah L Buckley 703-919-7078,
Keller Williams Realty
Source: Bright MLS,MLS#: VAPW2129640
Facts & features
Interior
Bedrooms & bathrooms
- Bedrooms: 3
- Bathrooms: 3
- Full bathrooms: 2
- 1/2 bathrooms: 1
- Main level bathrooms: 1
Basement
- Area: 0
Heating
- Forced Air, Heat Pump, Natural Gas
Cooling
- Ceiling Fan(s), Central Air, Heat Pump, Electric
Appliances
- Included: Microwave, Dishwasher, Disposal, Dryer, Exhaust Fan, Oven/Range - Gas, Refrigerator, Washer, Gas Water Heater
- Laundry: Main Level
Features
- Dining Area, Floor Plan - Traditional, Kitchen - Country, Dry Wall
- Flooring: Ceramic Tile, Concrete, Engineered Wood, Hardwood
- Has basement: No
- Number of fireplaces: 1
- Fireplace features: Glass Doors, Gas/Propane, Mantel(s)
Interior area
- Total structure area: 2,019
- Total interior livable area: 2,019 sqft
- Finished area above ground: 2,019
- Finished area below ground: 0
Property
Parking
- Total spaces: 1
- Parking features: Garage Faces Front, Attached, Driveway
- Attached garage spaces: 1
- Has uncovered spaces: Yes
Accessibility
- Accessibility features: None
Features
- Levels: Two
- Stories: 2
- Patio & porch: Deck, Patio
- Pool features: None
- Fencing: Chain Link
- Has view: Yes
- View description: Trees/Woods
Lot
- Size: 0.45 Acres
- Dimensions: LotWidth:90 x LotDepth:218
- Features: Backs to Trees, Cul-De-Sac, Landscaped
Details
- Additional structures: Above Grade, Below Grade
- Parcel number: 8092421085
- Zoning: MIXED
- Special conditions: Standard
Construction
Type & style
- Home type: SingleFamily
- Architectural style: Colonial
- Property subtype: Single Family Residence
Materials
- Aluminum Siding
- Foundation: Slab
Condition
- New construction: No
- Year built: 1993
Utilities & green energy
- Sewer: Public Sewer
- Water: Public
- Utilities for property: Cable Connected, Natural Gas Available, Phone
Community & HOA
Community
- Security: Electric Alarm
- Subdivision: Dale City
HOA
- Has HOA: No
Location
- Region: Woodbridge
Financial & listing details
- Price per square foot: $302/sqft
- Tax assessed value: $545,600
- Annual tax amount: $5,263
- Date on market: 11/5/2026
- Listing agreement: Exclusive Right To Sell
- Ownership: Fee Simple
Estimated market value
$604,400
$574,000 - $635,000
$2,914/mo
Price history
| Date | Event | Price |
|---|---|---|
| 11/18/2026 | Listed for rent | $3,500+66.7%$2/sqft |
Source: Bright MLS #VAPW2134372 Report a problem | ||
| 11/5/2026 | Listed for sale | $610,000+64.2%$302/sqft |
Source:  Bright MLS #VAPW2129640 Report a problem | ||
| 6/4/2020 | Listing removed | $2,100$1/sqft |
Source: Weichert, REALTORS #VAPW495456 Report a problem | ||
| 5/25/2020 | Listed for rent | $2,100$1/sqft |
Source: Weichert, REALTORS #VAPW495456 Report a problem | ||
| 8/12/2018 | Listing removed | $371,529+15.7%$184/sqft |
Source: Auction.com Report a problem | ||
| 8/7/2018 | Listed for sale | -- |
Source: Auction.com Report a problem | ||
| 5/31/2013 | Sold | $321,000+56.6%$159/sqft |
Source: Public Record Report a problem | ||
| 9/29/2000 | Sold | $205,000+18.6%$102/sqft |
Source: Public Record Report a problem | ||
| 9/28/1993 | Sold | $172,900$86/sqft |
Source: Public Record Report a problem | ||
Public tax history
| Year | Property taxes | Tax assessment |
|---|---|---|
| 2025 | $5,194 +7.9% | $529,700 +9.5% |
| 2024 | $4,811 +2.7% | $483,800 +7.5% |
| 2023 | $4,684 -5% | $450,200 +3.5% |
| 2022 | $4,929 +1.6% | $434,800 +9.8% |
| 2021 | $4,851 +9.2% | $396,000 +10.3% |
| 2020 | $4,443 +112.3% | $358,900 +3.5% |
| 2019 | $2,093 -50.7% | $346,600 -1.4% |
| 2018 | $4,246 +3.3% | $351,600 +3.2% |
| 2017 | $4,110 +0.9% | $340,600 +2.7% |
| 2016 | $4,073 +3.6% | $331,700 +1.4% |
| 2015 | $3,933 | $327,000 +4.4% |
| 2014 | $3,933 | $313,200 +9.6% |
| 2013 | -- | $285,800 +9.6% |
| 2012 | -- | $260,800 +8.7% |
| 2010 | -- | $239,900 -5.6% |
| 2009 | -- | $254,000 -33.4% |
| 2008 | -- | $381,400 -16.9% |
| 2007 | -- | $459,100 -5.7% |
| 2006 | -- | $486,900 +26.4% |
| 2005 | -- | $385,100 +23.4% |
| 2004 | -- | $312,000 +18.5% |
| 2003 | -- | $263,200 +16.5% |
| 2002 | -- | $225,900 +13.8% |
| 2001 | -- | $198,500 |
Find assessor info on the county website
Monthly payment
Est. payment
Payment breakdown
Explore the cost of this home by adjusting the details. Changes won't be saved.Climate risks
Neighborhood: Dale City
Nearby schools
Schools provided by the listing agent
- Elementary: Mcauliffe
- Middle: Saunders
- High: Hylton
- District: Prince William County Public Schools
Source: Bright MLS. This data may not be complete. We recommend contacting the local school district to confirm school assignments for this home.

Similar homes
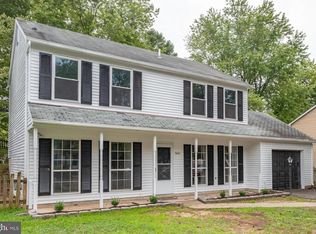
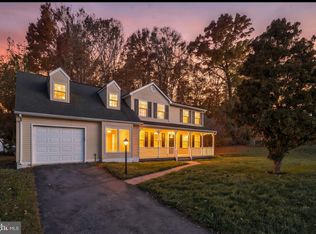
- $599,9004 bd3 ba2.1k sqft5561 Rowser Dr, Woodbridge, VA 22193For Sale
 MLS ID #VAPW2134368, Mike Putnam, EXP Realty, LLC. Bright MLS
- $634,9004 bd4 ba2.8k sqft5957 Reaves Ln, Woodbridge, VA 22193For Sale
 MLS ID #VAPW2132958, Shannon Willett, Long & Foster Real Estate, Inc.. Bright MLS
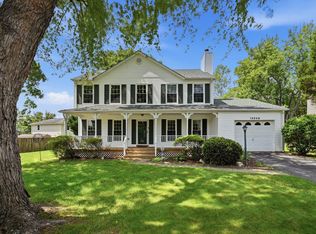
- $550,0004 bd3 ba1.8k sqft13548 Polar Ct, Woodbridge, VA 22193For Sale
 MLS ID #VAPW2128484, Stephanie Wardwell, Keller Williams Fairfax Gateway. Bright MLS
- $509,9004 bd2 ba1.7k sqft14223 Lindendale Rd, Woodbridge, VA 22193For Sale
 MLS ID #VAPW2128680, Muhammad mir, First American Real Estate. Bright MLS
- $585,0003 bd3 ba2.1k sqft11979 Farrabow Ln, Woodbridge, VA 22192For SaleMLS ID #VAPW2132134, Jason Sanders, Samson Properties. Bright MLS
- $650,0005 bd4 ba2.5k sqft3488 Lyon Park Ct, Woodbridge, VA 22192For SaleMLS ID #VAPW2131092, Sofia Pellegrino, Samson Properties. Bright MLS
- $649,9003 bd3 ba2.6k sqft6415 Yates Ford Rd, Manassas, VA 20111For SaleMLS ID #VAPW2126370, Shannon Lauren-Connor, RE/MAX Real Estate Connections. Bright MLS
- $729,9004 bd3 ba2.5k sqft5317 Gunston Hall Dr, Woodbridge, VA 22193For SaleMLS ID #VAPW2129912, Tracey Farmer, Century 21 Redwood Realty. Bright MLS
- $685,0004 bd4 ba2.6k sqft15503 Golf Club Dr, Dumfries, VA 22025For SaleMLS ID #VAPW2132360, JOE LOZANO, Samson Properties. Bright MLS
- $750,0003 bd3 ba2.3k sqft8126 King Arthurs Ct, Manassas, VA 20112For SaleMLS ID #VAPW2133440, Annette Greco, Samson Properties. Bright MLS
- $579,9003 bd4 ba2.4k sqft15657 William Bayliss Ct, Woodbridge, VA 22191For SaleMLS ID #VAPW2133830, Manish Arora, Samson Properties. Bright MLS
- $415,0003 bd3 ba1.5k sqft14847 Ensor Ct, Woodbridge, VA 22193For SaleMLS ID #VAPW2133334, Kanwal Chaudry, RE/MAX Galaxy. Bright MLS
- $600,0004 bd3 ba1.4k sqft12510 Basswood Dr, Manassas, VA 20112For SaleMLS ID #VAPW2126304, Cherish Green, Coldwell Banker Elite. Bright MLS
- $695,0004 bd3 ba2.5k sqft8140 Sinclair Mill Rd, Manassas, VA 20112For SaleMLS ID #VAPW2128152, Gunther Hemmer, Samson Properties. Bright MLS
- $459,0003 bd4 ba2.1k sqft15130 Jarrell Pl, Woodbridge, VA 22193For SaleMLS ID #VAPW2128972, Colin Concannon, LBT Residential Real Estate LLC. Bright MLS
- $565,0003 bd3 ba1.9k sqft15649 Avocet Loop, Woodbridge, VA 22191For SaleMLS ID #VAPW2133190, Susan Caulfield, Pearson Smith Realty, LLC. Bright MLS
- $545,0003 bd4 ba2.1k sqft12135 Derriford Ct, Woodbridge, VA 22192For SaleMLS ID #VAPW2129568, Aiyah Elrashidi, Coldwell Banker Realty. Bright MLS
- $549,9995 bd3 ba2.5k sqftMontclair Property Owners Asso, Dumfries, VA 22025For SaleMLS ID #VAPW2128892, Ashley Kopecky, Samson Properties. Bright MLS
- $590,0003 bd3 ba2k sqft10028 Elderberry Ct, Manassas, VA 20110For SaleMLS ID #VAMN2011816, Angela Allison, Houwzer, LLC. Bright MLS
- $574,9004 bd3 ba2.2k sqft6740 Shoreham Pl, La Plata, MD 20646For SaleMLS ID #MDCH2058138, Brian Mayer, Real Broker, LLC. Bright MLS
