Rare opportunity to own 10 picturesque acres in one of Crown Point's most desirable locations. Thoughtfully remodeled 3 bed, 2 bath Bi-Level offering the perfect blend of modern updates and country living. The home features updated finishes such as vinyl plank floors, grey trim & doors, custom tile showers, freshly updated kitchen boasting white cabinets, large island, & stainless steel appliances. A few of the key interior features are: 2 fireplaces, 3-Season's rooms, spacious living areas, and seamless floor plan. Outside, two versatile outbuildings provide ample space for storage, hobbies, or equipment uses + wood deck overlooking the peaceful setting and the partially fenced yard is great for smaller pets. Enjoy the privacy and flexibility of acreage living while remaining just minutes from I-65, shopping, dining, schools, and all that Crown Point has to offer. Whether you're seeking room to roam, space for animals, or recreational opportunities with easy access to everyday amenities, this exceptional property delivers.
Active
Price cut: $25K (6/26)
$624,900
13875 Delaware St, Crown Point, IN 46307
3beds
1,984sqft
:
Get pre-qualified$4,269/mo
Single Family Residence
Built in 1978
10 Acres Lot
$602,900 Zestimate®
$315/sqft
$-- HOA
What's special
Partially fenced yardCustom tile showersThoughtfully remodeledGrey trim and doorsTwo versatile outbuildingsSeamless floor planFreshly updated kitchen
- 56 days |
- 637 |
- 45 |
Zillow last checked:
Listing updated:
Listed by:
Katherine Bultema,
Compass Indiana, LLC 317-563-5051
Source: NIRA as distributed by MLS GRID,MLS#: 840269
Facts & features
Interior
Bedrooms & bathrooms
- Bedrooms: 3
- Bathrooms: 2
- Full bathrooms: 1
- 3/4 bathrooms: 1
Rooms
- Room types: Bedroom 2, Other Room, Primary Bedroom, Living Room, Laundry, Kitchen, Family Room, Bedroom 3
Primary bedroom
- Description: Carpet
- Level: Lower
- Area: 165
- Dimensions: 15.0 x 11.0
Bedroom 2
- Description: Vinyl Floors
- Level: Main
- Area: 132
- Dimensions: 12.0 x 11.0
Bedroom 3
- Description: Vinyl Floors
- Level: Main
- Area: 138
- Dimensions: 13.8 x 10.0
Family room
- Description: Fireplace, Vinyl Floors
- Level: Lower
- Area: 376.8
- Dimensions: 24.0 x 15.7
Kitchen
- Description: Remodeled
- Level: Main
- Area: 176
- Dimensions: 16.0 x 11.0
Laundry
- Description: Utilities within
- Level: Lower
- Area: 90
- Dimensions: 9.0 x 10.0
Living room
- Description: Fireplace, Vinyl Floors
- Level: Main
- Area: 214.5
- Dimensions: 16.5 x 13.0
Other
- Description: Screen Porch
- Level: Main
- Area: 159.85
- Dimensions: 11.5 x 13.9
Heating
- Forced Air, Natural Gas
Appliances
- Included: Built-In Gas Range, Washer, Stainless Steel Appliance(s), Refrigerator, Microwave, Gas Water Heater, Gas Cooktop, Dishwasher, Dryer
- Laundry: Gas Dryer Hookup, Washer Hookup, Lower Level
Features
- Double Vanity, Walk-In Closet(s), Stone Counters, Recessed Lighting, Open Floorplan, Kitchen Island, Eat-in Kitchen
- Has basement: No
- Number of fireplaces: 2
- Fireplace features: Family Room, Lower Level, Living Room
Interior area
- Total structure area: 1,984
- Total interior livable area: 1,984 sqft
- Finished area above ground: 1,984
Property
Parking
- Total spaces: 4
- Parking features: Attached, Garage Faces Front, Driveway, Asphalt, Garage Door Opener, Detached
- Attached garage spaces: 4
- Has uncovered spaces: Yes
Features
- Levels: Bi-Level
- Patio & porch: Deck
- Exterior features: Private Yard
- Pool features: None
- Fencing: Chain Link,Partial
- Has view: Yes
- View description: Rural
Lot
- Size: 10 Acres
- Features: Back Yard, Rectangular Lot, Landscaped, Front Yard
Details
- Parcel number: 451627300021000041
- Zoning description: residential
- Special conditions: None
Construction
Type & style
- Home type: SingleFamily
- Property subtype: Single Family Residence
Condition
- New construction: No
- Year built: 1978
Utilities & green energy
- Sewer: Septic Tank
- Water: Well
- Utilities for property: Electricity Connected, Water Connected, Natural Gas Connected
Community & HOA
Community
- Security: Smoke Detector(s)
- Subdivision: None
HOA
- Has HOA: No
Location
- Region: Crown Point
Financial & listing details
- Price per square foot: $315/sqft
- Tax assessed value: $375,700
- Annual tax amount: $3,389
- Date on market: 6/8/2026
- Listing agreement: Exclusive Agency
- Listing terms: Cash,Conventional
Estimated market value
$602,900
$573,000 - $633,000
$2,616/mo
Price history
| Date | Event | Price |
|---|---|---|
| 6/26/2026 | Price change | $624,900-3.8%$315/sqft |
Source:  NIRA as distributed by MLS GRID #840269 Report a problem NIRA as distributed by MLS GRID #840269 Report a problem | ||
| 6/8/2026 | Listed for sale | $649,900$328/sqft |
Source: NIRA as distributed by MLS GRID #840269 Report a problem | ||
Public tax history
| Year | Property taxes | Tax assessment |
|---|---|---|
| 2025 | $3,389 +6.7% | $375,700 +4.7% |
| 2024 | $3,175 +0.3% | $359,000 +10% |
| 2023 | $3,165 +4.8% | $326,300 +8.8% |
| 2022 | $3,021 +27.2% | $299,900 -0.5% |
| 2021 | $2,375 +1.9% | $301,500 +30.9% |
| 2020 | $2,331 -5.3% | $230,300 +2.6% |
| 2019 | $2,463 +2.3% | $224,500 +1.5% |
| 2018 | $2,407 +13.8% | $221,200 +3.5% |
| 2017 | $2,116 | $213,700 +2.4% |
| 2016 | $2,116 +0.5% | $208,700 +5.1% |
| 2014 | $2,106 -3.7% | $198,500 -3.7% |
| 2013 | $2,186 +1.3% | $206,100 +10.7% |
| 2012 | $2,157 -1.7% | $186,100 -2.3% |
| 2011 | $2,193 +8.3% | $190,500 -5.7% |
| 2010 | $2,025 | $202,000 -14.3% |
| 2009 | -- | $235,600 +48.5% |
| 2004 | -- | $158,700 +144.5% |
| 2003 | -- | $64,900 |
| 2002 | -- | $64,900 +200% |
| 2001 | -- | $21,630 |
Find assessor info on the county website
Monthly payment
Est. payment
Payment breakdown
Explore the cost of this home by adjusting the details. Changes won't be saved.Climate risks
Neighborhood: 46307
Nearby schools
GreatSchools rating
- 6/10Dwight D Eisenhower Elementary SchoolGrades: PK-5Distance: 2.6 mi
- 8/10Robert Taft Middle SchoolGrades: 6-8Distance: 2.9 mi
- 10/10Crown Point High SchoolGrades: 9-12Distance: 2.2 mi
Schools provided by the listing agent
- Elementary: Dwight D Eisenhower Elem School
- Middle: Robert Taft Middle School
- High: Crown Point High School
Source: NIRA as distributed by MLS GRID. This data may not be complete. We recommend contacting the local school district to confirm school assignments for this home.
- $697,7003 bd3 ba3.5k sqft13811 Delaware St, Crown Point, IN 46307Off Market
- $641,9004 bd3 ba2.4k sqft13907 Delaware St, Crown Point, IN 46307Off Market
- $9001.01 AcresDelaware St, Crown point, IN 46307Off Market

- $900-- bd-- ba-- sqftDelaware St, Crown point, IN 46307Off Market
- $600-- bd-- ba-- sqftDelaware St, Crown Point, IN 46307Off Market
- $636,1003 bd3 ba2.7k sqft13937 Delaware St, Crown Point, IN 46307Off Market
- $483,8003 bd3 ba2.3k sqft651 E 137th Ave, Crown Point, IN 46307Off Market
- $390,3003 bd2 ba2.1k sqft13810 Delaware St, Crown Point, IN 46307Off Market
A local agent can set up tours, give advice and negotiate with sellers.
A local lender can help you make sure your offer is ready when you are.
Similar homes
- $650,0003 bd3 ba2.8k sqft5496 W 107th Ct, Crown Point, IN 46307For Sale
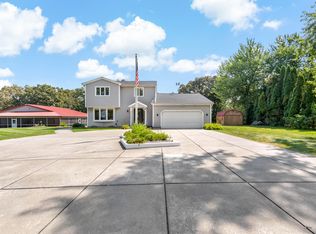
 MLS ID #826354, Kathleen Boswell, @properties/Christie's Intl RE. NIRA as distributed by MLS GRID
 - $459,9003 bd2 ba2.4k sqft360 E 123rd Pl, Crown Point, IN 46307For Sale
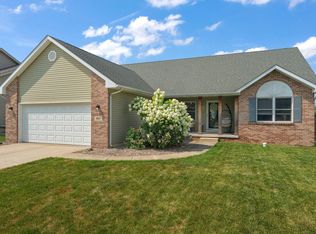 MLS ID #843184, Tiffany Dowling, Keller Williams Preferred Real. NIRA as distributed by MLS GRID
 - $574,9003 bd2 ba1.8k sqft12966 W 165th Ave, Lowell, IN 46356For Sale
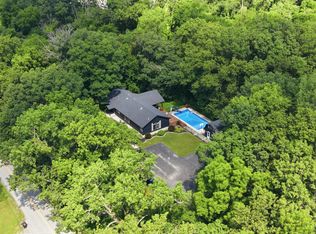 MLS ID #843146, Nancy Frigo, Coldwell Banker Realty. NIRA as distributed by MLS GRID
 - $520,0005 bd3 ba2.7k sqft11108 Oregon Ln, Crown Point, IN 46307For Sale
 MLS ID #842005, Christine Swisher, BHHS Executive Realty. NIRA as distributed by MLS GRID
 - $423,0004 bd3 ba2.5k sqft12819 Grant St, Crown Point, IN 46307For SaleMLS ID #835134, Jason Moon, Trueblood Real Estate, LLC. NIRA as distributed by MLS GRID
- $515,0004 bd4 ba2.9k sqft1587 Brackenbury Ln, Crown Point, IN 46307For SaleMLS ID #842914, Heather Bahl, Better Homes and Gardens Real. NIRA as distributed by MLS GRID
- $629,9003 bd2 ba1.9k sqft1540 Brackenbury Ln, Crown Point, IN 46307New ConstructionMLS ID #815121, Heather Bahl, Better Homes and Gardens Real. NIRA as distributed by MLS GRID
- $539,9003 bd3 ba2.2k sqft5620 Huron Dr, Cedar Lake, IN 46303For SaleMLS ID #842805, Kyle Mack, RE/MAX Executives. NIRA as distributed by MLS GRID
- $699,9004 bd2 ba2.7k sqft13933 W 135th Ave, Cedar Lake, IN 46303For SaleMLS ID #838896, Brooke Metz, Realty Executives Premier. NIRA as distributed by MLS GRID
- $624,9003 bd3 ba1.7k sqft14608 Dewey St, Cedar Lake, IN 46303For SaleMLS ID #837341, Tiffany Dowling, Keller Williams Preferred Real. NIRA as distributed by MLS GRID
- $444,9003 bd2 ba1.6k sqft503 Ohagan Dr, Crown Point, IN 46307For SaleMLS ID #842535, Claudia Forrest, Century 21 Circle. NIRA as distributed by MLS GRID
- $469,9006 bd4 ba2.5k sqft4489 E 101st Ave, Winfield, IN 46307For SaleMLS ID #840122, Jana Caudill, eXp Realty, LLC. NIRA as distributed by MLS GRID
- $675,0002 bd3 ba1.7k sqft10 S Vine, Hebron, IN 46341For SaleMLS ID #839692, Joseph Young, Listing Leaders. NIRA as distributed by MLS GRID
- $489,9005 bd3 ba2.9k sqft17493 Hoshaw St, Lowell, IN 46356For SaleMLS ID #843186, Stefano Belmonte, Better Homes and Gardens Real. NIRA as distributed by MLS GRID
- $669,0003 bd3 ba2.9k sqft7912 Lake Shore Dr, Cedar Lake, IN 46303For SaleMLS ID #840491, Lisa Thompson, @properties/Christie's Intl RE. NIRA as distributed by MLS GRID
- $348,9994 bd2 ba2.3k sqft3764 Kingsway Dr, Crown Point, IN 46307For SaleMLS ID #841450, Elisabeth Brannon, Listing Leaders. NIRA as distributed by MLS GRID
- $399,0004 bd4 ba2.2k sqft2341 Four Seasons Pkwy, Crown Point, IN 46307For SaleMLS ID #836705, David Klocek, @properties/Christie's Intl RE. NIRA as distributed by MLS GRID
- $749,9004 bd3 ba2.7k sqft263 W 163rd Ave, Lowell, IN 46356For SaleMLS ID #837669, Tiffany Dowling, Keller Williams Preferred Real. NIRA as distributed by MLS GRID
- $419,9004 bd2 ba1.8k sqft5025 W 88th Ct, Crown Point, IN 46307For SaleMLS ID #842676, Gina Guarino, McColly Real Estate. NIRA as distributed by MLS GRID
- $568,9004 bd3 ba2.6k sqft772 Cirque Dr, Crown Point, IN 46307For SaleMLS ID #839451, Donna Zisoff, @properties/Christie's Intl RE. NIRA as distributed by MLS GRID
