Experience year-round lakefront living on beautiful Crystal Lake in Ellington! Crystal Lake is a 200 Acre natural lake that allows for power boating as well as bass and trophy trout fishing! This direct waterfront home offers 3 bedrooms and 2.5 baths, thoughtfully updated throughout to blend comfort and style with stunning natural surroundings. Recent improvements include a new roof, new siding, and a stunning two-level (double) deck-perfect for taking in the sweeping, unobstructed lake views from multiple vantage points. Inside, you'll find a warm and inviting layout highlighted by two fireplaces, creating cozy spaces to relax in every season. The full walkout basement features a spacious family room with a bar, a second wood fireplace and direct access to the lower level of the deck, seamlessly connecting indoor and outdoor living. A standout feature rarely found in any lake community, is the private off street parking located just across the street, easily accommodating 5+ vehicles-an exceptional convenience for waterfront living as well as weekend entertainment. Crystal Lake is known for its recreational appeal as well - enjoy fishing, waterskiing, kayaking, canoeing, or simply swimming right from your own backyard. Whether you're looking for a full-time residence or a weekend escape, this property offers the best of lake living all year long!
Sold for $650,000
$650,000
139 West Shore Road, Ellington, CT 06029
3beds
1,295sqft
Single Family Residence
Built in 1925
5,227 Square Feet Lot
$654,500 Zestimate®
$502/sqft
$2,606 Estimated rent
Home value
$654,500
$622,000 - $687,000
$2,606/mo
Zestimate® history
Owner options
List your home for rent
$2,606/mo
Rent Zestimate®
Find your next renter with Zillow Rental Manager. Plus, with online applications, you can quickly screen prospective tenants – for free.
$2,606/mo
Rent Zestimate®
Refinance and save
$4,636/mo
Est. payment
Refinancing to a lower rate could help reduce your monthly payments and save thousands over the life of the loan.
$4,636/mo
Est. payment
Explore your selling options
Work with a Zillow partner agent
Leverage their expertise and Zillow's premium Showcase listings to get your home seen by more buyers.
Get startedList with your own agent
Get your home in front of millions of buyers by listing it on Zillow.
Learn how to do itSell it yourself
Take full control of how buyers see your home on Zillow by listing For Sale by Owner (FSBO).
List your homeWhat's special
Zillow last checked:
Listing updated:
Listed by:
Matthew J. Egan (203)725-7131,
Regency Real Estate, LLC 860-945-9868
Bought with:
Suzy Couture, RES.0796548
Better Homes and Gardens Real Estate Executive Real Estate
Source: Smart MLS,MLS#: 24168270
Facts & features
Interior
Bedrooms & bathrooms
- Bedrooms: 3
- Bathrooms: 3
- Full bathrooms: 2
- 1/2 bathrooms: 1
Primary bedroom
- Features: Tub w/Shower, Wall/Wall Carpet
- Level: Upper
Bedroom
- Level: Main
Bedroom
- Features: Wall/Wall Carpet, Tub w/Shower
- Level: Upper
Bathroom
- Features: Tub w/Shower
- Level: Main
Family room
- Features: Balcony/Deck, Dry Bar, Fireplace, Half Bath, Sliders, Laminate Floor
- Level: Lower
Kitchen
- Features: Balcony/Deck, Sliders
- Level: Main
Living room
- Features: Balcony/Deck, Fireplace, Sliders, Laminate Floor
- Level: Main
Heating
- Baseboard, Oil
Cooling
- Ceiling Fan(s), Window Unit(s)
Appliances
- Included: Electric Range, Microwave, Refrigerator, Dishwasher, Washer, Dryer, Water Heater
- Laundry: Lower Level
Features
- Basement: Full,Partially Finished
- Attic: None
- Number of fireplaces: 2
Interior area
- Total structure area: 1,295
- Total interior livable area: 1,295 sqft
- Finished area above ground: 928
- Finished area below ground: 367
Property
Parking
- Total spaces: 5
- Parking features: Off Street, RV/Boat Pad
Features
- Patio & porch: Deck, Covered
- Exterior features: Balcony
- Has view: Yes
- View description: Water
- Has water view: Yes
- Water view: Water
- Waterfront features: Waterfront, Lake, Walk to Water, Dock or Mooring
Lot
- Size: 5,227 Square Feet
- Features: Wooded, Sloped
Details
- Parcel number: 1620706
- Zoning: LR
Construction
Type & style
- Home type: SingleFamily
- Architectural style: Cape Cod,Colonial
- Property subtype: Single Family Residence
Materials
- Vinyl Siding
- Foundation: Concrete Perimeter
- Roof: Asphalt
Condition
- New construction: No
- Year built: 1925
Utilities & green energy
- Sewer: Public Sewer
- Water: Other
- Utilities for property: Cable Available
Community & HOA
Community
- Features: Lake, Park, Playground, Public Rec Facilities
HOA
- Has HOA: No
Location
- Region: Ellington
Financial & listing details
- Price per square foot: $502/sqft
- Tax assessed value: $199,490
- Annual tax amount: $7,401
- Date on market: 4/23/2026
Price history
| Date | Event | Price |
|---|---|---|
| 6/4/2026 | Sold | $650,000$502/sqft |
Source:  Smart MLS #24168270 Report a problem Smart MLS #24168270 Report a problem | ||
| 5/5/2026 | Pending sale | $650,000$502/sqft |
Source: Smart MLS #24168270 Report a problem | ||
| 4/28/2026 | Listed for sale | $650,000+120.3%$502/sqft |
Source: Smart MLS #24168270 Report a problem | ||
| 3/10/2021 | Sold | $295,000+0%$228/sqft |
Source: Smart MLS #170364852 Report a problem | ||
| 1/30/2021 | Contingent | $294,900$228/sqft |
Source: Smart MLS #170364852 Report a problem | ||
| 1/25/2021 | Listed for sale | $294,900$228/sqft |
Source: Smart MLS #170364852 Report a problem | ||
| 4/8/2020 | Listing removed | $294,900$228/sqft |
Source: Coldwell Banker Realty - Suffield/Windsor Office #170255440 Report a problem | ||
| 12/1/2019 | Listed for sale | $294,900-6.2%$228/sqft |
Source: Coldwell Banker Res Brokerage #170255440 Report a problem | ||
| 11/1/2019 | Listing removed | $314,500$243/sqft |
Source: Coldwell Banker Residential Brokerage - Suffield/Windsor Office #170190393 Report a problem | ||
| 9/17/2019 | Price change | $314,500-3.4%$243/sqft |
Source: Coldwell Banker Residential Brokerage - Suffield/Windsor Office #170190393 Report a problem | ||
| 5/2/2019 | Price change | $325,500-4.1%$251/sqft |
Source: Coldwell Banker Residential Brokerage - Suffield/Windsor Office #170190393 Report a problem | ||
| 10/25/2018 | Listed for sale | $339,500$262/sqft |
Source: Coldwell Banker Res Brokerage #170120569 Report a problem | ||
| 9/16/2018 | Listing removed | $339,500$262/sqft |
Source: Coldwell Banker Residential Brokerage - Suffield/Windsor Office #170120569 Report a problem | ||
| 9/12/2018 | Listed for sale | $339,500+9.9%$262/sqft |
Source: Coldwell Banker Res Brokerage #170120569 Report a problem | ||
| 9/13/2013 | Sold | $309,000$239/sqft |
Source: Smart MLS #G659292 Report a problem | ||
| 8/13/2013 | Pending sale | $309,000$239/sqft |
Source: Keller Williams Realty #G659292 Report a problem | ||
| 8/6/2013 | Listed for sale | $309,000+6.6%$239/sqft |
Source: Keller Williams Realty #G659292 Report a problem | ||
| 2/5/2009 | Sold | $290,000+61.1%$224/sqft |
Source: Public Record Report a problem | ||
| 3/1/2002 | Sold | $180,000+6.5%$139/sqft |
Source: Public Record Report a problem | ||
| 6/28/2001 | Sold | $169,000$131/sqft |
Source: Public Record Report a problem | ||
Public tax history
| Year | Property taxes | Tax assessment |
|---|---|---|
| 2025 | $7,401 +3% | $199,490 |
| 2024 | $7,182 +5% | $199,490 |
| 2023 | $6,843 +7.1% | $199,490 +1.4% |
| 2022 | $6,391 +2.8% | $196,660 |
| 2021 | $6,214 -5.9% | $196,660 -2.9% |
| 2020 | $6,603 +0.6% | $202,540 +0.6% |
| 2019 | $6,561 +2.8% | $201,260 |
| 2016 | $6,380 +3.9% | $201,260 |
| 2015 | $6,138 +6.3% | $201,260 |
| 2014 | $5,776 +2.5% | $201,260 +1.4% |
| 2013 | $5,637 +1.8% | $198,500 |
| 2012 | $5,538 +1.4% | $198,500 |
| 2011 | $5,459 +13.2% | $198,500 +4.1% |
| 2010 | $4,824 +1.2% | $190,690 |
| 2009 | $4,767 +4% | $190,690 |
| 2008 | $4,584 -8.9% | $190,690 -0.4% |
| 2007 | $5,034 +12.4% | $191,390 +3.9% |
| 2006 | $4,477 +16% | $184,240 +60.4% |
| 2005 | $3,860 +2.8% | $114,870 |
| 2004 | $3,756 +4.1% | $114,870 0% |
| 2003 | $3,608 +91.9% | $114,900 +52.8% |
| 1995 | $1,880 | $75,180 |
Find assessor info on the county website
Neighborhood: 06029
Nearby homes
- $612,5002 bd2 ba1.1k sqft141 W Shore Rd, Ellington, CT 06029Off Market
- $523,0003 bd1 ba1.2k sqft135 W Shore Rd, Ellington, CT 06029Off Market
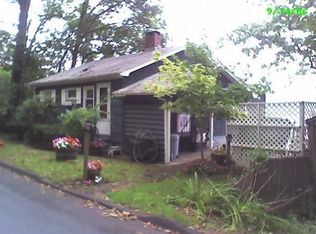
- $592,3002 bd1 ba1.4k sqft133 W Shore Rd, Ellington, CT 06029Off Market
- $4,770-- bd-- ba-- sqft132 W Shore Rd, Ellington, CT 06029Off Market
- $575,1003 bd1 ba1.7k sqft147 W Shore Rd, Ellington, CT 06029Off Market
- $406,0002 bd1 ba577 sqft131 W Shore Rd, Ellington, CT 06029Off Market
- $362,8002 bd1 ba1.2k sqft4 Elm St, Ellington, CT 06029Off Market
- $220-- bd-- ba-- sqft4 Elm St, Ellington, CT 06029Off Market
Nearby schools
GreatSchools rating
- 8/10Crystal Lake SchoolGrades: PK-6Distance: 0.8 mi
- 8/10Ellington Middle SchoolGrades: 7-8Distance: 6 mi
- 9/10Ellington High SchoolGrades: 9-12Distance: 4.8 mi
Schools provided by the listing agent
- Elementary: Crystal Lake
- High: Ellington
Source: Smart MLS. This data may not be complete. We recommend contacting the local school district to confirm school assignments for this home.


Get pre-qualified for a loan
At Zillow Home Loans, we can pre-qualify you in as little as 5 minutes with no impact to your credit score.An equal housing lender. NMLS #10287.
Sell for more on Zillow
Get a Zillow Showcase℠ listing at no additional cost and you could sell for .
$654,500
2% more
+$13,090
With Zillow Showcase(estimated)
$667,590
- Connecticut
- Tolland County
- Ellington
- 06029
- 139 West Shore Road
Nearby cities
Nearby zip codes
Other Ellington Topics
