Beautiful custom resale rambler on almost an acre with A/C. Home has 3 beds, 2.5 baths, 2768SF and huge bonus room with closet (could be used as a 4th bedroom). Gourmet kitchen with large island, SS appliances, granite counter tops, walk in pantry, new fridge and microwave and large breakfast nook with lots of natural light. Primary suite is spacious with 5-piece en-suite, large jetted soaking tub, walk in tiled shower and generous walk-in closet. Oversized and insulated 3 car garage with additional 220 outlet in its own circuit breaker, new hot water heater, new water filtration system and removable walls. Backyard is fully fenced and great for entertaining with a refinished covered deck, garden areas, two custom sheds (14x20 and 10x8), multiple fruit trees (apple, plum, peach) and green grapes. Other features include new exterior paint, partial view of Mt. Rainier, views of Cascades, solid 4-panel wood doors throughout, 12-foot ceilings, separate formal dining room, office/den with French doors off of entry, huge utility room, outdoor solar lights, custom gate into backyard, lots of storage, custom flagpole and so much more. Great location, close to downtown Yelm and shopping.
Active
Listed by: John L. Scott, Inc. • Dara Foster
Price cut: $10K (8/23)
$779,999
13903 Solberg Road SE, Yelm, WA 98597
3beds
2,768sqft
Single Family Residence
Built in 2008
0.98 Acres Lot
$-- Zestimate®
$282/sqft
$-- HOA
What's special
Gourmet kitchenCustom gate into backyardCustom flagpoleViews of cascadesLarge islandOutdoor solar lightsLarge jetted soaking tub
- 59 days |
- 395 |
- 22 |
Zillow last checked:
Listing updated:
Listed by:
Dara Foster,
John L. Scott, Inc.
Source: NWMLS as distributed by MLS GRID,MLS#: 2546146
Facts & features
Interior
Bedrooms & bathrooms
- Bedrooms: 3
- Bathrooms: 3
- Full bathrooms: 2
- 1/2 bathrooms: 1
- Main level bathrooms: 3
- Main level bedrooms: 3
Primary bedroom
- Level: Main
Bedroom
- Level: Main
Bedroom
- Level: Main
Bathroom full
- Level: Main
Bathroom full
- Level: Main
Other
- Level: Main
Bonus room
- Level: Main
Den office
- Level: Main
Dining room
- Level: Main
Entry hall
- Level: Main
Great room
- Level: Main
Kitchen with eating space
- Level: Main
Utility room
- Level: Main
Heating
- Fireplace, Heat Pump, Electric, Natural Gas
Cooling
- Has cooling: Yes
Appliances
- Included: Dishwasher, Dryer, Microwave, Refrigerator, Stove(s)/Range(s), Washer, Dishwasher(s), Dryer(s), Microwave(s), Refrigerator(s), Washer(s), Water Heater: Electric, Water Heater Location: Garage
Features
- Ceiling Fan(s), Dining Room, Pantry
- Flooring: Ceramic Tile, Hardwood, Laminate, Vinyl, Carpet
- Doors: French Doors
- Windows: Dbl Pane/Storm Window
- Basement: None
- Number of fireplaces: 1
- Fireplace features: Gas, Main Level: 1, Fireplace
Interior area
- Total structure area: 2,768
- Total interior livable area: 2,768 sqft
Property
Parking
- Total spaces: 3
- Parking features: Attached Carport, RV Parking
- Carport spaces: 3
Features
- Levels: One
- Stories: 1
- Entry location: Main
- Patio & porch: Ceiling Fan(s), Dbl Pane/Storm Window, Dining Room, Fireplace, French Doors, Pantry, Walk-In Closet(s), Water Heater
- Has view: Yes
- View description: Mountain(s), Partial, Territorial
Lot
- Size: 0.98 Acres
- Features: Paved, Secluded, Cable TV, Deck, Fenced-Fully, Outbuildings, RV Parking
- Topography: Level
- Residential vegetation: Fruit Trees, Garden Space
Details
- Parcel number: 21612310100
- Special conditions: Standard
Construction
Type & style
- Home type: SingleFamily
- Architectural style: 1 Story
- Property subtype: Single Family Residence
Materials
- Cement Planked, Stone, Wood Siding, Wood Products, Cement Plank
- Foundation: Poured Concrete
- Roof: Composition
Condition
- Very Good
- Year built: 2008
- Major remodel year: 2008
Utilities & green energy
- Electric: Company: PSE
- Sewer: Septic Tank, Company: Septic
- Water: Shared Well, Company: Well
Community & HOA
Community
- Subdivision: Yelm
Location
- Region: Yelm
Financial & listing details
- Price per square foot: $282/sqft
- Tax assessed value: $715,900
- Annual tax amount: $5,235
- Date on market: 6/25/2026
- Cumulative days on market: 60 days
- Listing terms: Conventional,FHA,VA Loan
- Inclusions: Dishwasher(s), Dryer(s), Microwave(s), Refrigerator(s), Stove(s)/Range(s), Washer(s)
- Road surface type: Dirt
Estimated market value
Not available
Estimated sales range
Not available
$3,411/mo
Price history
| Date | Event | Price |
|---|---|---|
| 8/23/2026 | Price change | $779,999-1.3%$282/sqft |
Source:  NWMLS as distributed by MLS GRID #2546146 Report a problem NWMLS as distributed by MLS GRID #2546146 Report a problem | ||
| 6/26/2026 | Listed for sale | $789,999+119.4%$285/sqft |
Source: NWMLS as distributed by MLS GRID #2546146 Report a problem | ||
| 4/7/2017 | Sold | $360,000+29.8%$130/sqft |
Source: NWMLS as distributed by MLS GRID #1055615 Report a problem | ||
| 7/12/2016 | Sold | $277,365-16%$100/sqft |
Source: Public Record Report a problem | ||
| 4/28/2016 | Price change | $330,000+24.5%$119/sqft |
Source: Keller Williams - Puyallup #842168 Report a problem | ||
| 4/15/2016 | Price change | $265,000-19.7%$96/sqft |
Source: Keller Williams - Puyallup #842168 Report a problem | ||
| 4/14/2016 | Price change | $330,000+24.5%$119/sqft |
Source: Keller Williams - Puyallup #842168 Report a problem | ||
| 9/17/2015 | Price change | $265,000-11.7%$96/sqft |
Source: Keller Williams - Puyallup #842168 Report a problem | ||
| 9/11/2015 | Listed for sale | $299,950-2.7%$108/sqft |
Source: Keller Williams - Puyallup #842168 Report a problem | ||
| 7/19/2010 | Sold | $308,155+178.1%$111/sqft |
Source: NWMLS as distributed by MLS GRID #16286 Report a problem | ||
| 6/24/2008 | Sold | $110,800+41.7%$40/sqft |
Source: Public Record Report a problem | ||
| 11/16/2006 | Sold | $78,200$28/sqft |
Source: Public Record Report a problem | ||
Public tax history
| Year | Property taxes | Tax assessment |
|---|---|---|
| 2024 | $5,235 -13.6% | $715,900 +13.1% |
| 2023 | $6,061 -3.1% | $633,100 -6.5% |
| 2022 | $6,253 +8.1% | $677,200 +26.9% |
| 2021 | $5,784 +2.4% | $533,600 +17.2% |
| 2020 | $5,651 +17% | $455,300 +4.5% |
| 2019 | $4,832 -13.4% | $435,600 -4.5% |
| 2018 | $5,579 +26.1% | $455,900 +20.4% |
| 2017 | $4,423 | $378,750 +11.3% |
| 2016 | $4,423 | $340,400 +6.4% |
| 2014 | $4,423 | $320,000 +22.7% |
| 2013 | -- | $260,900 |
| 2012 | $3,902 | -- |
| 2011 | -- | -- |
| 2010 | -- | -- |
| 2009 | $962 | -- |
| 2008 | -- | -- |
| 2007 | $838 +26.1% | -- |
| 2006 | $665 +343.8% | -- |
| 2005 | $150 | -- |
| 2004 | -- | -- |
| 2002 | -- | -- |
| 2001 | $315 -0.9% | $21,700 |
| 2000 | $318 | $21,700 |
Find assessor info on the county website
Monthly payment
Est. payment
Payment breakdown
Explore the cost of this home by adjusting the details. Changes won't be saved.Climate risks
Neighborhood: 98597
Nearby schools
GreatSchools rating
- 6/10Yelm Prairie Elementary SchoolGrades: PK-5Distance: 3.2 mi
- 7/10Ridgeline Middle SchoolGrades: 6-8Distance: 3.3 mi
- 4/10Yelm High School 12Grades: 9-12Distance: 4.4 mi
Schools provided by the listing agent
- Elementary: Prairie Elem
- Middle: Ridgeline Mid
- High: Yelm High12
Source: NWMLS as distributed by MLS GRID. This data may not be complete. We recommend contacting the local school district to confirm school assignments for this home.
- $999,0004 bd4 ba3.8k sqft14919 141st Ln SE, Yelm, WA 98597For Sale
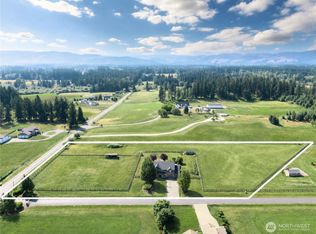
- $699,9503 bd3 ba2.6k sqft15216 140th Ln SE, Yelm, WA 98597Pending

- $1,325,0003 bd3 ba2.9k sqft14045 Solberg Rd SE, Yelm, WA 98597Sold

- $856,7003 bd4 ba3k sqft13623 Elk Meadow Ln SE, Yelm, WA 98597Off Market
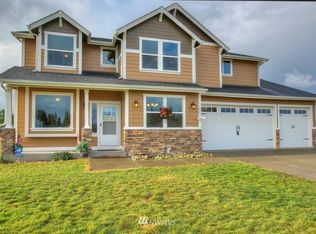
- $971,8004 bd4 ba4.3k sqft14624 141st Ln SE, Yelm, WA 98597Off Market
- $875,0003 bd5 ba3.1k sqft14146 Solberg Rd SE, Yelm, WA 98597Sold
- $255,0006 acres14109 Solberg Rd SE, Yelm, WA 98597Sold
- $230,0005.02 acres14637 141st Ln SE, Yelm, WA 98597Sold
A local agent can set up tours, give advice and negotiate with sellers.
A local lender can help you make sure your offer is ready when you are.
Similar homes
- $749,9503 bd2 ba2.5k sqft15839 Ordway Drive SE, Yelm, WA 98597Active
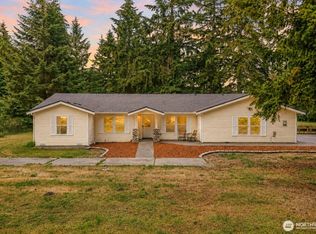 MLS ID #2542492, Eldar Zhangozuev. NWMLS as distributed by MLS GRID
 - $999,0004 bd4 ba3.8k sqft14919 141st Lane SE, Yelm, WA 98597ActiveMLS ID #2547888, Nathaniel Dickison. NWMLS as distributed by MLS GRID
- $669,9503 bd3 ba2.2k sqftHobby Acres, Yelm, WA 98597Active
 MLS ID #2517318, Cara Watts. NWMLS as distributed by MLS GRID
 - $675,0004 bd3 ba2.8k sqftFredricks Estates, Yelm, WA 98597Active
 MLS ID #2544685, Tracie L Choate. NWMLS as distributed by MLS GRID
 - $899,9504 bd3 ba3.2k sqft16026 Lawrence Place SE, Yelm, WA 98597ActiveMLS ID #2539310, Bao Quoc Kieu. NWMLS as distributed by MLS GRID
- $999,9973 bd2 ba2.4k sqftTahoma Vista Estates, Yelm, WA 98597ActiveMLS ID #2550858, Melanie R. Coelho. NWMLS as distributed by MLS GRID
- $899,9005 bd3 ba3.6k sqft14532 130th Lane SE, Yelm, WA 98597ActiveMLS ID #2494979, Jason Munoz. NWMLS as distributed by MLS GRID
- $769,9002 bd3 ba1.9k sqft17127 Lakepoint Drive SE, Yelm, WA 98597ActiveMLS ID #2523832, Jesse Kellems. NWMLS as distributed by MLS GRID
- $899,0004 bd3 ba2.2k sqft19306 128th Ave SE, Yelm, WA 98597ActiveMLS ID #2540307, Brandon Stephens. NWMLS as distributed by MLS GRID
- $649,5004 bd2 ba2.1k sqft8121 349th Street S, Roy, WA 98580ActiveMLS ID #2572618, Matthew E. Bellesiles. NWMLS as distributed by MLS GRID
- $775,0004 bd3 ba2.1k sqft9909 37th Court SE, Olympia, WA 98513ActiveMLS ID #2567860, John Stormans. NWMLS as distributed by MLS GRID
- $799,9904 bd3 ba2.6k sqftLacamas Valley Estates, Roy, WA 98580ActiveMLS ID #2558710, Gary Hendrickson. NWMLS as distributed by MLS GRID
- $754,9003 bd2 ba1.5k sqft12443 133rd Avenue SE, Rainier, WA 98576ActiveMLS ID #2535475, J. Obendorf. NWMLS as distributed by MLS GRID
- $549,5004 bd3 ba3.2k sqftTahoma Terra Ph 2, Div 1, Yelm, WA 98597ActiveMLS ID #2545390, David Brian Wahlers. NWMLS as distributed by MLS GRID
- $569,9004 bd3 ba3.1k sqftJohns Meadow, Yelm, WA 98597ActiveMLS ID #2535764, Gabriela McKay. NWMLS as distributed by MLS GRID
- $799,0003 bd3 ba3k sqft9245 Piperhill Drive SE, Olympia, WA 98513ActiveMLS ID #2561198, Vasi Nemes Jr. NWMLS as distributed by MLS GRID
- $869,9993 bd2 ba2.2k sqft8522 Charmont Lane SW, Olympia, WA 98512ActiveMLS ID #2572228, Megan Zahringer. NWMLS as distributed by MLS GRID
- $475,0003 bd3 ba1.7k sqft10549 Farwest Court SE, Yelm, WA 98597ActiveMLS ID #2540230, AnnaLisa Gasporra. NWMLS as distributed by MLS GRID
- $575,0005 bd3 ba2.8k sqft15445 Kayla Street SE, Yelm, WA 98597ActiveMLS ID #2530257, Wendy Lane-Borland. NWMLS as distributed by MLS GRID
- $715,0003 bd2 ba2.4k sqft10135 Stedman Road SE, Olympia, WA 98513ActiveMLS ID #2565557, Lucas Graham. NWMLS as distributed by MLS GRID
