Vaulted ceilings, expansive living and dining spaces, and a separate breakfast room give this brick ranch room to host without making everyday life feel formal. Connected gathering areas keep everyone part of the conversation, while a patio and broad lawn offer another setting when dinner turns into an evening outdoors.
Tall front windows bring natural light across wood floors that continue from the living room into the dining area. The ceiling height adds a sense of openness; the connection between spaces makes it easy to move from drinks and conversation to dinner without breaking the rhythm of the evening.
The kitchen stays connected through a dining-room pass-through and a wide opening to the breakfast room. White cabinetry, tall cabinet storage, and counters on multiple sides provide space to prep, serve, and keep the essentials within reach. The breakfast room earns its own place in the story: a broad window, vaulted ceiling, and nearby exterior door make it an inviting spot for morning coffee, a quick lunch, or a meal before heading outside.
The primary bedroom and its well-appointed bathroom offer a private place to recharge. Two additional bedrooms provide flexibility for guests, working from home, or a creative pursuit, with a paneled accent wall giving one room a distinct character. The unfinished basement adds storage and a laundry area, leaving the main living spaces focused on living.
Out back, the concrete patio is ready for your take on outdoor dining or a relaxed seating area. A broad lawn extends beyond it, framed by mature trees, with space for a casual game or an afternoon spent outside. Brickwork and a covered front entry bring that same sense of character to the arrival.
The Florissant location makes it easy to build more into the week. Choose tennis or disc golf at Dunegant Park, a lap around the walking track at Florissant Valley Park, or recreation at the James J. Eagan Center. Schnucks Grandview covers the grocery run, while the Florissant Valley library and STLCC–Florissant Valley offer places to focus, explore, and learn.
Come for the vaulted spaces. Stay long enough to find your favorite place around the table—and see where the evening could go from there.
Pending
Listed by: Keller Williams Realty St. Louis • Brueggemann Tadlock • 314-591-9715
$214,900
1395 Derhake Rd, Florissant, MO 63033
3beds
1,320sqft
Single Family Residence
Built in 1966
0.26 Acres Lot
$221,900 Zestimate®
$163/sqft
$-- HOA
What's special
Counters on multiple sidesBroad lawnCovered front entryTall cabinet storageConnection between spacesSeparate breakfast roomVaulted ceilings
- 8 days
- 159
- 5
Zillow last checked:
Listing updated:
Listed by:
Brueggemann Tadlock 314-591-9715,
Keller Williams Realty St. Louis,
Coby Arzola 314-852-1518,
Keller Williams Realty St. Louis
Source: MARIS,MLS#: 26063196 Originating MLS: St. Louis Association of REALTORS
Facts & features
Interior
Bedrooms & bathrooms
- Bedrooms: 3
- Bathrooms: 2
- Full bathrooms: 2
- Main level bathrooms: 2
- Main level bedrooms: 3
Heating
- Forced Air, Natural Gas
Cooling
- Ceiling Fan(s), Central Air, Electric
Features
- Dining/Living Room Combo, Shower, Solid Surface Countertop(s)
- Flooring: Hardwood
- Basement: Unfinished
- Has fireplace: No
Interior area
- Total structure area: 1,320
- Total interior livable area: 1,320 sqft
- Finished area above ground: 1,320
Property
Parking
- Total spaces: 2
- Parking features: Garage Door Opener
- Garage spaces: 2
Features
- Levels: One
Lot
- Size: 0.26 Acres
- Features: Back Yard, Corner Lot
Details
- Parcel number: 09H420784
- Special conditions: Standard
Construction
Type & style
- Home type: SingleFamily
- Architectural style: Ranch,Traditional
- Property subtype: Single Family Residence
Materials
- Brick, Vinyl Siding
Condition
- Year built: 1966
Utilities & green energy
- Electric: Single Phase
- Sewer: Public Sewer
- Water: Public
- Utilities for property: Cable Available
Community & HOA
Community
- Subdivision: Thunderbird Hills 5
HOA
- Has HOA: No
Location
- Region: Florissant
Financial & listing details
- Price per square foot: $163/sqft
- Tax assessed value: $188,300
- Annual tax amount: $2,710
- Date on market: 10/15/2026
- Cumulative days on market: 8 days
- Listing terms: Cash,Conventional,FHA,USDA Loan,VA Loan
Estimated market value
$221,900
$211,000 - $233,000
$1,628/mo
Price history
| Date | Event | Price |
|---|---|---|
| 10/17/2026 | Pending sale | $214,900$163/sqft |
Source:  MARIS #26063196 Report a problem | ||
| 10/15/2026 | Listed for sale | $214,900+22.8%$163/sqft |
Source: MARIS #26063196 Report a problem | ||
| 1/30/2024 | Sold | -- |
Source: MARIS #23073640 Report a problem | ||
| 12/20/2023 | Pending sale | $175,000$133/sqft |
Source: MARIS #23073640 Report a problem | ||
| 12/16/2023 | Listed for sale | $175,000-10.3%$133/sqft |
Source: MARIS #23073640 Report a problem | ||
| 11/1/2023 | Listing removed | $195,000$148/sqft |
Source: BHHS broker feed #23056103 Report a problem | ||
| 10/18/2023 | Listed for sale | $195,000$148/sqft |
Source: MARIS #23056103 Report a problem | ||
| 10/8/2023 | Listing removed | -- |
Source: BHHS broker feed Report a problem | ||
| 9/16/2023 | Listed for sale | $195,000-2.5%$148/sqft |
Source:  Berkshire Hathaway HomeServices Select Properties #23041672 Report a problem | ||
| 7/29/2023 | Listing removed | -- |
Source: BHHS broker feed Report a problem | ||
| 7/16/2023 | Listed for sale | $200,000+90.7%$152/sqft |
Source: MARIS #23041672 Report a problem | ||
| 5/18/2017 | Listing removed | $1,200$1/sqft |
Source: JKC Property Management Co. LLC Report a problem | ||
| 4/4/2017 | Listed for rent | $1,200$1/sqft |
Source: JKC Property Management Co. LLC Report a problem | ||
| 10/20/2010 | Sold | -- |
Source: Public Record Report a problem | ||
| 9/4/2010 | Price change | $104,900-4.5%$79/sqft |
Source: Keller Williams Realty Southwest #10045825 Report a problem | ||
| 6/12/2010 | Price change | $109,900-4.4%$83/sqft |
Source: RE/MAX Stars #10010216 Report a problem | ||
| 5/16/2010 | Price change | $114,900-4.2%$87/sqft |
Source: RE/MAX Stars #10010216 Report a problem | ||
| 4/10/2010 | Price change | $119,900-4%$91/sqft |
Source: RE/MAX Stars #10010216 Report a problem | ||
| 3/15/2010 | Price change | $124,900-3.8%$95/sqft |
Source: RE/MAX Stars #10010216 Report a problem | ||
| 2/21/2010 | Listed for sale | $129,900+85.8%$98/sqft |
Source: RE/MAX Stars #10010216 Report a problem | ||
| 1/13/2010 | Sold | -- |
Source: Public Record Report a problem | ||
| 11/17/2009 | Sold | -- |
Source: Public Record Report a problem | ||
| 10/19/2009 | Listed for sale | $69,900$53/sqft |
Source: Golden Delta Realty #90005828 Report a problem | ||
| 12/3/2007 | Sold | -- |
Source: Public Record Report a problem | ||
Public tax history
| Year | Property taxes | Tax assessment |
|---|---|---|
| 2025 | $2,710 +10.6% | $35,770 +12.9% |
| 2024 | $2,450 +0.4% | $31,690 |
| 2023 | $2,441 +4.4% | $31,690 +18.7% |
| 2022 | $2,339 +1.7% | $26,700 |
| 2021 | $2,299 +23.5% | $26,700 +31.8% |
| 2020 | $1,862 +0.9% | $20,260 |
| 2019 | $1,845 | $20,260 +10.7% |
| 2018 | $1,845 | $18,300 |
| 2017 | $1,845 +0.5% | $18,300 +13.2% |
| 2016 | $1,835 +10.1% | $16,170 |
| 2015 | $1,667 | $16,170 -13.3% |
| 2014 | $1,667 -10.8% | $18,640 |
| 2013 | $1,868 | $18,640 -13.4% |
| 2012 | -- | $21,520 |
| 2011 | -- | $21,520 -9.7% |
| 2010 | $2,017 +6% | $23,840 |
| 2009 | $1,903 -8.6% | $23,840 -12.4% |
| 2008 | $2,081 +11.9% | $27,220 |
| 2007 | $1,861 | $27,220 +23.4% |
| 2006 | $1,861 -0.3% | $22,050 |
| 2005 | $1,867 +27.6% | $22,050 +30.9% |
| 2003 | $1,463 +2.6% | $16,840 +0.1% |
| 2002 | $1,425 +17.6% | $16,830 |
| 2001 | $1,212 | $16,830 |
Find assessor info on the county website
Monthly payment
Est. payment
Payment breakdown
Explore the cost of this home by adjusting the details. Changes won't be saved.Climate risks
Neighborhood: 63033
Nearby schools
Schools provided by the listing agent
- Elementary: Robinwood Elem.
- Middle: Cross Keys Middle
- High: Mccluer North High
Source: MARIS. This data may not be complete. We recommend contacting the local school district to confirm school assignments for this home.


Similar homes
- $210,0003 bd2 ba1.3k sqft2193 Farnham Ln, Florissant, MO 63033For Sale

 MLS ID #26040571, Jessica B Berchtold, Narrative Real Estate. MARIS
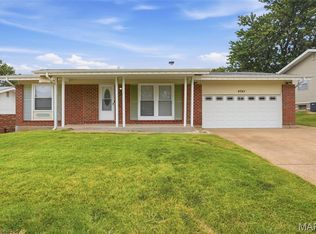
- $219,9004 bd2 ba1.5k sqft4347 Varano Dr, Florissant, MO 63033For Sale
 MLS ID #26061722, Michelle E Woodland-Lidster, Mainstay Brokerage, LLC. MARIS
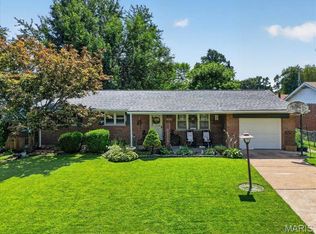
- $235,0003 bd3 ba1.3k sqft1680 Saint Denis St, Florissant, MO 63033For Sale
 MLS ID #26054316, Reggie E Bomar, BHHS Select Properties. MARIS
- $222,5003 bd2 ba1.7k sqft2560 Wedgwood Dr W, Florissant, MO 63033For Sale
 MLS ID #26059788, Deairra L Freeman, Keller Williams Realty St. Louis. MARIS
- $244,9003 bd2 ba1.4k sqft3985 Fairway Dr, Florissant, MO 63033For SaleMLS ID #26048409, Rhonda Liddell-Davis, Keller Williams Realty St. Louis. MARIS
- $179,9003 bd2 ba1.4k sqft11790 New Halls Ferry Rd, Florissant, MO 63033For SaleMLS ID #26062168, Emmy Crawford, Coldwell Banker Realty - Gundaker. MARIS
- $164,9003 bd2 ba1.3k sqft2565 Narraganset Dr, Florissant, MO 63033For SaleMLS ID #26042623, Pamela A Elliott, Gateway Real Estate. MARIS
- $259,5003 bd2 ba1.4k sqft4454 Remus Dr, Florissant, MO 63033For SaleMLS ID #26059506, Jarrell J Cunningham, Realty 360 Group. MARIS
- $274,9003 bd3 ba1.3k sqft3950 Greengrass Dr, Florissant, MO 63033For SaleMLS ID #26056642, David E Wolf, Rocklin Realty LLC. MARIS
- $245,0003 bd3 ba1.2k sqft3865 Belcroft Dr, Florissant, MO 63034For SaleMLS ID #26057544, Mila Schumacher, Coldwell Banker Realty - Gundaker. MARIS
- $259,9005 bd2 ba1.8k sqft4982 Bristol Rock Rd, Florissant, MO 63033For SaleMLS ID #26052812, Jane Cai, Realty Exchange. MARIS
- $240,0003 bd2 ba1.1k sqft2380 Wharton Ct, Florissant, MO 63031For SaleMLS ID #26040769, Joseph McNeal, Coldwell Banker Realty - Gundaker. MARIS
- $184,9003 bd2 ba1.7k sqft1150 Kostka Ln, Florissant, MO 63031For SaleMLS ID #26032933, Robert Salmons, Entera Realty, LLC. MARIS
- $264,9003 bd3 ba1.4k sqft3701 Rue De Renard St, Florissant, MO 63034For SaleMLS ID #26057288, Adam Kustra, Intersection Real Estate. MARIS
- $199,9993 bd2 ba1.5k sqft2328 Rockdale Ave, Saint Louis, MO 63121For SaleMLS ID #26043147, Grant G Cook, Avenue Real Estate Group. MARIS
- $284,9003 bd3 ba1.7k sqft15412 Jost Main St, Florissant, MO 63034For SaleMLS ID #26059440, Angelic M Clay, Integrity Premier Realty LLC. MARIS
- $199,9002 bd2 ba1.1k sqft4350 Neosho St, Saint Louis, MO 63116For SaleMLS ID #26067266, Maggie G Cella, Coldwell Banker Realty - Gundaker. MARIS
- $242,0003 bd3 ba1.2k sqft6028 Clemens Ave, Saint Louis, MO 63112For SaleMLS ID #26061005, Dane D Smith, Garcia Properties. MARIS
- $176,5003 bd2 ba1.7k sqft1316 Bayonne Dr, Saint Louis, MO 63138For SaleMLS ID #26049888, Michael G Quigley, Worth Clark Realty. MARIS
- $165,0003 bd1 ba892 sqft730 Babler Dr, Florissant, MO 63031For SaleMLS ID #26021053, Anthony D McGhee, Hero Realty, LLC. MARIS
