Skip main navigation
Accepting backups
  • $575,000

    14 Clark Road, New Fairfield, CT 06812

    3beds
    1,831sqft
    : 
    $3,611/mo
    Get pre-qualified
    Single Family Residence
    Built in 1976
    0.5 Acres Lot
    $570,400 Zestimate®
    $314/sqft
    $-- HOA

    What's special

    Oversized two-car garagePrivate level half-acre lotHardwood flooringInviting open floor planTankless on-demand water heaterRemodeled baths
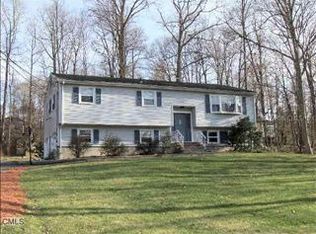
    Welcome to this beautifully maintained 3 bedroom, 3 full bath charming New Fairfield home, ideally situated on a private, level half-acre lot. Inside, you will find an inviting open floor plan featuring a freshly renovated kitchen with a gas range, remodeled baths, hardwood flooring, split unit A/C, tankless on-demand water heater, oversized two-car garage, and over 1,800 square feet of finished living space. Hardwood floors under the carpeted bedrooms! The finished lower level with a third full bath offers excellent flexibility for a family room, home office, play room or general bonus space. Step outside on the Trex deck perfect for relaxing or entertaining without the stress of maintenance, overlooking the peaceful, private backyard with beautifully manicured lawn. Enjoy an exceptional location - just minutes from New Fairfield's highly rated public schools, in addition to Ball Pond, Putnam Lake, with easy access to NY train stations, as well as nearby hiking trails, offering endless opportunities for outdoor recreation. Combining comfortable size, a stunning level yard, thoughtful updates, and a prime commuter location, 14 Clark Road offers a wonderful opportunity to enjoy everything New Fairfield has to offer. Welcome home!! (please note: due to proximity to state line, some GPS systems may route you otherwise - please take Rte. 39 to Fairfield Drive, then turn left on Newfane Road, follow to sign to Clark Road, house #14 on left hand side).
    8 days
    |
    859
    |
    47
    |

    Likely to sell faster than

    Zillow last checked:

    Listing updated:

    Listed by:

    John R. Nigro (914)482-8858,

    Keller Williams Realty Prtnrs. 203-459-4663

    Source: Smart MLS,MLS#: 24196838MLS Logo

      Facts & features

      Interior

      Bedrooms & bathrooms
      • Bedrooms: 3
      • Bathrooms: 3
      • Full bathrooms: 3
      Primary bedroom
      • Level: Main
      Bedroom
      • Level: Main
      Bedroom
      • Level: Main
      Bathroom
      • Level: Main
      Bathroom
      • Level: Lower
      Dining room
      • Level: Main
      Family room
      • Level: Lower
      Living room
      • Level: Main
      Heating
      • Baseboard, Electric
      Cooling
      • Ductless
      Appliances
      • Included: Oven/Range, Microwave, Refrigerator, Freezer, Dishwasher, Washer, Dryer, Water Heater, Tankless Water Heater
      • Laundry: Main Level
      Features
      • Open Floorplan
      • Basement: Full,Heated,Storage Space,Finished,Garage Access,Interior Entry,Liveable Space
      • Attic: Pull Down Stairs
      • Number of fireplaces: 1
      Interior area
      • Total structure area: 1,831
      • Total interior livable area: 1,831 sqft
      • Finished area above ground: 1,332
      • Finished area below ground: 499

      Property

      Parking
      • Total spaces: 2
      • Parking features: Attached, Garage Door Opener
      • Attached garage spaces: 2
      Lot
      • Size: 0.5 Acres
      • Features: Secluded, Level, Cleared
      Details
      • Parcel number: 220976
      • Zoning: 1

      Construction

      Type & style
      • Home type: SingleFamily
      • Architectural style: Ranch
      • Property subtype: Single Family Residence
      Materials
      • Shake Siding
      • Foundation: Concrete Perimeter, Raised
      • Roof: Asphalt
      Condition
      • New construction: No
      • Year built: 1976

      Utilities & green energy

      • Sewer: Septic Tank
      • Water: Well

      Community & HOA

      Community
      • Subdivision: Ball Pond
      HOA
      • Has HOA: No
      Location
      • Region: New Fairfield

      Financial & listing details

      • Price per square foot: $314/sqft
      • Tax assessed value: $297,500
      • Annual tax amount: $7,833
      • Date on market: 8/7/2026

        Estimated market value

        $570,400

        $542,000 - $599,000

        $3,538/mo

        Price history

        DateEventPrice
        8/7/2026Listed for sale$575,000+161.4%$314/sqft
        Source: Smart MLS #24196838 Report a problem
        8/28/1992Sold$220,000$120/sqft
        Source: Public Record Report a problem

        Public tax history

        YearProperty taxesTax assessment
        2025$7,833 +11.6%$297,500 +54.8%
        2024$7,019 +4.6%$192,200
        2023$6,708 +7.5%$192,200
        2022$6,241 +3.1%$192,200
        2021$6,052 +3%$192,200
        2020$5,877 +9.5%$192,200 +10.7%
        2019$5,367 +1%$173,700
        2018$5,312 +2.5%$173,700
        2017$5,180 +4.5%$173,700
        2015$4,956 +4.1%$173,700 -4.8%
        2014$4,760 +1.7%$182,500
        2013$4,679 +4%$182,500
        2012$4,500 +3%$182,500
        2011$4,371 +2.9%$182,500
        2010$4,249 -11%$182,500 -21.2%
        2009$4,775 -0.1%$231,700
        2008$4,782 +4.2%$231,700 +0.8%
        2007$4,589 +4.7%$229,900
        2006$4,384 +16%$229,900 +74.9%
        2004$3,779 +1.9%$131,430 -2.2%
        2003$3,710 +8.5%$134,430
        2001$3,419 +10.3%$134,430 +25.5%
        2000$3,100 +9.8%$107,150
        1999$2,824 $107,150
        Find assessor info on the county website

        Monthly payment

        Est. payment

        Payment breakdown

        Explore the cost of this home by adjusting the details. Changes won't be saved.
        All calculations are estimates and provided by Zillow, Inc. for informational purposes only. Actual amounts may vary.
        HOA fees may include property taxes on listings classified as Co-Ops. Contact the listing agent and/or owner for fee details.
        See how much you could borrow to make a competitive offer.

        Climate risks

        Neighborhood: Taylor Corners

        Getting around

        6 / 100
        Car-Dependent
        4 / 100
        Somewhat Bikeable

        Nearby schools

        GreatSchools rating
        Schools provided by the listing agent
        • Middle: New Fairfield
        • High: New Fairfield

        Source: Smart MLS. This data may not be complete. We recommend contacting the local school district to confirm school assignments for this home.

        A local agent can set up tours, give advice and negotiate with sellers.

        A local lender can help you make sure your offer is ready when you are.

        Browse local experts

        Similar homes