Welcome home to 14 Crooked River Rd! Built in 1958, this one owner home was very well cared for and added updates along the way! A very spacious 3 bedroom, 2 full bath home set on 1.59 acres. First floor features an eat in kitchen, a full bathroom, a dining room and living room with wood beams and a fireplace. Also, a first floor bedroom that can add versatility to the multigenerational family. Two steps down from the living room you will find the laundry room and a spacious area that could be used as a sitting room or playroom. The laundry can easily be put back in the basement creating even more space on the 1st floor. The 2nd floor features 2 bedrooms with cedar closets and a full bath. A beautiful treed lot with a circle drive adds privacy and maintains that country feel. Come take a look and be settled in before the holidays!
For sale
$559,000
14 Crooked River Rd, Wareham, MA 02571
3beds
1,596sqft
Single Family Residence
Built in 1958
1.59 Acres Lot
$546,200 Zestimate®
$350/sqft
$-- HOA
What's special
Laundry roomEat in kitchenDining roomBeautiful treed lot
- 5 days
- 924
- 45
Zillow last checked:
Listing updated:
Listed by:
Derrick Demers 508-989-5236,
Lamacchia Realty, Inc 508-441-4446
Source: MLS PIN,MLS#: 73577122
Facts & features
Interior
Bedrooms & bathrooms
- Bedrooms: 3
- Bathrooms: 2
- Full bathrooms: 2
Primary bedroom
- Features: Flooring - Wood
- Level: Second
Bedroom 2
- Features: Flooring - Wall to Wall Carpet
- Level: Second
Bedroom 3
- Features: Flooring - Wood
- Level: First
Bathroom 1
- Features: Bathroom - Full, Flooring - Stone/Ceramic Tile
- Level: First
Bathroom 2
- Features: Bathroom - Full, Flooring - Stone/Ceramic Tile
- Level: Second
Dining room
- Features: Beamed Ceilings, Flooring - Wood
- Level: First
Kitchen
- Features: Flooring - Stone/Ceramic Tile, Dining Area
- Level: First
Living room
- Features: Ceiling Fan(s), Beamed Ceilings, Flooring - Wood
- Level: First
Heating
- Baseboard, Oil
Cooling
- None
Appliances
- Included: Water Heater, Range, Dishwasher, Refrigerator, Washer, Dryer
- Laundry: Skylight, Flooring - Stone/Ceramic Tile, First Floor
Features
- Central Vacuum
- Flooring: Wood, Tile, Carpet
- Basement: Full,Crawl Space,Interior Entry,Bulkhead
- Number of fireplaces: 1
- Fireplace features: Living Room
Interior area
- Total structure area: 1,596
- Total interior livable area: 1,596 sqft
- Finished area above ground: 1,596
Property
Parking
- Total spaces: 6
- Parking features: Off Street
- Uncovered spaces: 6
Accessibility
- Accessibility features: No
Features
- Patio & porch: Deck - Wood
- Exterior features: Deck - Wood
- Waterfront features: 1 to 2 Mile To Beach
Lot
- Size: 1.59 Acres
- Features: Wooded, Cleared
Details
- Parcel number: M:0037 B:0000 L:1025,1179050
- Zoning: R60
Construction
Type & style
- Home type: SingleFamily
- Architectural style: Cape
- Property subtype: Single Family Residence
Materials
- Frame
- Foundation: Concrete Perimeter
- Roof: Shingle
Condition
- Year built: 1958
Utilities & green energy
- Sewer: Private Sewer
- Water: Public
- Utilities for property: for Electric Range, for Electric Oven
Community & HOA
Community
- Features: Shopping, Walk/Jog Trails, Golf, Medical Facility, Laundromat, Public School
HOA
- Has HOA: No
Location
- Region: Wareham
Financial & listing details
- Price per square foot: $350/sqft
- Tax assessed value: $427,000
- Annual tax amount: $3,655
- Date on market: 9/15/2026
Estimated market value
$546,200
$519,000 - $574,000
$3,588/mo
Price history
| Date | Event | Price |
|---|---|---|
| 9/15/2026 | Listed for sale | $559,000$350/sqft |
Source: MLS PIN #73577122 Report a problem | ||
Public tax history
| Year | Property taxes | Tax assessment |
|---|---|---|
| 2025 | $4,400 -1.5% | $422,300 +6.1% |
| 2024 | $4,468 +5.2% | $397,900 +12.7% |
| 2023 | $4,249 +7.5% | $353,200 +17.8% |
| 2022 | $3,951 +1.2% | $299,800 +3.2% |
| 2021 | $3,906 +4.9% | $290,400 +3.4% |
| 2020 | $3,725 -3.2% | $280,900 -3% |
| 2019 | $3,850 +7.3% | $289,700 +10.1% |
| 2018 | $3,587 +4% | $263,200 +2.6% |
| 2017 | $3,450 +1.3% | $256,500 +1.9% |
| 2016 | $3,407 +3.5% | $251,800 |
| 2015 | $3,291 +3.5% | $251,800 +1.7% |
| 2014 | $3,180 +2.6% | $247,500 |
| 2013 | $3,099 +4.1% | $247,500 -6.4% |
| 2012 | $2,976 -1.2% | $264,500 -6.1% |
| 2011 | $3,011 +3% | $281,700 -6.1% |
| 2010 | $2,923 | $300,100 |
Find assessor info on the county website
Monthly payment
Est. payment
Payment breakdown
Explore the cost of this home by adjusting the details. Changes won't be saved.Climate risks
Neighborhood: 02571
Similar homes
- $559,9003 bd3 ba1.7k sqft10 Cabo Verde Way, Wareham, MA 02571For Sale
 MLS ID #73569001, Eddie J. Lopez, RE/MAX Vantage. MLS PIN
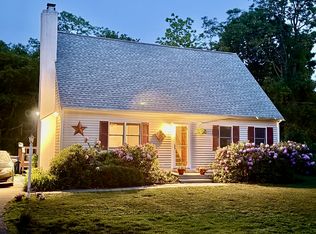
 - $525,0003 bd2 ba1.5k sqft8 Fearing Hill Rd, Wareham, MA 02571For Sale
 MLS ID #73575179, Nancy S. Angus, Upper Cape Realty Corp.. MLS PIN
 - $725,0003 bd3 ba1.5k sqft16 Carmichael Way, Wareham, MA 02571For Sale
 MLS ID #73578503, Shana Lundell, Coldwell Banker Realty - Plymouth. MLS PIN
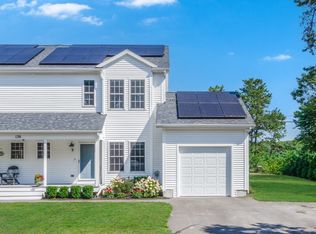
 - $559,9002 bd2 ba1.3k sqft136 Minot Ave #B, Wareham, MA 02571For Sale
 MLS ID #73568479, Diana Saunders Martin, Martin Real Estate. MLS PIN
 - $489,9002 bd1 ba881 sqft6 Sandpiper Terrace, Wareham, MA 02571For Sale
 MLS ID #22604544, Catherine M Casoli, Upper Cape Realty Corp.. CCIMLS
 - $639,0004 bd2 ba2.1k sqft391 Scenic Highway, Buzzards Bay, MA 02532For SaleMLS ID #22604663, Janet M Maxim, Cape Landing Real Estate. CCIMLS
- $400,0003 bd1 ba1k sqft4 Cherry Street, Wareham, MA 02571For SaleMLS ID #22604350, Kathryn Kolka, Today Real Estate. CCIMLS
