Beautiful home in marshfront neighborhood on Wilmington Island! Double front porches welcome you outside and the inside features include hardwood floors in great room and dining room, fully equipped kitchen with granite counters and stainless appliances (fridge included). Half bath on main level contains laundry -washer and dryer convey with property. Primary bedroom on main floor has huge walk in closet and private deck perfect for morning coffee over looking the garden and marsh. Upper level has 2 large bedrooms each with a door to the upper porch and walk-in attic access + a full bath. 2 garage bays and plenty of storage on the lower level plus a slate patio and garden space out back. This is a small islands neighborhood in a good school district that’s close to shopping and restaurants. 15 minutes to downtown or the beach- can’t beat this location!
Under contract
$439,900
14 Shad River Road, Savannah, GA 31410
3beds
1,750sqft
Single Family Residence
Built in 2003
9,583 Square Feet Lot
$426,500 Zestimate®
$251/sqft
$-- HOA
What's special
Double front porchesFridge includedHuge walk in closetWalk-in attic access
- 8 days |
- 1,371 |
- 79 |
Likely to sell faster than
Zillow last checked:
Listing updated:
Listed by:
Amy N. Swezey 912-272-1212,
Re/Max Savannah
Source: Hive MLS,MLS#: SA360312 Originating MLS: Savannah Multi-List Corporation
Originating MLS: Savannah Multi-List CorporationFacts & features
Interior
Bedrooms & bathrooms
- Bedrooms: 3
- Bathrooms: 3
- Full bathrooms: 2
- 1/2 bathrooms: 1
- Main level bathrooms: 2
- Main level bedrooms: 1
Heating
- Central, Electric, Heat Pump
Cooling
- Central Air, Electric, Heat Pump
Appliances
- Included: Dishwasher, Electric Water Heater, Disposal, Microwave, Oven, Range, Self Cleaning Oven, Dryer, Refrigerator, Washer
- Laundry: Washer Hookup, Dryer Hookup, In Bathroom
Features
- Attic, Bathtub, Ceiling Fan(s), Double Vanity, Entrance Foyer, Main Level Primary, Pull Down Attic Stairs, Recessed Lighting, Separate Shower
- Basement: Unfinished,Walk-Out Access
- Attic: Pull Down Stairs,Walk-In
Interior area
- Total interior livable area: 1,750 sqft
Video & virtual tour
Property
Parking
- Total spaces: 2
- Parking features: Attached, Underground, Garage Door Opener
- Garage spaces: 2
Features
- Patio & porch: Covered, Patio, Porch, Balcony, Deck
- Exterior features: Balcony, Deck, Other
- Has view: Yes
- View description: Marsh, Panoramic
- Has water view: Yes
- Water view: Marsh
- Waterfront features: Lake, Marsh
Lot
- Size: 9,583 Square Feet
- Features: Garden, Interior Lot
Details
- Parcel number: 1003702036
- Zoning: PUD
- Special conditions: Standard
Construction
Type & style
- Home type: SingleFamily
- Property subtype: Single Family Residence
Materials
- Vinyl Siding
- Foundation: Raised
- Roof: Asphalt
Condition
- Year built: 2003
Utilities & green energy
- Sewer: Public Sewer
- Water: Public
- Utilities for property: Cable Available, Underground Utilities
Community & HOA
Community
- Subdivision: Brevard Point Sub
HOA
- Has HOA: No
Location
- Region: Savannah
Financial & listing details
- Price per square foot: $251/sqft
- Tax assessed value: $464,400
- Annual tax amount: $4,652
- Date on market: 7/13/2026
- Cumulative days on market: 8 days
- Listing agreement: Exclusive Right To Sell
- Listing terms: ARM,Cash,Conventional,1031 Exchange,Private Financing Available,VA Loan
- Inclusions: Alarm-Smoke/Fire, Ceiling Fans, Dryer, Refrigerator, Washer
- Ownership type: Estate
- Road surface type: Asphalt
Estimated market value
$426,500
$405,000 - $448,000
$2,353/mo
Price history
| Date | Event | Price |
|---|---|---|
| 7/21/2026 | Contingent | $439,900$251/sqft |
Source:  Hive MLS #SA360312 Report a problem Hive MLS #SA360312 Report a problem | ||
| 7/14/2026 | Listed for sale | $439,900+39.7%$251/sqft |
Source: Hive MLS #SA360312 Report a problem | ||
| 9/15/2006 | Sold | $315,000$180/sqft |
Source: Public Record Report a problem | ||
Public tax history
| Year | Property taxes | Tax assessment |
|---|---|---|
| 2025 | $4,313 +6.2% | $185,760 +0.6% |
| 2024 | $4,059 +19.8% | $184,640 -3.5% |
| 2023 | $3,388 -11.7% | $191,360 +35.6% |
| 2022 | $3,839 +1.2% | $141,160 +13.4% |
| 2021 | $3,793 -1.2% | $124,520 +1.9% |
| 2020 | $3,841 -0.2% | $122,160 |
| 2019 | $3,850 | $122,160 +3.9% |
| 2018 | $3,850 +2.1% | $117,560 -0.5% |
| 2017 | $3,770 +14.4% | $118,200 +2.8% |
| 2016 | $3,297 -3.5% | $115,000 -1% |
| 2015 | $3,416 -29.7% | $116,120 -0.7% |
| 2014 | $4,860 | $116,960 +1.4% |
| 2013 | -- | $115,400 +6.4% |
| 2012 | -- | $108,440 +1.3% |
| 2011 | -- | $107,000 -13.3% |
| 2010 | -- | $123,400 |
| 2009 | -- | $123,400 -1% |
| 2008 | -- | $124,600 +15.6% |
| 2007 | -- | $107,800 +11.1% |
| 2006 | -- | $97,000 +19.5% |
| 2005 | -- | $81,200 +515.2% |
| 2003 | -- | $13,200 +22.2% |
| 2002 | -- | $10,800 +3.8% |
| 2001 | -- | $10,400 |
Find assessor info on the county website
Monthly payment
Est. payment
Payment breakdown
Explore the cost of this home by adjusting the details. Changes won't be saved.Climate risks
Neighborhood: 31410
Nearby schools
GreatSchools rating
- 7/10Marshpoint Elementary SchoolGrades: PK-5Distance: 3.8 mi
- 7/10Coastal Middle SchoolGrades: 6-8Distance: 4 mi
- 7/10Island's High SchoolGrades: 9-12Distance: 3.6 mi
- $455,0003 bd4 ba2k sqft12 Shad River Rd, Savannah, GA 31410Sold

- $544,9004 bd5 ba2.7k sqft16 Shad River Rd, Savannah, GA 31410Off Market
- $50,000-- bd-- ba-- sqft107 Brevard Ct, Savannah, GA 31410Off Market
- $50,000-- bd-- ba-- sqft109 Brevard Ct, Savannah, GA 31410Off Market
- $50,0007,840 Square Feet105 Brevard Ct, Savannah, GA 31410Off Market
- $660,8005 bd3 ba2.7k sqft13 Shad River Rd, Savannah, GA 31410Off Market
- $762,3005 bd3 ba3.2k sqft10 Shad River Rd, Savannah, GA 31410Off Market
- $645,0003 bd3 ba2.6k sqft18 Shad River Rd, Savannah, GA 31410Off Market
A local agent can set up tours, give advice and negotiate with sellers.
Similar homes
- $439,0003 bd2 ba1.6k sqft213 Fish Hawk Lane, Savannah, GA 31410For Sale
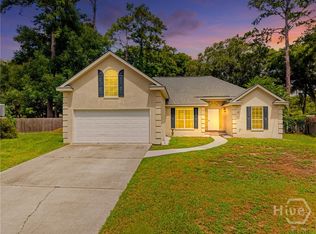
 MLS ID #SA359798, Petya Kostadinova, Coldwell Banker Access Realty. Hive MLS
 - $369,0003 bd2 ba1.2k sqft821 Walthour Road, Savannah, GA 31410For Sale
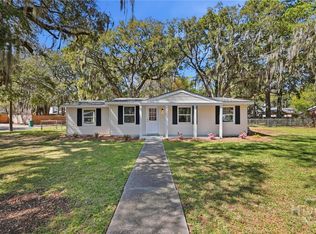 MLS ID #SA360841, R. Cline Wooten, Realty One Group Inclusion. Hive MLS
 - $--3 bd3 ba2.6k sqft1321 Walthour Rd, Savannah, GA 31410Auction
 Auction.com 2
 - $470,0004 bd3 ba2.1k sqft2 Oemler Court E, Savannah, GA 31410For Sale
 MLS ID #SA352782, Ann Cade, Next Move Real Estate LLC. Hive MLS
 - $449,9004 bd2 ba1.8k sqft12 Moss Pointe Court, Savannah, GA 31410For SaleMLS ID #SA351563, Heather Murphy, Keller Williams Coastal Area P. Hive MLS
- $494,0003 bd2 ba1.9k sqft114 Sea Palm Road, Savannah, GA 31410For SaleMLS ID #SA358645, Karin A. Carr, Real Broker, LLC. Hive MLS
- $450,0003 bd2 ba1.5k sqft613 Leaning Oaks Drive, Savannah, GA 31410For SaleMLS ID #SA347495, Matthew Waters, Seaport Real Estate Group. Hive MLS
- $459,9004 bd2 ba1.7k sqft105 Halifax Road, Savannah, GA 31410For SaleMLS ID #SA359770, Christina L. McIntosh, McIntosh Realty Team LLC. Hive MLS
- $419,9994 bd2 ba1.7k sqft6515 Concord Road, Savannah, GA 31410For SaleMLS ID #SA359057, Jennifer Kathleen Teneyck, Realty One Group Inclusion. Hive MLS
- $475,0003 bd2 ba1.4k sqft10 Hanging Moss Road, Savannah, GA 31410For SaleMLS ID #SA359562, Kristin Brown, Keller Williams Coastal Area P. Hive MLS
- $534,9003 bd2 ba1.6k sqft108 Talbot Road, Savannah, GA 31410For SaleMLS ID #SA360468, Julie Heyel, Keller Williams Coastal Area P. Hive MLS
- $449,5003 bd2 ba1.8k sqft220 N Cromwell Road, Savannah, GA 31410For SaleMLS ID #SA357529, Vanessa W. Barger, ERA Southeast Coastal. Hive MLS
- $407,5003 bd2 ba1.3k sqft607 Leaning Oaks Drive, Savannah, GA 31410For SaleMLS ID #SA356572, Amy Mitchell, Seaport Real Estate Group. Hive MLS
- $415,0004 bd2 ba1.5k sqft23 E Deerwood Road, Savannah, GA 31410For SaleMLS ID #SA355075, Cassandra Cribbs, Make Your Move Realty Inc. Hive MLS
- $535,0003 bd2 ba1.9k sqft101 Lagoon View Crossing, Savannah, GA 31410For SaleMLS ID #SA357012, Casey M. Schivera, Seabolt Real Estate. Hive MLS
- $339,9003 bd3 ba1.2k sqft510 Pointe South Drive, Savannah, GA 31410For SaleMLS ID #SA357579, Tiffany M. Wolfe, McIntosh Realty Team LLC. Hive MLS
- $465,0003 bd2 ba1.8k sqft42 River Oaks Road, Savannah, GA 31410For SaleMLS ID #SA357109, Annmarie Neill, Realty One Group Inclusion. Hive MLS
- $449,9003 bd2 ba1.6k sqft1609 Walthour Road, Savannah, GA 31410For SaleMLS ID #SA354351, Tiffany M. Wolfe, McIntosh Realty Team LLC. Hive MLS
- $459,0005 bd3 ba2.2k sqft4 Rivermist Lane, Savannah, GA 31410For SaleMLS ID #SA355866, Patrick Bergen, Salt Marsh Realty LLC. Hive MLS
- $475,0003 bd2 ba1.7k sqft65 S Cromwell, Savannah, GA 31410For SaleMLS ID #SA360013, John C. Wylly III, John Wylly Real Estate Co. Hive MLS
