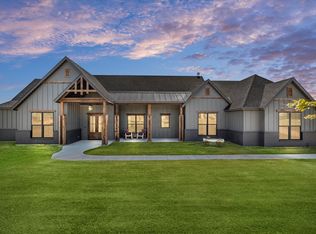
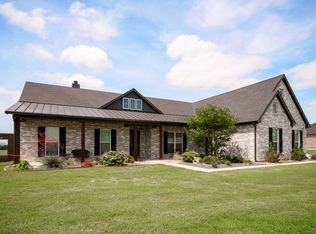
Welcome to the perfect blend of comfort, functionality, and country living! Nestled on a beautifully maintained 1-acre lot, this thoughtfully upgraded 3-bedroom, 2.5-bath home offers 2,608 square feet of spacious living along with an incredible fully outfitted shop designed for work, hobbies, entertaining, or additional living space.
Inside the immaculately maintained home, you’ll find an inviting open-concept layout with generous living spaces, a well-appointed kitchen, and a private primary retreat featuring an ensuite bath and walk-in closet. Designed with convenience in mind, the home is pre-wired for holiday lighting with a timer system and also includes a Jacuzzi hook-up on the extended back patio—perfect for relaxing evenings overlooking the expansive backyard. A 12-station irrigation system keeps the entire acre lush, green, and beautifully maintained year-round.
The impressive 32x40 detached shop is truly a standout feature. Fully insulated and climate controlled on both sides, it offers incredible versatility for a workshop, home business, studio, guest quarters, fitness space, or potential rental opportunity. The main shop area features 1” closed-cell insulation, while the living quarters include both 1” closed-cell and 4” open-cell insulation for maximum efficiency and comfort.
Power and utility upgrades set this property apart, including dedicated 200-amp service to both the home and the shop for an impressive total of 400 amps of power. Additional features include a 30-amp RV plug, 50-amp emergency generator backup with main lockout, extended concrete pad with sidewalk access, and a mesh Wi-Fi system that provides seamless coverage across the entire property.
This exceptional property delivers the freedom of rural living with the modern amenities and flexibility today’s buyers are looking for. Whether you need extra workspace, room for guests, or simply space to spread out and enjoy life, this one truly has it all.
For sale
$725,000
140 Lone Elm Rd, Waxahachie, TX 75167
3beds
2,608sqft
Est.: Get pre-qualified
Single Family Residence
Built in 2022
1 Acres Lot
$717,200 Zestimate®
$278/sqft
$-- HOA
What's special
Immaculately maintained homeWell-appointed kitchen
- 14 days |
- 289 |
- 18 |
Likely to sell faster than
Zillow last checked:
Listing updated:
Listed by:
Nick Good 0549135 469-543-1614,
EXP REALTY 888-519-7431,
Nathaniel Fisher 0716137 469-525-8751,
EXP REALTY
Source: NTREIS,MLS#: 21266382
Tour with a local agent
Facts & features
Interior
Bedrooms & bathrooms
- Bedrooms: 3
- Bathrooms: 3
- Full bathrooms: 2
- 1/2 bathrooms: 1
Primary bedroom
- Features: Ceiling Fan(s), Dual Sinks, En Suite Bathroom
- Level: First
- Dimensions: 20 x 17
Bedroom
- Features: Ceiling Fan(s), En Suite Bathroom, Split Bedrooms
- Level: First
- Dimensions: 13 x 11
Bedroom
- Features: Ceiling Fan(s), Walk-In Closet(s)
- Level: First
- Dimensions: 12 x 12
Breakfast room nook
- Level: First
- Dimensions: 14 x 10
Other
- Features: Dual Sinks, En Suite Bathroom, Granite Counters
- Level: First
- Dimensions: 13 x 10
Living room
- Features: Ceiling Fan(s)
- Level: First
- Dimensions: 20 x 19
Mud room
- Features: Other
- Level: First
- Dimensions: 7 x 5
Heating
- Central, Electric
Cooling
- Central Air, Ceiling Fan(s), Electric
Appliances
- Included: Dishwasher, Electric Cooktop, Electric Oven, Disposal, Microwave
Features
- Decorative/Designer Lighting Fixtures, Eat-in Kitchen, Granite Counters, High Speed Internet, In-Law Floorplan, Kitchen Island, Open Floorplan, Pantry, Natural Woodwork, Walk-In Closet(s)
- Has basement: No
- Has fireplace: No
Interior area
- Total interior livable area: 2,608 sqft
Video & virtual tour
Property
Parking
- Total spaces: 2
- Parking features: Additional Parking, Concrete, Door-Single, Garage, Garage Door Opener, Kitchen Level, Oversized, Garage Faces Side, Workshop in Garage
- Attached garage spaces: 2
Features
- Levels: One
- Stories: 1
- Pool features: None
Lot
- Size: 1 Acres
Details
- Parcel number: 279388
Construction
Type & style
- Home type: SingleFamily
- Architectural style: Detached
- Property subtype: Single Family Residence
Condition
- Year built: 2022
Utilities & green energy
- Sewer: Aerobic Septic, Septic Tank
- Utilities for property: Electricity Available, Septic Available
Community & HOA
Community
- Subdivision: Savannah Oaks
HOA
- Has HOA: No
Location
- Region: Waxahachie
Financial & listing details
- Price per square foot: $278/sqft
- Tax assessed value: $588,743
- Annual tax amount: $5,926
- Date on market: 5/12/2026
- Listing terms: Cash,Conventional,FHA,VA Loan
Estimated market value
$717,200
$681,000 - $753,000
$3,168/mo
Price history
| Date | Event | Price |
|---|---|---|
| 5/12/2026 | Listed for sale | $725,000-3.3%$278/sqft |
Source: NTREIS #21266382 Report a problem | ||
| 1/8/2026 | Listing removed | $749,900$288/sqft |
Source: NTREIS #20989327 Report a problem | ||
| 7/3/2025 | Listed for sale | $749,900$288/sqft |
Source: NTREIS #20989327 Report a problem | ||
Public tax history
| Year | Property taxes | Tax assessment |
|---|---|---|
| 2025 | $2,535 -28.9% | $390,464 +10% |
| 2024 | $3,564 +2.3% | $354,967 +10% |
| 2023 | $3,484 +87.8% | $322,697 +193.4% |
| 2022 | $1,855 | $110,000 +60% |
| 2021 | -- | $68,750 +141.2% |
| 2020 | -- | $28,500 |
Find assessor info on the county website
Monthly payment
Est. payment$--/mo
Payment breakdown
Explore the cost of this home by adjusting the details. Changes won't be saved.
All calculations are estimates and provided by Zillow, Inc. for informational purposes only. Actual amounts may vary.
HOA fees may include property taxes on listings classified as Co-Ops. Contact the listing agent and/or owner for fee details.
Mortgage interest rates are dependent on a number of factors, including credit score, down payment, and repayment length. Interest rate data provided by Zillow Group Marketplace, Inc. as of 1/1/1970 from various mortgage lenders with which we have lead or other similar arrangements; the Estimated Payment is an average of those rates.
See how much you could borrow to make a competitive offer.
Climate risks
Neighborhood: 75167
Nearby schools
GreatSchools rating
- 5/10Wedgeworth Elementary SchoolGrades: K-5Distance: 4.3 mi
- 7/10Evelyn Love Coleman Junior High SchoolGrades: 6-8Distance: 5.1 mi
- 5/10Waxahachie High SchoolGrades: 9-12Distance: 2.2 mi
Schools provided by the listing agent
- Elementary: Wedgeworth
- High: Waxahachie
- District: Waxahachie ISD
Source: NTREIS. This data may not be complete. We recommend contacting the local school district to confirm school assignments for this home.

A local agent can set up tours, give advice and negotiate with sellers.
- Texas
- Ellis County
- Midlothian
- 75167
- 140 Lone Elm Rd
Nearby cities
Nearby neighborhoods
Nearby zip codes
Other Midlothian Topics
