Skip main navigation
Coming soon
  • $539,900

    140 Rockaway Rd, Homewood, AL 35209

    3beds
    1,307sqft
    : 
    $3,210/mo
    Get pre-qualified
    Single Family Residence
    Built in 1957
    0.25 Acres Lot
    $549,700 Zestimate®
    $413/sqft
    $-- HOA

    What's special

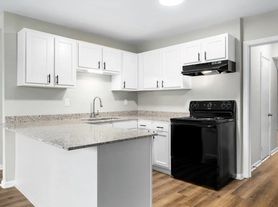

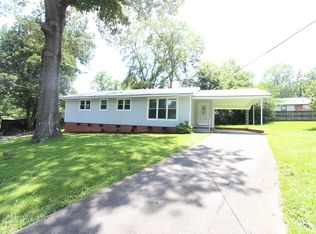
    Updated, adorable & move-in ready! This 3 bedroom & 2 bathroom home sits on a large corner lot in a convenient Homewood location. The covered front porch welcomes you into a bright living room w/picture window, tons of natural light & gas fireplace. The dining area features custom built-in bench seating & opens to the updated kitchen w/Quartz countertops, tiled backsplash, custom vent hood, gas stove w/double oven, coffee nook & pantry. Just off the kitchen is laundry room w/extra storage & backyard access. The primary suite features an updated en-suite w/tiled shower & new vanity. Two additional bedrooms feature hardwood floors & share an updated hall bath w/tub/shower combo. Out back, enjoy a deck, open patio perfect for grilling, firepit area & plenty of yard space for kids or pets to play. Tall encapsulated crawlspace offers tons of storage w/tankless water heater. Large driveway for ample parking. Less than 2 miles to Edgewood Elementary & just around the corner from GianMarco’s.
    2 days
    1,304
    85

    Zillow last checked:

    Listing updated:

    Listed by:

    Langston Hereford 205-335-2110,

    RealtySouth-MB-Crestline,

    Fred Smith 205-368-2280,

    RealtySouth-MB-Crestline

    Source: GALMLS,MLS#: 21463856MLS Logo

      Facts & features

      Interior

      Bedrooms & bathrooms
      • Bedrooms: 3
      • Bathrooms: 2
      • Full bathrooms: 2
      Rooms
      • Room types: Bedroom, Dining Room, Bathroom, Kitchen, Master Bedroom
      Primary bedroom
      • Level: First
      Bedroom 1
      • Level: First
      Bedroom 2
      • Level: First
      Bathroom 1
      • Level: First
      Dining room
      • Level: First
      Kitchen
      • Features: Breakfast Bar, Eat-in Kitchen, Pantry
      • Level: First
      Living room
      • Level: First
      Basement
      • Area: 750
      Heating
      • Central, Natural Gas
      Cooling
      • Central Air, Electric, Ceiling Fan(s)
      Appliances
      • Included: Gas Cooktop, Dishwasher, Microwave, Plumbed for Gas in Kit, Refrigerator, Stainless Steel Appliance(s), Stove-Gas, Tankless Water Heater
      • Laundry: Electric Dryer Hookup, Washer Hookup, Main Level, Laundry Room, Laundry (ROOM), Yes
      Features
      • Recessed Lighting, Crown Molding, Smooth Ceilings, Linen Closet, Separate Shower, Shared Bath, Tub/Shower Combo
      • Flooring: Hardwood, Tile
      • Basement: Partial,Unfinished,Block
      • Attic: Other,Yes
      • Number of fireplaces: 1
      • Fireplace features: Marble (FIREPL), Stone, Living Room, Wood Burning
      Interior area
      • Total interior livable area: 1,307 sqft
      • Finished area above ground: 1,307
      • Finished area below ground: 0

      Property

      Parking
      • Parking features: Driveway, Off Street, On Street
      • Has uncovered spaces: Yes
      Features
      • Levels: One
      • Stories: 1
      • Patio & porch: Open (PATIO), Patio, Porch, Open (DECK), Deck
      • Pool features: None
      • Fencing: Fenced
      • Has view: Yes
      • View description: None
      • Waterfront features: No
      Lot
      • Size: 0.25 Acres
      • Features: Corner Lot, Few Trees
      Details
      • Parcel number: 2900242002084.000
      • Special conditions: N/A

      Construction

      Type & style
      • Home type: SingleFamily
      • Property subtype: Single Family Residence
      Materials
      • Brick
      • Foundation: Basement
      Condition
      • Year built: 1957

      Utilities & green energy

      • Water: Public
      • Utilities for property: Sewer Connected

      Community & HOA

      Community
      • Features: Sidewalks
      • Subdivision: Lake Highlands
      Location
      • Region: Homewood

      Financial & listing details

      • Price per square foot: $413/sqft
      • Tax assessed value: $426,100
      • Annual tax amount: $3,012
      • Price range: $539.9K - $539.9K
      • Date on market: 9/2/2026
      • Road surface type: Paved

        Estimated market value

        $549,700

        $517,000 - $594,000

        $2,959/mo

        Price history

        DateEventPrice
        5/27/2021Sold$417,500+9.9%$319/sqft
        Source: GALMLS #1282635 Report a problem
        4/30/2021Listed for sale$379,900+49%$291/sqft
        Source: RealtySouth #1282635 Report a problem
        3/6/2015Sold$255,000+9.9%$195/sqft
        Source: GALMLS #615896 Report a problem
        6/18/2008Sold$232,000+262.9%$178/sqft
        Source: Public Record Report a problem
        9/4/2007Sold$63,935-64.5%$49/sqft
        Source: Public Record Report a problem
        1/7/2003Sold$179,900$138/sqft
        Source: Public Record Report a problem

        Public tax history

        YearProperty taxesTax assessment
        2025$3,012 +7.2%$41,100 +7%
        2024$2,810 $38,420
        2023$2,810 -9.5%$38,420 -9.3%
        2022$3,106 +7.9%$42,360 +7.7%
        2021$2,878 +3.4%$39,320 +3.3%
        2020$2,784 +8.9%$38,060 +3.1%
        2019$2,557 +22.5%$36,900 +28.2%
        2018$2,088 +20%$28,780 +19.2%
        2017$1,740 -3.3%$24,140 -3.1%
        2016$1,798 -49.6%$24,920 +4.7%
        2015$3,570 +13.9%$23,800 -43.9%
        2014$3,134 -11.3%$42,420
        2013$3,533 $42,420 -9.9%
        2012$3,533 +94.9%$47,102 +94.9%
        2005$1,813 +23.4%$24,170 -38.1%
        2004$1,469 +22.7%$39,020 +22.8%
        2003$1,197 +30%$31,780 +127.2%
        2002$921 $13,990
        2001$921 $13,990
        2000$921 $13,990
        Find assessor info on the county website

        Monthly payment

        Est. payment

        Payment breakdown

        Explore the cost of this home by adjusting the details. Changes won't be saved.
        All calculations are estimates and provided by Zillow, Inc. for informational purposes only. Actual amounts may vary.
        HOA fees may include property taxes on listings classified as Co-Ops. Contact the listing agent and/or owner for fee details.
        See how much you could borrow to make a competitive offer.

        Climate risks

        Neighborhood: 35209

        Getting around

        13 / 100
        Car-Dependent
        8 / 100
        Somewhat Bikeable

        Nearby schools

        GreatSchools rating
        Schools provided by the listing agent
        • Elementary: Edgewood
        • Middle: Homewood
        • High: Homewood

        Source: GALMLS. This data may not be complete. We recommend contacting the local school district to confirm school assignments for this home.

        A local agent can set up tours, give advice and negotiate with sellers.

        Browse local experts