FHA, VA and first time home owners look no further! This hard-to-find original family owned Bi-level Colonial with a two car attached garage and paved driveway for 8 additional vehicles resale in the sought after Owen J. Roberts School District will not disappoint. This North Coventry Township beauty has it all from its level lot offering both a generous sized front and back yards to the decorative hardscape paver walkway, patio area and wall ideal for enjoying barbecuing and the great outdoors where deer sometimes congregate.. As you enter the home from the slate landing you are greeted by the spacious Living Room with hardwood flooring, coat closet along with a newer sun-filled large bow window that overlooks the mature treed front yard. The Kitchen area features oak cabinets, built in oven, electric cook-top,double sink, newer dishwasher, as well as a refrigerator. Off the kitchen the Dining Room is located with hardwood flooring which leads to the sliding glass doors to the deck that overlooks the backyard patio area and storage shed. The Primary Bedroom with hardwood floors, along with the attached Primary Full Bathroom with tiled walls and tub shower combination awaits. Rounding out the Main Floor level are two additional generous sized bedrooms with hardwood flooring and ample closet space as well as a hallway Powder Room. The daylight Lower Floor offers a Family Room with built-in wet bar area making it ideal for your big screen television and a great place to watch your favorite sports teams. A study or an in home office space exists for your possible work at home needs along with an oversized laundry area with a double sink laundry tub with a daylight door entrance to the backyard. In addition there is a perfectly placed Full Bath that comes equipped with 2 sinks along with a walk in shower for your convenience. This daylight lower level has direct in and out access to the attached extra deep 2 car garage which provides ample space for your cars and additional storage along with pull down above attic storage that can easily be accessed and utilized. This home boasts the perfect location being minutes to the Bellwood Country Club, Routes 422 and 100, King of Prussia, Exton and Downingtown as well as many stores, restaurants and shopping centers. Come and make this your new resale home purchase today!
Under contract
Price cut: $11K (7/19)
$469,000
1400 E Keller Rd, Pottstown, PA 19465
3beds
2,044sqft
Single Family Residence
Built in 1970
0.5 Acres Lot
$459,800 Zestimate®
$229/sqft
$-- HOA
What's special
Two car attached garageDecorative hardscape paver walkwayHallway powder room
- 63 days
- 209
- 0
Likely to sell faster than
Zillow last checked:
Listing updated:
Listed by:
Charles Beebe 610-306-8548,
RE/MAX Professional Realty (610) 363-8444
Source: Bright MLS,MLS#: PACT2129930
Facts & features
Interior
Bedrooms & bathrooms
- Bedrooms: 3
- Bathrooms: 3
- Full bathrooms: 2
- 1/2 bathrooms: 1
- Main level bathrooms: 2
- Main level bedrooms: 3
Rooms
- Room types: Living Room, Dining Room, Primary Bedroom, Bedroom 2, Bedroom 3, Kitchen, Family Room, Laundry, Office, Primary Bathroom, Half Bath
Primary bedroom
- Features: Flooring - HardWood, Attached Bathroom
- Level: Main
- Area: 165 Square Feet
- Dimensions: 11 X 15
Bedroom 2
- Features: Flooring - HardWood
- Level: Main
- Area: 144 Square Feet
- Dimensions: 12 X 12
Bedroom 3
- Features: Flooring - HardWood
- Level: Main
- Area: 132 Square Feet
- Dimensions: 12 X 11
Primary bathroom
- Features: Bathroom - Tub Shower
- Level: Main
- Area: 77 Square Feet
- Dimensions: 7 X 11
Dining room
- Features: Flooring - HardWood
- Level: Main
- Area: 132 Square Feet
- Dimensions: 11 X 12
Family room
- Features: Wet Bar
- Level: Lower
- Area: 360 Square Feet
- Dimensions: 24 X 15
Half bath
- Level: Main
- Area: 27 Square Feet
- Dimensions: 3 X 9
Kitchen
- Features: Double Sink, Flooring - Laminated, Kitchen - Electric Cooking, Dining Area, Eat-in Kitchen
- Level: Main
- Area: 121 Square Feet
- Dimensions: 11 X 11
Laundry
- Features: Double Sink
- Level: Lower
- Area: 120 Square Feet
- Dimensions: 10 X 12
Living room
- Features: Flooring - HardWood
- Level: Main
- Area: 360 Square Feet
- Dimensions: 15 X 24
Office
- Level: Lower
- Area: 266 Square Feet
- Dimensions: 14 X 19
Heating
- Hot Water, Oil
Cooling
- Central Air, Electric
Appliances
- Included: Cooktop, Dishwasher, Dryer, Oven, Refrigerator, Washer, Electric Water Heater
- Laundry: Lower Level, Washer In Unit, Dryer In Unit, Laundry Room
Features
- Bathroom - Stall Shower, Bathroom - Tub Shower, Combination Kitchen/Dining, Dining Area, Eat-in Kitchen
- Flooring: Hardwood, Vinyl, Wood
- Windows: Bay/Bow
- Basement: Full,Finished,Interior Entry,Exterior Entry,Rear Entrance,Side Entrance,Windows,Walk-Out Access,Heated,Garage Access
- Has fireplace: No
Interior area
- Total structure area: 2,044
- Total interior livable area: 2,044 sqft
- Finished area above ground: 1,394
- Finished area below ground: 650
Property
Parking
- Total spaces: 10
- Parking features: Storage, Garage Faces Front, Garage Door Opener, Oversized, Asphalt, Attached, Driveway, On Street
- Attached garage spaces: 2
- Uncovered spaces: 8
- Details: Garage Sqft: 350
Accessibility
- Accessibility features: Stair Lift
Features
- Levels: Bi-Level,Multi/Split,Two
- Stories: 2
- Patio & porch: Deck
- Exterior features: Extensive Hardscape, Sidewalks
- Pool features: None
Lot
- Size: 0.5 Acres
- Features: Cleared, Crops Reserved, Front Yard, Level, Rear Yard, SideYard(s)
Details
- Additional structures: Above Grade, Below Grade
- Parcel number: 1704 0029.01A0
- Zoning: RESIDENTIAL
- Special conditions: Standard
Construction
Type & style
- Home type: SingleFamily
- Architectural style: Colonial
- Property subtype: Single Family Residence
Materials
- Block, Brick, Aluminum Siding, Masonry
- Foundation: Block
- Roof: Asphalt
Condition
- Excellent
- New construction: No
- Year built: 1970
Utilities & green energy
- Sewer: Public Septic
- Water: Well
Community & HOA
Community
- Subdivision: Kenilworth
HOA
- Has HOA: No
Location
- Region: Pottstown
- Municipality: NORTH COVENTRY TWP
Financial & listing details
- Price per square foot: $229/sqft
- Tax assessed value: $139,330
- Annual tax amount: $6,265
- Date on market: 7/8/2026
- Listing agreement: Exclusive Right To Sell
- Listing terms: Cash,Conventional,FHA,VA Loan
- Inclusions: Kitchen Refrigerator, Washer And Dryer All In As Is Condition And Does Not Have Any Monetary Value Toward The Purchase Price.
- Ownership: Fee Simple
Estimated market value
$459,800
$437,000 - $483,000
$3,153/mo
Price history
| Date | Event | Price |
|---|---|---|
| 8/11/2026 | Contingent | $469,000$229/sqft |
Source:  Bright MLS #PACT2129930 Report a problem Bright MLS #PACT2129930 Report a problem | ||
| 7/19/2026 | Price change | $469,000-2.3%$229/sqft |
Source: Bright MLS #PACT2129930 Report a problem | ||
| 7/8/2026 | Listed for sale | $480,000$235/sqft |
Source: Bright MLS #PACT2129930 Report a problem | ||
Public tax history
| Year | Property taxes | Tax assessment |
|---|---|---|
| 2026 | $6,284 +2.3% | $139,330 |
| 2025 | $6,141 +1.8% | $139,330 |
| 2024 | $6,034 +2.5% | $139,330 |
| 2023 | $5,887 +1.7% | $139,330 |
| 2022 | $5,791 +2.2% | $139,330 |
| 2021 | $5,667 +148.5% | $139,330 |
| 2020 | $2,281 -57.1% | $139,330 |
| 2019 | $5,316 +2.2% | $139,330 |
| 2018 | $5,200 +9900.5% | $139,330 |
| 2017 | $52 -98.7% | $139,330 |
| 2016 | $4,131 | $139,330 |
| 2015 | $4,131 | $139,330 |
| 2014 | $4,131 | $139,330 |
| 2013 | -- | $139,330 |
| 2012 | -- | $139,330 |
| 2011 | -- | $139,330 |
| 2010 | -- | $139,330 |
| 2009 | -- | $139,330 |
| 2008 | -- | $139,330 |
| 2007 | -- | $139,330 |
| 2006 | -- | $139,330 |
| 2005 | -- | $139,330 |
| 2004 | -- | $139,330 |
| 2003 | -- | $139,330 |
| 2000 | -- | $139,330 |
Find assessor info on the county website
Monthly payment
Est. payment
Payment breakdown
Explore the cost of this home by adjusting the details. Changes won't be saved.Climate risks
Neighborhood: Kenilworth
Nearby schools
Schools provided by the listing agent
- High: Owen J Roberts
- District: Owen J Roberts
Source: Bright MLS. This data may not be complete. We recommend contacting the local school district to confirm school assignments for this home.

Similar homes

- $449,9003 bd2 ba1.7k sqft1848 S Keim St, Pottstown, PA 19465For Sale
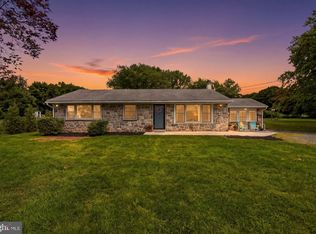
 MLS ID #PACT2134000, Kate McNamara, Coldwell Banker Realty. Bright MLS
 - $459,0004 bd3 ba2.5k sqft282 Glendale Ave, Pottstown, PA 19464For Sale
 MLS ID #PAMC2190402, Lauren Tedesco, Keller Williams Main Line. Bright MLS
 - $349,0003 bd2 ba1.4k sqft241 Root Ave, Pottstown, PA 19465For Sale
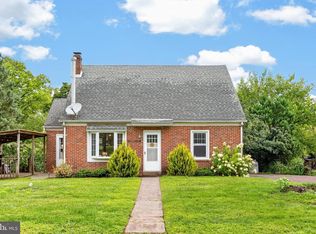 MLS ID #PACT2134222, Bob Raynor, BHHS Fox & Roach-Collegeville. Bright MLS
 - $610,0003 bd3 ba1.8k sqft106 Stephen Ln, Pottstown, PA 19465For Sale
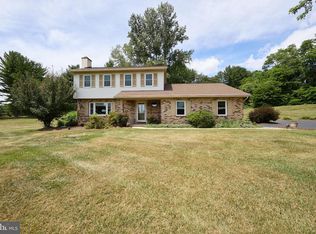 MLS ID #PACT2131436, JJ Graci, Coldwell Banker Realty. Bright MLS
 - $475,0002 bd2 ba2.3k sqft245 Zieber Rd, Spring City, PA 19475For SaleMLS ID #PACT2128752, Dee McClimon, Century 21 Norris-Valley Forge. Bright MLS
- $450,0004 bd2 ba2k sqft70 Ridge Rd, Phoenixville, PA 19460For SaleMLS ID #PACT2131900, Christopher Holt, Iron Valley Real Estate Exton. Bright MLS
- $524,9005 bd4 ba2.7k sqft318 Rosedale Dr, Pottstown, PA 19464For SaleMLS ID #PAMC2175150, Jim Watters, 422 Commercial Realty. Bright MLS
- $434,9003 bd3 ba2.1k sqft65 Hess Ln, Douglassville, PA 19518For SaleMLS ID #PABK2077514, Brittany Mancuso, Realty One Group Exclusive. Bright MLS
- $489,0004 bd3 ba2.2k sqft733 S Park Ave, Audubon, PA 19403For SaleMLS ID #PAMC2189096, Mary Ellen Freilich, Howard Hanna Real Estate Services. Bright MLS
- $414,9992 bd3 ba1.5k sqft3671 Saint Peters Rd, Elverson, PA 19520For SaleMLS ID #PACT2130718, Philip Zaccarelli, Kline Real Estate Works. Bright MLS
- $299,9003 bd1 ba1.2k sqft321 N Pleasant View Rd, Pottstown, PA 19464For SaleMLS ID #PAMC2192624, Derek Ducky Ryan, Keller Williams Real Estate -Exton. Bright MLS
- $525,0003 bd2 ba1.6k sqft2586 Cherry Ct, Gilbertsville, PA 19525For SaleMLS ID #PAMC2190858, Mary Jaronski, Realty One Group Restore - Collegeville. Bright MLS
- $299,9003 bd3 ba1.5k sqft623 Holly Dr, Stowe, PA 19464For SaleMLS ID #PAMC2190302, Mark Crystal, Sands & Company Real Estate. Bright MLS
- $479,0004 bd3 ba2.3k sqft223 Woodbridge Ln, Douglassville, PA 19518For SaleMLS ID #PABK2073036, Stephanie Young, Keller Williams Platinum Realty - Wyomissing. Bright MLS
- $490,0004 bd2 ba1.3k sqft315 Oak Ln W, Exton, PA 19341For SaleMLS ID #PACT2132442, Tom Toole III, RE/MAX Main Line-West Chester. Bright MLS
- $369,9003 bd2 ba2.1k sqft1121 Church Rd, East Greenville, PA 18041For SaleMLS ID #PAMC2191932, Georgine Burg, Brode & Brooks Inc. Bright MLS
- $269,0004 bd3 ba2.2k sqft644 Chestnut St, Pottstown, PA 19464For SaleMLS ID #PAMC2187834, Shannon Bruno, Keller Williams Realty Group. Bright MLS
- $499,9004 bd3 ba1.6k sqft1034 Ethel Ave, Norristown, PA 19403For SaleMLS ID #PAMC2190124, Dana Riegel, RE/MAX Of Reading. Bright MLS
- $437,5004 bd-- ba2.4k sqft125 E Chestnut St, Bechtelsville, PA 19505For SaleMLS ID #PABK2077426, Cydney Long, EXP Realty, LLC. Bright MLS
