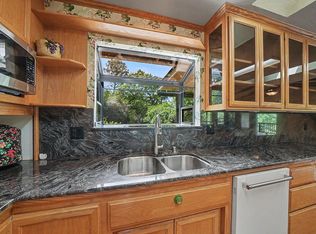
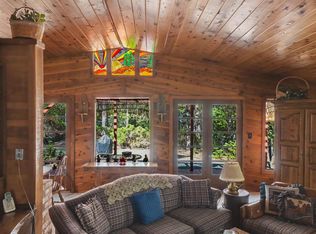
Single Story Acreage Retreat With Owned Solar, Pool and Views! Set on 3.19 acres in Lower Pine Grove, this 3,090 square foot single story home offers expansive indoor and outdoor spaces designed around the views. A circular driveway creates an inviting approach to the property and provides convenient access, including dedicated space for an RV. Inside, the open concept layout brings together an exceptionally spacious living room, a second large living area, and a generous kitchen. At the center of the kitchen, an oversized island provides substantial room for meal preparation, serving, and gathering with guests. The open design keeps the main living spaces connected while allowing each area to serve a distinct purpose. Large windows bring the surrounding scenery into view and give the interior an open, airy feel. The spacious primary suite provides direct access to the deck, extending the living space outdoors. An en suite bathroom and walk in closet add practical storage and privacy. A guest bedroom also includes an en suite bathroom, providing a comfortable and self contained space for overnight visitors. Outdoor living is a major part of the property. A large deck creates room for dining, relaxing, and taking in the views across the acreage. The resort style in ground pool and spa form a central outdoor retreat with space to enjoy sunny afternoons or unwind at the end of the day. Established fruit trees add another useful element to the grounds and complement the property's generous acreage. Additional features support a range of storage and recreational needs. A detached garage provides separation from the main residence and additional space for vehicles or equipment. The walk in basement offers valuable storage beyond the primary living areas. The owned solar system adds an important home energy feature, while the circular driveway and RV space provide flexibility for larger vehicles. With 3.19 acres, a single story floor plan, multiple large living spaces, an oversized kitchen island, pool and spa, owned solar, detached garage, RV space, walk in basement, fruit trees, and broad outdoor views, this Lower Pine Grove property brings together space, recreation, storage, and indoor outdoor living in one distinctive setting.
Active
$899,000
14020 Bowman Rd, Pine Grove, CA 95665
3beds
3,090sqft
Single Family Residence
Built in 1968
3.19 Acres Lot
$865,800 Zestimate®
$291/sqft
$33/mo HOA
What's special
Views across the acreageEstablished fruit treesOversized islandCircular drivewaySingle story homeEn suite bathroomOpen concept layout
- 29 days
- 393
- 26
Likely to sell faster than
Zillow last checked:
Listing updated:
Listed by:
Tiffany Kraft DRE #01898194 209-418-5638,
Vista Sotheby's International Realty
Source: MetroList Services of CA,MLS#: 226115227Originating MLS: MetroList Services, Inc.
Facts & features
Interior
Bedrooms & bathrooms
- Bedrooms: 3
- Bathrooms: 3
- Full bathrooms: 3
Rooms
- Room types: Kitchen, Laundry, Living Room
Primary bedroom
- Features: Sitting Room, Closet, Ground Floor, Walk-In Closet, Outside Access
Primary bathroom
- Features: Shower Stall(s), Double Vanity, Skylight/Solar Tube, Fiberglass, Jetted Tub, Low-Flow Toilet(s), Walk-In Closet(s), Window
Dining room
- Features: Skylight(s), Space in Kitchen
Kitchen
- Features: Pantry Closet, Skylight(s), Kitchen Island, Synthetic Counter, Laminate Counters
Heating
- Pellet Stove, Electric, Wood Stove
Cooling
- Ceiling Fan(s), Central Air, Whole House Fan
Appliances
- Included: Free-Standing Refrigerator, Gas Cooktop, Built-In Gas Range, Ice Maker, Dishwasher, Water Heater, Disposal, Microwave, Plumbed For Ice Maker, Self Cleaning Oven, Tankless Water Heater, Free-Standing Freezer, Dryer, Washer
- Laundry: Laundry Room, Cabinets, Sink, Electric Dryer Hookup, Ground Floor
Features
- Flooring: Wood
- Windows: Skylight(s)
- Number of fireplaces: 2
- Fireplace features: Den, Electric, Raised Hearth, Family Room, Wood Burning
Interior area
- Total interior livable area: 3,090 sqft
Property
Parking
- Total spaces: 3
- Parking features: RV Access/Parking, Enclosed, Garage Door Opener, Garage Faces Front, Guest, Circular Driveway
- Garage spaces: 3
Accessibility
- Accessibility features: Accessible Doors, Parking, Roll-In Shower, Accessible Kitchen, Kitchen Cabinets
Features
- Exterior features: Fire Pit
- Has private pool: Yes
- Pool features: In Ground, Pool Cover, Pool Sweep, Pool/Spa Combo, Fenced, Fiberglass, Gas Heat, Gunite, Solar Heat
- Has spa: Yes
- Spa features: Bath
- Fencing: Back Yard,Chain Link,Wood,Front Yard
- Waterfront features: Pond
Lot
- Size: 3.19 Acres
- Features: Manual Sprinkler F&R, Sprinklers In Front, Sprinklers In Rear, Garden, Irregular Lot, Landscape Back, Landscape Front, Low Maintenance
- Topography: Snow Line Above,Lot Grade Varies,Trees Many,Rock Outcropping,Snow Line Above,Lot Grade Varies,Trees Many,Rock Outcropping
Details
- Additional structures: Pool House, Gazebo, Shed(s), Outbuilding
- Parcel number: 030100036000
- Zoning: res
- Special conditions: Standard
Construction
Type & style
- Home type: SingleFamily
- Architectural style: Traditional
- Property subtype: Single Family Residence
Materials
- Wood
- Foundation: Concrete
- Roof: Composition
Condition
- Year built: 1968
Utilities & green energy
- Electric: 220 Volts in Kitchen
- Sewer: Septic System, Septic Connected, Septic Pump
- Water: Abandoned Well, Public, Meter on Site
- Utilities for property: Cable Available, Sewer Connected, Sewer Connected & Paid, Internet Available, Solar, Propane, Propane Tank Leased
Green energy
- Energy generation: Solar
Community & HOA
HOA
- Has HOA: Yes
- Amenities included: None
- Services included: Road
- HOA fee: $400 annually
Location
- Region: Pine Grove
Financial & listing details
- Price per square foot: $291/sqft
- Tax assessed value: $568,094
- Price range: $899K - $899K
- Date on market: 9/17/2026
- Road surface type: Asphalt, Paved, Gravel
Estimated market value
$865,800
$823,000 - $909,000
$3,755/mo
Price history
| Date | Event | Price |
|---|---|---|
| 9/17/2026 | Listed for sale | $899,000+89.3%$291/sqft |
Source: MetroList Services of CA #226115227 Report a problem | ||
| 2/29/2016 | Sold | $475,000-7.8%$154/sqft |
Source: MetroList Services of CA #15601320 Report a problem | ||
| 1/14/2016 | Pending sale | $515,000$167/sqft |
Source: CENTURY 21 Tri-Dam Realty #201501324 Report a problem | ||
| 11/28/2015 | Listed for sale | $515,000$167/sqft |
Source: CENTURY 21 Tri-Dam Realty #201501324 Report a problem | ||
Public tax history
| Year | Property taxes | Tax assessment |
|---|---|---|
| 2026 | -- | $568,094 +2% |
| 2025 | $5,652 +1.9% | $556,956 +2% |
| 2024 | $5,549 +2% | $546,036 +2% |
| 2023 | $5,438 +2.8% | $535,330 +4% |
| 2022 | $5,290 +2% | $514,544 |
| 2021 | $5,187 +1% | $514,544 +1% |
| 2020 | $5,135 +9.1% | $509,269 +9.1% |
| 2019 | $4,705 +2% | $466,931 +2% |
| 2018 | $4,614 +2% | $457,776 +2% |
| 2017 | $4,524 +35% | $448,800 +34.6% |
| 2016 | $3,351 +1.5% | $333,319 +1.5% |
| 2015 | $3,303 +2.1% | $328,313 +2% |
| 2014 | $3,235 | $321,882 +0.5% |
| 2013 | -- | $320,428 +2% |
| 2012 | -- | $314,146 +2% |
| 2011 | -- | $307,987 +0.8% |
| 2010 | -- | $305,686 -0.2% |
| 2009 | -- | $306,413 +2% |
| 2008 | -- | $300,406 +2% |
| 2007 | -- | $294,517 +2% |
| 2006 | -- | $288,743 +2% |
| 2005 | -- | $283,083 +2% |
| 2004 | -- | $277,534 +1.9% |
| 2003 | -- | $272,468 +2% |
| 2002 | -- | $267,126 +2% |
| 2001 | -- | $261,890 +2% |
| 2000 | -- | $256,756 |
Find assessor info on the county website
Monthly payment
Est. payment
Payment breakdown
Explore the cost of this home by adjusting the details. Changes won't be saved.Climate risks
Neighborhood: 95665

Similar homes
- $594,0004 bd3 ba2.8k sqft12880 Tabeau Ct, Pine Grove, CA 95665For Sale
 MLS ID #226127167, JP Carino. MetroList Services of CA
 - $739,0003 bd3 ba2.8k sqft11110 Clinton Bar Rd, Pine Grove, CA 95665For Sale
 MLS ID #226097316, Neeta Patel. MetroList Services of CA
 - $575,0003 bd3 ba2.1k sqft13730 June Way, Jackson, CA 95642For Sale
 MLS ID #226062905, Neeta Patel. MetroList Services of CA
 - $540,0003 bd2 ba1.6k sqft20750 Dunshee Rd, Pine Grove, CA 95665For Sale
 MLS ID #226097760, Lynn Verhagen. MetroList Services of CA
