Looking for a move in ready 3 bedroom home in Gulfport with room to grow and no HOA? Welcome to 14040 Marie Road, where modern updates, a picturesque one acre setting, and the freedom to make the property your own come together. This beautifully updated 3 bedroom, 2 bath split plan home sits on a landscaped one acre lot inside the Gulfport city limits. The open floor plan features a stunning kitchen with granite countertops, a smooth top cooktop, built in oven and microwave, breakfast area, and a spacious family room with French doors opening to the backyard. Luxury plank vinyl flooring runs throughout, with ceramic tile in the kitchen and baths. Outside, you'll find a saltwater pool, arbor, greenhouse, mature fruit trees, majestic live oaks, and a 570 square foot workshop with an attached carport. With no HOA, there's plenty of room to add an attached garage or create the outdoor space you've always wanted. The home is currently on well and septic, with city water and sewer available for future connection. If you've been searching for a property that offers updated living, room to expand, and the freedom to enjoy your land without HOA restrictions, this is one you won't want to miss!
Active
$225,000
14040 Marie Rd, Gulfport, MS 39503
3beds
1,566sqft
:
Get pre-qualified$1,430/mo
Residential, Single Family Residence
Built in 1996
0.94 Acres Lot
$219,900 Zestimate®
$144/sqft
$-- HOA
What's special
Saltwater poolMajestic live oaksLandscaped one acre lotPicturesque one acre settingOpen floor planLuxury plank vinyl flooringSmooth top cooktop
- 7 days |
- 1,533 |
- 165 |
Likely to sell faster than
Zillow last checked:
Listing updated:
Listed by:
Judy A Atherton 228-697-1803,
eXp Realty 855-647-7397
Source: MLS United,MLS#: 4156978
Facts & features
Interior
Bedrooms & bathrooms
- Bedrooms: 3
- Bathrooms: 2
- Full bathrooms: 2
Heating
- Central, Electric
Cooling
- Ceiling Fan(s), Central Air, Electric, Heat Pump
Appliances
- Included: Cooktop, Dishwasher, Microwave, Oven, Refrigerator
- Laundry: Laundry Room
Features
- Bookcases, Breakfast Bar, Eat-in Kitchen, Granite Counters, High Speed Internet, Open Floorplan, Recessed Lighting
- Flooring: Vinyl, Tile
- Doors: Metal Insulated
- Windows: Double Pane Windows
- Has fireplace: No
Interior area
- Total structure area: 1,566
- Total interior livable area: 1,566 sqft
Video & virtual tour
Property
Parking
- Total spaces: 4
- Parking features: Carport, Detached, Driveway, Storage, Direct Access, Concrete
- Garage spaces: 2
- Carport spaces: 2
- Covered spaces: 4
- Has uncovered spaces: Yes
Features
- Levels: One
- Stories: 1
- Patio & porch: Patio, Porch
- Exterior features: Lighting, Private Yard
- Has private pool: Yes
- Pool features: In Ground, Salt Water
- Fencing: Back Yard,Wire,Fenced
Lot
- Size: 0.94 Acres
- Dimensions: 207 x 199 x 199 x 199
- Features: Cleared, Level, Many Trees, Rectangular Lot
Details
- Additional structures: Greenhouse, Workshop
- Parcel number: 0907f01006.001
Construction
Type & style
- Home type: SingleFamily
- Architectural style: Ranch
- Property subtype: Residential, Single Family Residence
Materials
- Brick Veneer
- Foundation: Slab
- Roof: Architectural Shingles
Condition
- Move In Ready
- New construction: No
- Year built: 1996
Utilities & green energy
- Sewer: Septic Tank
- Water: Private, Well
- Utilities for property: Electricity Connected, Phone Available, Sewer Connected, Water Connected
Community & HOA
Community
- Features: Near Entertainment
- Subdivision: Metes And Bounds
Location
- Region: Gulfport
Financial & listing details
- Price per square foot: $144/sqft
- Tax assessed value: $100,979
- Annual tax amount: $1,014
- Date on market: 7/24/2026
- Electric utility on property: Yes
Estimated market value
$219,900
$209,000 - $231,000
$1,830/mo
Price history
| Date | Event | Price |
|---|---|---|
| 7/24/2026 | Listed for sale | $225,000$144/sqft |
Source: MLS United #4156978 Report a problem | ||
Public tax history
| Year | Property taxes | Tax assessment |
|---|---|---|
| 2024 | $901 -0.6% | $10,098 0% |
| 2023 | $907 -0.8% | $10,099 |
| 2022 | $915 +0.2% | $10,099 -89.9% |
| 2021 | $912 +4.5% | $100,457 +6.7% |
| 2020 | $873 -0.8% | $94,157 +900% |
| 2019 | $880 | $9,416 |
| 2018 | $880 -1% | $9,416 |
| 2017 | $889 | $9,416 +0.2% |
| 2015 | $889 -1.9% | $9,394 +12.6% |
| 2014 | $906 +2.8% | $8,341 -11.2% |
| 2013 | $882 | $9,395 |
| 2012 | -- | -- |
| 2011 | -- | -- |
| 2010 | -- | $8,538 |
| 2009 | -- | -- |
| 2008 | -- | -- |
| 2007 | -- | -- |
| 2005 | -- | -- |
| 2004 | -- | -- |
| 2003 | -- | -- |
| 2002 | -- | -- |
| 2001 | -- | -- |
| 2000 | -- | -- |
Find assessor info on the county website
Monthly payment
Est. payment
Payment breakdown
Explore the cost of this home by adjusting the details. Changes won't be saved.Climate risks
Neighborhood: 39503
Nearby schools
GreatSchools rating
- 6/10River Oaks Elementary SchoolGrades: K-6Distance: 0.7 mi
- NAHarrison County Alternative SchoolGrades: 7-12Distance: 3.7 mi
- 7/10Harrison Central High SchoolGrades: 9-12Distance: 3.3 mi
Schools provided by the listing agent
- Elementary: River Oaks
- Middle: North Gulfport
- High: Harrison Central
Source: MLS United. This data may not be complete. We recommend contacting the local school district to confirm school assignments for this home.
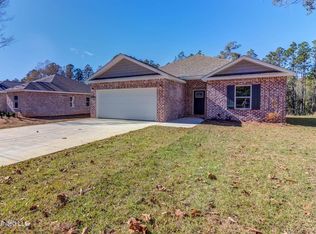
- $258,7003 bd2 ba1.4k sqft14037 Marie Rd, Gulfport, MS 39503Off Market
- $9,6870.56 Acres14050 Marie Rd, Gulfport, MS 39503Off Market
- $262,4003 bd2 ba1.5k sqft14043 Marie Rd, Gulfport, MS 39503Off Market
- $256,7003 bd2 ba1.4k sqft14049 Marie Rd, Gulfport, MS 39503Off Market
- $100,4003 bd1 ba985 sqft14056 Marie Rd, Gulfport, MS 39503Off Market
- $263,2003 bd2 ba1.5k sqft14055 Marie Rd, Gulfport, MS 39503Off Market
- $13,632-- bd-- ba924 sqft13789 Three Rivers Rd, Gulfport, MS 39503Off Market
- $--3 bd1 ba1.6k sqft14072 Marie Rd, Gulfport, MS 39503Sold
A local agent can set up tours, give advice and negotiate with sellers.
A local lender can help you make sure your offer is ready when you are.
Similar homes
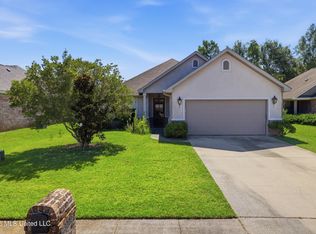
- $240,0003 bd2 ba1.5k sqft13022 Oakberry Ln, Gulfport, MS 39503For Sale
 MLS ID #4156960, Lana Gigeous, NextHome HomeFront. MLS United
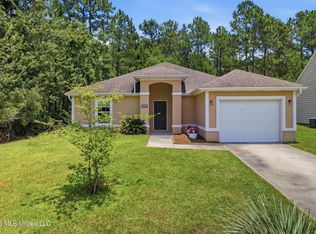
 - $207,0003 bd2 ba1.2k sqft13364 Turtle Creek Pkwy, Gulfport, MS 39503For Sale
 MLS ID #4152567, Lana Gigeous, NextHome HomeFront. MLS United
 - $230,0003 bd3 ba1.8k sqft15250 Royal St, Gulfport, MS 39503For Sale
 MLS ID #4151002, Clem Fields-Fantroy, Compass. MLS United
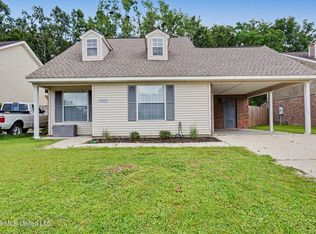
 - $213,0004 bd2 ba1.4k sqft13404 Locust Hill Dr, Gulfport, MS 39503For Sale
 MLS ID #4151883, Taryn P Flynt, Stars and Stripes Realty, LLC.. MLS United
 - $215,0003 bd2 ba1.4k sqft11380 Mia Dr, Gulfport, MS 39503For SaleMLS ID #4148959, Merry E Gutierrez, Coldwell Banker Alfonso Realty-OS-B/O. MLS United
- $205,0004 bd2 ba1.6k sqft2318 Lynn Ave, Gulfport, MS 39503For SaleMLS ID #4154097, Manda Slay, EXIT Realty Heart Properties. MLS United
- $199,0003 bd2 ba1.4k sqft12375 Windward Cir, Gulfport, MS 39503For SaleMLS ID #4141803, Calvin D Coleman, Berkshire Hathaway Home Servs., Panoramic Properties. MLS United
- $170,0003 bd2 ba1.2k sqft13407 Libby Ln, Gulfport, MS 39503For SaleMLS ID #4155242, Denise R Spann, Keller Williams. MLS United
- $194,0003 bd2 ba1.4k sqft2616 W Angela Cir, Gulfport, MS 39503For SaleMLS ID #4147673, Jacqueline L Ready, Berkshire Hathaway Home Servs., Panoramic Properties. MLS United
- $175,0003 bd2 ba1.3k sqft57 Opal Cv, Gulfport, MS 39503For SaleMLS ID #4155373, Nancy Stone, Keller Williams. MLS United
- $235,0003 bd2 ba1.6k sqft14949 Calcutta Dr, Gulfport, MS 39503For SaleMLS ID #4153568, Jesse Lewis, Century 21 Busch Realty Group. MLS United
- $225,0003 bd2 ba1.9k sqft34 37th St, Gulfport, MS 39507For SaleMLS ID #4152492, Nathan Houston, Expect Realty. MLS United
- $219,0003 bd2 ba1.2k sqft5102 Monroe Ave, Gulfport, MS 39507For SaleMLS ID #4148349, Jordyn Rosetti O'Mara, Coastal Realty Group. MLS United
- $228,0004 bd2 ba1.7k sqft2016 19th Ave, Gulfport, MS 39501For SaleMLS ID #4153389, Stephanie J Mankiewicz, O'Dwyer Realty-PSC. MLS United
- $258,0004 bd2 ba1.9k sqft11284 Cypress Bayou Dr, Gulfport, MS 39503For SaleMLS ID #4147275, Rachel Allen, Coastal Realty Group. MLS United
- $229,9004 bd2 ba1.2k sqft2304 Gulf Ave, Gulfport, MS 39501For SaleMLS ID #4143241, Damaris Royalty, Keller Williams. MLS United
- $235,0003 bd2 ba1.3k sqft760 Whitney Dr, Biloxi, MS 39532For SaleMLS ID #4156948, LaDonna F Daugherty, Coldwell Banker Smith Home Rltrs-Gautier. MLS United
- $270,0004 bd2 ba1.8k sqft14674 Canal Crossing Blvd, Gulfport, MS 39503For SaleMLS ID #4153566, Candace A Hasan, Stars and Stripes Realty, LLC.. MLS United
- $220,0003 bd2 ba1.4k sqft10165 Melody Ln, Biloxi, MS 39532For SaleMLS ID #4149639, Jayden K Gillespie, Stars and Stripes Realty, LLC.. MLS United
- $294,9004 bd2 ba1.9k sqft10281 English Manor Dr, Gulfport, MS 39503For SaleMLS ID #4156768, Jon W Ritten, RE/MAX Coast Delta Realty. MLS United
