Enjoy west-side living in Junction City’s Sutter Woods Subdivision! Within walking distance of Junction City High School and the middle school, with easy access to Fort Riley, this 3-bedroom, 2-bath home puts everyday convenience close to home. Inside, fresh interior paint creates a clean, welcoming feel. All three bedrooms are conveniently located on the main level, including a spacious primary suite with a private bathroom. A large living room, dining area, and spacious kitchen offer plenty of room to gather, share a meal, or unwind at the end of the day. The finished basement adds a second living area with room for movie nights, hobbies, or entertaining, along with a generous laundry and storage area. Step outside to the brand-new deck for morning coffee or an evening cookout overlooking the fenced backyard. An attached 2-car garage rounds out the practical features that make daily life a little easier. With nearby schools, convenient access to Fort Riley, and space to enjoy both inside and out, this move-in-ready home is ready for its next chapter. Call Jodie Wilkey 785-375-3114 to schedule your showing!
For sale
Price cut: $4.9K (10/23)
$265,000
1406 Sutter Woods Rd, Junction City, KS 66441
3beds
2,026sqft
Single Family Residence
Built in 2008
6,534 Square Feet Lot
$269,100 Zestimate®
$131/sqft
$-- HOA
What's special
Dining areaBrand-new deckSpacious kitchenFresh interior paintFenced backyard
- 51 days
- 466
- 50
Zillow last checked:
Listing updated:
Listed by:
Jodie Wilkey 785-375-3114,
Homefront Real Estate Group
Source: FHARMLS as distributed by MLS GRID,MLS#: 20262388
Facts & features
Interior
Bedrooms & bathrooms
- Bedrooms: 3
- Bathrooms: 2
- Full bathrooms: 2
Primary bedroom
- Level: Main
Bedroom 2
- Level: Main
Bedroom 3
- Level: Main
Bedroom 4
- Level: None
Dining room
- Level: Main
Kitchen
- Level: Main
Laundry
- Level: Lower 1
Living room
- Level: Main
Heating
- Forced Air
Cooling
- Central Air
Features
- Eat-in Kitchen
- Basement: Bi-Level,Daylight
Interior area
- Total structure area: 2,026
- Total interior livable area: 2,026 sqft
- Finished area above ground: 1,348
Video & virtual tour
Property
Parking
- Total spaces: 2
- Parking features: Garage
- Garage spaces: 2
Features
- Levels: Bi-Level
- Pool features: None
- Fencing: Fenced,Privacy
Lot
- Size: 6,534 Square Feet
Details
- Parcel number: 1120404010008000
Construction
Type & style
- Home type: SingleFamily
- Architectural style: Other
- Property subtype: Single Family Residence
Materials
- Roof: Composition
Condition
- Year built: 2008
Community & HOA
HOA
- Has HOA: No
Location
- Region: Junction City
Financial & listing details
- Price per square foot: $131/sqft
- Tax assessed value: $229,010
- Annual tax amount: $5,762
- Date on market: 9/3/2026
- Cumulative days on market: 52 days
- Road surface type: Concrete
Estimated market value
$269,100
$256,000 - $283,000
$1,951/mo
Price history
| Date | Event | Price |
|---|---|---|
| 10/23/2026 | Price change | $265,000-1.8%$131/sqft |
Source:  FHARMLS as distributed by MLS GRID #20262388 Report a problem | ||
| 10/15/2026 | Price change | $269,900-1.9%$133/sqft |
Source: FHARMLS as distributed by MLS GRID #20262388 Report a problem | ||
| 9/3/2026 | Listed for sale | $275,000+72%$136/sqft |
Source: FHARMLS as distributed by MLS GRID #20262388 Report a problem | ||
| 10/17/2018 | Sold | -- |
Source: Agent Provided Report a problem | ||
| 8/29/2018 | Listed for sale | $159,900+7.3%$79/sqft |
Source: RE/MAX Signature Properties #20182561 Report a problem | ||
| 6/30/2016 | Sold | -- |
Source: Agent Provided Report a problem | ||
| 3/24/2016 | Listed for sale | $149,000-0.6%$74/sqft |
Source: Tracy Jones Realty #69698 Report a problem | ||
| 11/6/2013 | Listing removed | $149,900$74/sqft |
Source: Reece & Nichols Cornerstone Realty, LLC #60110 Report a problem | ||
| 8/27/2013 | Price change | $149,900-2.6%$74/sqft |
Source: Reece & Nichols Cornerstone Realty, LLC #60110 Report a problem | ||
| 7/30/2013 | Price change | $153,900-3.1%$76/sqft |
Source: Reece & Nichols Cornerstone Realty, LLC #60110 Report a problem | ||
| 6/4/2013 | Listed for sale | $158,900+2.6%$78/sqft |
Source: Reece & Nichols Cornerstone Realty, LLC #60110 Report a problem | ||
| 7/26/2012 | Listing removed | $154,900$76/sqft |
Source: Coldwell Banker Mowry Custer, Realtors #56526 Report a problem | ||
| 7/17/2012 | Price change | $154,900-3.1%$76/sqft |
Source: Coldwell Banker Mowry Custer, Realtors #56526 Report a problem | ||
| 7/1/2012 | Price change | $159,900-2.8%$79/sqft |
Source: Coldwell Banker Mowry Custer, Realtors #56526 Report a problem | ||
| 5/6/2012 | Listed for sale | $164,500+2.9%$81/sqft |
Source: Coldwell Banker Mowry Custer, Realtors #56526 Report a problem | ||
| 8/3/2011 | Listing removed | $159,900$79/sqft |
Source: Mowry Custer, Realtors #53926 Report a problem | ||
| 6/27/2011 | Price change | $159,900-3%$79/sqft |
Source: Mathis Lueker Real Estate #53059 Report a problem | ||
| 6/9/2011 | Price change | $164,900-2.4%$81/sqft |
Source: Mathis Lueker Real Estate #53059 Report a problem | ||
| 5/25/2011 | Price change | $168,900-0.6%$83/sqft |
Source: Mathis Lueker Real Estate #53059 Report a problem | ||
| 4/14/2011 | Listed for sale | $169,900$84/sqft |
Source: Mathis Lueker Real Estate #53059 Report a problem | ||
Public tax history
| Year | Property taxes | Tax assessment |
|---|---|---|
| 2025 | -- | $26,337 +7% |
| 2024 | $5,475 -1.5% | $24,613 +4% |
| 2023 | $5,561 +8.4% | $23,667 +15.5% |
| 2022 | $5,131 +0.6% | $20,491 +9.3% |
| 2021 | $5,102 +103.4% | $18,746 +3.1% |
| 2020 | $2,509 | $18,181 +0% |
| 2019 | -- | $18,173 +6.6% |
| 2018 | -- | $17,043 |
| 2017 | $4,847 -2.7% | $17,043 -3.6% |
| 2016 | $4,980 | $17,675 +0.6% |
| 2015 | $4,980 +5.4% | $17,572 +0.2% |
| 2014 | $4,725 | $17,537 +2.2% |
| 2013 | -- | $17,158 |
| 2012 | -- | -- |
| 2011 | -- | -- |
| 2010 | -- | $17,124 |
Find assessor info on the county website
Monthly payment
Est. payment
Payment breakdown
Explore the cost of this home by adjusting the details. Changes won't be saved.Climate risks
Neighborhood: 66441
Nearby schools
Schools provided by the listing agent
- Elementary: Spring Valley
- Middle: JCMS
- High: JCHS
Source: FHARMLS as distributed by MLS GRID. This data may not be complete. We recommend contacting the local school district to confirm school assignments for this home.

Similar homes
- $259,0004 bd2 ba1.6k sqft2718 Blaine Ct, Junction City, KS 66441For Sale

 MLS ID #20262344, Steven Burch, NextHome Unlimited. FHARMLS as distributed by MLS GRID
- $299,9003 bd2 ba1.7k sqft2627 Harrier Dr, Junction City, KS 66441For Sale
 MLS ID #20262445, Ryan J Garrison, NextHome Unlimited. FHARMLS as distributed by MLS GRID
- $250,0003 bd2 ba2.3k sqft2739 Valley Dr, Junction City, KS 66441For Sale
 MLS ID #20262476, Kyla Shoemake, EXP Realty, LLC. FHARMLS as distributed by MLS GRID
- $214,9003 bd3 ba2.1k sqft2809 Elm Creek Dr, Junction City, KS 66441For Sale
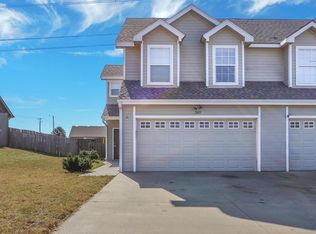 MLS ID #20262814, Sally Tran, Homefront Real Estate Group. FHARMLS as distributed by MLS GRID
- $235,0003 bd2 ba1.7k sqft1504 Thompson Dr, Junction City, KS 66441For SaleMLS ID #20262378, Kayla Whitebread, RE/MAX Signature Properties. FHARMLS as distributed by MLS GRID
- $235,0003 bd2 ba1.2k sqft305 16th Street Cir, Junction City, KS 66441For SaleMLS ID #20262766, Holly Beck, Century 21 Gold Team REALTORS. FHARMLS as distributed by MLS GRID
- $265,9003 bd3 ba1.9k sqft307 Arapahoe Ct, Junction City, KS 66441For SaleMLS ID #20262019, Amy Ketchum-McGhee, Elevation Realty. FHARMLS as distributed by MLS GRID
- $289,0003 bd2 ba1.3k sqft2437 Jaeger Dr, Junction City, KS 66441For SaleMLS ID #20262208, Amber Crites, Crites Real Estate, Auction & Appraisal Service. FHARMLS as distributed by MLS GRID
- $284,0005 bd3 ba2.4k sqft1229 Forest Park Ln, Junction City, KS 66441For SaleMLS ID #20262355, Andrew Hansen, NextHome Unlimited. FHARMLS as distributed by MLS GRID
- $269,9005 bd2 ba2.9k sqft926 Skyline Dr, Junction City, KS 66441For SaleMLS ID #20262654, Robin Martino, NextHome Unlimited. FHARMLS as distributed by MLS GRID
- $308,0004 bd3 ba2.2k sqft2709 Hackberry Dr, Junction City, KS 66441For SaleMLS ID #20262347, Lauren M Farwell, K.W. One Legacy Partners. FHARMLS as distributed by MLS GRID
- $290,0003 bd2 ba1.7k sqft2604 Heron Cir, Junction City, KS 66441For SaleMLS ID #20262021, Casey Maransani, Prestige Realty & Associates, LLC. FHARMLS as distributed by MLS GRID
- $255,0004 bd3 ba2.4k sqft1837 Elmdale Ave, Junction City, KS 66441For SaleMLS ID #20261653, Amber Crites, Crites Real Estate, Auction & Appraisal Service. FHARMLS as distributed by MLS GRID
- $334,9003 bd2 ba1.7k sqft2605 Karen Ln, Junction City, KS 66441For SaleMLS ID #20262768, Clint Junghans, Complete Real Estate Solutions. FHARMLS as distributed by MLS GRID
- $309,0004 bd3 ba2.6k sqft2214 Elk Ct, Junction City, KS 66441For SaleMLS ID #20262138, Ashley King, RE/MAX Signature Properties. FHARMLS as distributed by MLS GRID
- $310,0004 bd2 ba1.6k sqft2533 Wren Ln, Junction City, KS 66441For SaleMLS ID #20262778, Adam Wilkey, Homefront Real Estate Group. FHARMLS as distributed by MLS GRID
- $279,9004 bd2 ba1.8k sqft340 W 4th St, Junction City, KS 66441For SaleMLS ID #20262349, Denver Kell, NextHome Unlimited. FHARMLS as distributed by MLS GRID
- $289,0005 bd3 ba2.8k sqft1516 Saint Marys Rd, Junction City, KS 66441For SaleMLS ID #20262102, Darin Stephens, Stone & Story Real Estate Group. FHARMLS as distributed by MLS GRID
- $315,0003 bd2 ba1.6k sqft1722 Sutter Woods Rd, Junction City, KS 66441For SaleMLS ID #20262393, Kelvi Cunningham, ERA High Pointe Realty. FHARMLS as distributed by MLS GRID
