Back on Market - due to buyer's financing falling through! Updated 3bed 2bath on 1.5 acres featuring a heated, cooled, and insulated 24x24 attached garage! Built in 2007 with nearly 1,300 sq. ft. of living space and is ideally located on the edge of Clio just 5 minutes from Birch Run and 10 minutes from Frankenmuth providing the perfect balance of country living and convenience. The open concept floor plan features a spacious living room, dining area, updated kitchen, first-floor laundry and all appliances included. New luxury vinyl flooring and a spacious primary bedroom with a private balcony overlooking the backyard. Recent updates include new flooring, doors, trim, wainscoting, recessed lighting, updated light fixtures, Bluetooth bathroom exhaust fan, updated attic access with pull-down stairs & new closet shelving. The garage is ideal for hobbies or workshop space with built in lighted shelving and a chimney already in place for a future wood burning stove. Outside you'll find a brand new fenced front yard with playset, a 50 foot dry semi trailer providing exceptional storage and plenty of room to enjoy your 1.5 acres. The low maintenance exterior features vinyl siding, vinyl windows and a newer steel roof. If you've been searching for an updated home with acreage, a heated garage, first floor laundry, exceptional storage and an excellent location near Clio, Birch Run and Frankenmuth, this home is a must-see!
For sale
$235,000
14066 N Clio Rd, Clio, MI 48420
3beds
1,274sqft
Single Family Residence
Built in 2007
1.5 Acres Lot
$232,400 Zestimate®
$184/sqft
$-- HOA
What's special
- 19 days
- 196
- 22
Zillow last checked:
Listing updated:
Listed by:
Jessica Chesney 810-706-2996,
Realty Market Matters LLC 810-706-2996
Source: Realcomp II,MLS#: 20261062679
Facts & features
Interior
Bedrooms & bathrooms
- Bedrooms: 3
- Bathrooms: 2
- Full bathrooms: 1
- 1/2 bathrooms: 1
Primary bedroom
- Level: Second
- Area: 200
- Dimensions: 20 X 10
Bedroom
- Level: Second
- Area: 90
- Dimensions: 9 X 10
Bedroom
- Level: Second
- Area: 120
- Dimensions: 12 X 10
Other
- Level: Second
- Area: 35
- Dimensions: 5 X 7
Other
- Level: Entry
- Area: 25
- Dimensions: 5 X 5
Kitchen
- Level: Entry
- Area: 154
- Dimensions: 14 X 11
Laundry
- Level: Entry
- Area: 18
- Dimensions: 6 X 3
Living room
- Level: Entry
- Area: 325
- Dimensions: 25 X 13
Heating
- Forced Air, Natural Gas
Cooling
- Ceiling Fans, Central Air
Appliances
- Included: Dishwasher, Disposal, Dryer, Free Standing Electric Range, Free Standing Refrigerator, Washer
- Laundry: Laundry Room
Features
- Jetted Tub
- Has basement: No
- Has fireplace: No
Interior area
- Total interior livable area: 1,274 sqft
- Finished area above ground: 1,274
Property
Parking
- Total spaces: 2
- Parking features: Two Car Garage, Attached, Electricityin Garage, Heated Garage, Garage Door Opener, Garage Faces Side, Workshop In Garage
- Attached garage spaces: 2
Features
- Levels: Two
- Stories: 2
- Entry location: GroundLevelwSteps
- Patio & porch: Deck
- Exterior features: Balcony
- Pool features: None
- Fencing: Fenced,Front Yard
Lot
- Size: 1.5 Acres
- Dimensions: 100 x 619
Details
- Additional structures: Other, Outbuildings Allowed, Sheds
- Parcel number: 1802300016
- Special conditions: Short Sale No,Standard
Construction
Type & style
- Home type: SingleFamily
- Architectural style: Colonial
- Property subtype: Single Family Residence
Materials
- Vinyl Siding
- Foundation: Slab
- Roof: Metal
Condition
- New construction: No
- Year built: 2007
Utilities & green energy
- Sewer: Septic Tank
- Water: Well
Community & HOA
HOA
- Has HOA: No
Location
- Region: Clio
Financial & listing details
- Price per square foot: $184/sqft
- Tax assessed value: $74,850
- Annual tax amount: $2,716
- Date on market: 8/9/2026
- Cumulative days on market: 19 days
- Listing agreement: Exclusive Right To Sell
- Listing terms: Cash,Conventional,FHA,Usda Loan,Va Loan
Estimated market value
$232,400
$221,000 - $244,000
$1,972/mo
Price history
| Date | Event | Price |
|---|---|---|
| 9/10/2026 | Listed for sale | $235,000$184/sqft |
Source:  Realcomp II #20261062679 Report a problem Realcomp II #20261062679 Report a problem | ||
| 8/20/2026 | Pending sale | $235,000$184/sqft |
Source: Realcomp II #20261062679 Report a problem | ||
| 8/9/2026 | Listed for sale | $235,000+45.1%$184/sqft |
Source: Realcomp II #20261062679 Report a problem | ||
| 4/1/2023 | Listing removed | -- |
Source: Realcomp II #5050034204 Report a problem | ||
| 3/31/2021 | Sold | $162,000-1.8%$127/sqft |
Source:  MiRealSource #50034204 Report a problem MiRealSource #50034204 Report a problem | ||
| 2/17/2021 | Pending sale | $164,900$129/sqft |
Source: Realcomp II #5050034204 Report a problem | ||
| 2/12/2021 | Listed for sale | $164,900+119.9%$129/sqft |
Source: Realcomp II #5050034204 Report a problem | ||
| 5/22/2014 | Sold | $75,000-6.1%$59/sqft |
Source: MiRealSource #20391703 Report a problem | ||
| 3/18/2014 | Price change | $79,900-5.9%$63/sqft |
Source: RE/MAX Grande #30034081 Report a problem | ||
| 12/5/2013 | Price change | $84,900-12.4%$67/sqft |
Source: RE/MAX Select #30032173 Report a problem | ||
| 11/1/2013 | Listed for sale | $96,900+1111.3%$76/sqft |
Source: Re/Max Select #30032173 Report a problem | ||
| 8/6/2001 | Sold | $8,000$6/sqft |
Source: Public Record Report a problem | ||
Public tax history
| Year | Property taxes | Tax assessment |
|---|---|---|
| 2025 | $2,629 +0.7% | $79,700 +9.8% |
| 2024 | $2,612 | $72,600 -3.6% |
| 2023 | -- | $75,300 +9.9% |
| 2022 | -- | $68,500 -8.2% |
| 2021 | -- | $74,600 +5.5% |
| 2020 | -- | $70,700 +7.9% |
| 2019 | -- | $65,500 +5.6% |
| 2018 | $1,896 +5.6% | $62,000 |
| 2017 | $1,795 +1% | $62,000 +5.6% |
| 2016 | $1,777 | $58,700 +7.1% |
| 2015 | $1,777 | $54,800 +13.7% |
| 2012 | -- | $48,200 -2.8% |
| 2011 | -- | $49,600 -5.3% |
| 2010 | -- | $52,400 -16.7% |
| 2008 | $1,160 | $62,900 +42.6% |
| 2006 | -- | $44,100 +204.1% |
| 2005 | -- | $14,500 +3.6% |
| 2004 | -- | $14,000 +3.7% |
| 2003 | -- | $13,500 +28.6% |
| 2002 | -- | $10,500 +5% |
| 2001 | -- | $10,000 +7.5% |
| 2000 | -- | $9,300 |
Find assessor info on the county website
Monthly payment
Est. payment
Payment breakdown
Explore the cost of this home by adjusting the details. Changes won't be saved.Climate risks
Neighborhood: 48420
Similar homes
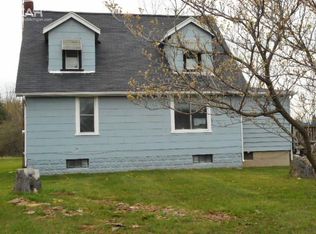
- $220,0003 bd2 ba1.2k sqft12327 N Jennings Rd, Clio, MI 48420For Sale
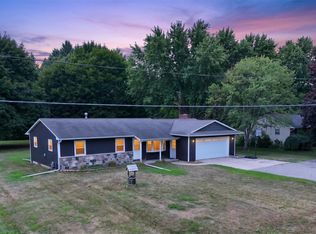
 MLS ID #20261064748, Natalie Fox, Red Fox Realty LLC. Realcomp II
 - $183,4003 bd1 ba1.2k sqft13080 N Saginaw Rd, Clio, MI 48420For Sale
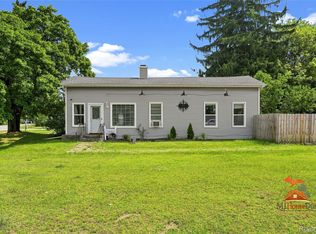 MLS ID #20261062610, Alisha Stanton, The Sedlarik Group Realty LLC. Realcomp II
 - $214,9003 bd2 ba1.7k sqft4507 W Wilson Rd, Clio, MI 48420For Sale
 MLS ID #20261060244, Dawn M Muma, AAA McNamara Properties Inc. Realcomp II
 - $229,9003 bd2 ba1k sqft5959 Busch Rd, Birch Run, MI 48415For Sale

 MLS ID #50218253, Kelly Gust, New Beginnings. MiRealSource
 - $239,9003 bd2 ba1.5k sqft3055 Atlas Rd, Davison, MI 48423For SaleMLS ID #20261074202, Tanya A Biernat, Real Estate One-Rochester. Realcomp II
- $219,9003 bd2 ba1.3k sqft3363 E Pierson Rd, Flint, MI 48506For SaleMLS ID #20261069367, Pedro A Salinas, Salinas Real Estate Group. Realcomp II
- $225,0003 bd1 ba1.4k sqft8368 Vassar Rd, Millington, MI 48746For SaleMLS ID #20261069786, Amy L Loomis, Five Star Real Estate Davison. Realcomp II
- $224,9003 bd2 ba1.5k sqft4203 Gregor St, Mount Morris, MI 48458For SaleMLS ID #20261070541, Thomas C Farrell, Crown Real Estate Group. Realcomp II
- $209,9003 bd2 ba1.2k sqft7800 Maple St, Birch Run, MI 48415For SaleMLS ID #20261039749, Donaley Vasquez, Mitten Life Realty. Realcomp II
- $210,0003 bd2 ba1.2k sqft1254 Arrowhead Dr, Burton, MI 48509For SaleMLS ID #20261073270, Janice Stuckey, American Associates Inc. Realcomp II
- $229,5004 bd2 ba1.8k sqft428 Carrie Dr, Flushing, MI 48433For SaleMLS ID #20261074319, Christopher Deighton, EXP Realty Main. Realcomp II
- $280,0003 bd1 ba1.4k sqft14481 Duffield Rd, Montrose, MI 48457For SaleMLS ID #20261070486, Candace Smith, Real Estate For A CAUSE. Realcomp II
- $239,9993 bd1 ba1.1k sqft4855 Briggs Rd, Otter Lake, MI 48464For SaleMLS ID #20261069327, Samantha Broughman, Motivated Real Estate. Realcomp II
- $210,0003 bd2 ba1.3k sqft2334 S Term St, Burton, MI 48519For SaleMLS ID #20261069236, Mathew Belanger, Keller Williams Paint Creek. Realcomp II
- $215,0003 bd2 ba1.6k sqft307 N Cherry St, Flushing, MI 48433For SaleMLS ID #20261070455, Elizabeth Bice, B & B Realty Solutions. Realcomp II
- $234,9003 bd2 ba1.8k sqft4394 Apache Dr, Burton, MI 48509For SaleMLS ID #20261058699, Gina S Yiannatji, Century 21 Metro Brokers. Realcomp II
- $199,0002 bd1 ba1.1k sqft7230 N McKinley Rd, Flushing, MI 48433For SaleMLS ID #20261073277, Corey Spohn, Sellers Realty. Realcomp II
- $269,9003 bd1 ba1.3k sqft541 Warren Ave, Flushing, MI 48433For SaleMLS ID #50220467, Matthew E Rau, Century 21 Signature Realty. MiRealSource
- $179,9003 bd2 ba1.5k sqft10340 Farrand Rd, Montrose, MI 48457For SaleMLS ID #20261065015, Keri VanDyke, Crown Real Estate Group. Realcomp II
- $262,9502 bd1 ba950 sqft6163 N State Rd, Davison, MI 48423For SaleMLS ID #20261062186, Candace Smith, Real Estate For A CAUSE. Realcomp II
