Room to spread out and plenty to love in this beautifully updated 3-bed, 2-bath Harrison Twp home with 1,897 SF. The open front living area makes an immediate impression with its dramatic ceiling featuring architectural trim and open-rafter sections, plus a fireplace and seamless flow into the dining room with crown molding. The large kitchen offers a generous granite island with seating and ceiling-height cabinetry. A cozy family room with corner fireplace connects to a convenient mudroom leading to the laundry, garage and backyard. A bedroom and full bath with jetted tub and custom tile surround are tucked just off the family room. On the opposite side, the primary bedroom features a luxurious attached bath with large soaking tub and glass-block shower, along with a third bedroom nearby. The large fenced yard offers a patio and shed. Modern updates throughout make this home as functional as it is distinctive.
Pending
Price cut: $10K (9/10)
$265,000
141 Greenhill Rd, Dayton, OH 45405
3beds
1,897sqft
Single Family Residence
Built in 1958
0.43 Acres Lot
$260,500 Zestimate®
$140/sqft
$-- HOA
What's special
Large fenced yardLarge soaking tubCeiling-height cabinetryGlass-block showerLarge kitchen
- 21 days
- 410
- 27
Zillow last checked:
Listing updated:
Listed by:
Andrew Gaydosh 937-321-3431,
eXp Realty
Source: DABR MLS,MLS#: 967394 Originating MLS: Dayton Area Board of REALTORS
Originating MLS: Dayton Area Board of REALTORSFacts & features
Interior
Bedrooms & bathrooms
- Bedrooms: 3
- Bathrooms: 2
- Full bathrooms: 2
- Main level bathrooms: 2
Primary bedroom
- Level: Main
- Dimensions: 14 x 13
Bedroom
- Level: Main
- Dimensions: 11 x 12
Bedroom
- Level: Main
- Dimensions: 11 x 12
Dining room
- Level: Main
- Dimensions: 14 x 13
Family room
- Level: Main
- Dimensions: 15 x 10
Kitchen
- Level: Main
- Dimensions: 14 x 13
Laundry
- Level: Main
- Dimensions: 7 x 7
Living room
- Level: Main
- Dimensions: 20 x 13
Mud room
- Level: Main
- Dimensions: 12 x 7
Heating
- Forced Air, Natural Gas
Cooling
- Central Air
Appliances
- Included: Built-In Oven, Cooktop, Dishwasher, Microwave, Refrigerator, Gas Water Heater
Features
- Ceiling Fan(s), Cathedral Ceiling(s), Granite Counters, Jetted Tub, Kitchen Island, Kitchen/Family Room Combo, Vaulted Ceiling(s), Walk-In Closet(s)
- Windows: Double Hung
- Number of fireplaces: 2
- Fireplace features: Two, Wood Burning
Interior area
- Total structure area: 1,897
- Total interior livable area: 1,897 sqft
Property
Parking
- Total spaces: 2
- Parking features: Attached, Garage, Two Car Garage, Garage Door Opener, Storage
- Attached garage spaces: 2
Features
- Levels: One
- Stories: 1
- Patio & porch: Patio
- Exterior features: Fence, Patio, Storage
Lot
- Size: 0.43 Acres
- Dimensions: 18513
Details
- Additional structures: Shed(s)
- Parcel number: E20176100025
- Zoning: Residential
- Zoning description: Residential
Construction
Type & style
- Home type: SingleFamily
- Architectural style: Ranch
- Property subtype: Single Family Residence
Materials
- Brick, Vinyl Siding
- Foundation: Slab
Condition
- Year built: 1958
Utilities & green energy
- Water: Public
- Utilities for property: Natural Gas Available, Sewer Available, Water Available, Cable Available
Community & HOA
Community
- Security: Smoke Detector(s)
- Subdivision: Pine Crest Knolls
HOA
- Has HOA: No
Location
- Region: Dayton
Financial & listing details
- Price per square foot: $140/sqft
- Tax assessed value: $94,770
- Annual tax amount: $2,708
- Date on market: 8/31/2026
- Listing terms: Conventional,FHA,VA Loan
Estimated market value
$260,500
$247,000 - $274,000
$1,763/mo
Price history
| Date | Event | Price |
|---|---|---|
| 9/21/2026 | Pending sale | $265,000$140/sqft |
Source:  DABR MLS #967394 Report a problem DABR MLS #967394 Report a problem | ||
| 9/10/2026 | Price change | $265,000-3.6%$140/sqft |
Source:  Cincy MLS #1891626 Report a problem Cincy MLS #1891626 Report a problem | ||
| 8/31/2026 | Listed for sale | $275,000+103.7%$145/sqft |
Source: DABR MLS #967394 Report a problem | ||
| 6/23/2020 | Sold | $135,000+285.7%$71/sqft |
Source: Public Record Report a problem | ||
| 5/1/2020 | Sold | $35,000$18/sqft |
Source: Public Record Report a problem | ||
Public tax history
| Year | Property taxes | Tax assessment |
|---|---|---|
| 2025 | $2,708 0% | $33,170 |
| 2024 | $2,709 +10.8% | $33,170 |
| 2023 | $2,445 +0.4% | $33,170 +40% |
| 2022 | $2,434 +0.8% | $23,700 |
| 2021 | $2,416 -6.5% | $23,700 |
| 2020 | $2,584 -57.4% | $23,700 -2.7% |
| 2019 | $6,059 +120.6% | $24,370 +0.7% |
| 2018 | $2,747 +0.5% | $24,200 |
| 2017 | $2,732 +0.7% | $24,200 +4.4% |
| 2016 | $2,714 +7.2% | $23,170 |
| 2015 | $2,532 +6.6% | $23,170 |
| 2014 | $2,376 | $23,170 |
Find assessor info on the county website
Monthly payment
Est. payment
Payment breakdown
Explore the cost of this home by adjusting the details. Changes won't be saved.Climate risks
Neighborhood: 45405
Nearby schools
Schools provided by the listing agent
- District: Dayton
Source: DABR MLS. This data may not be complete. We recommend contacting the local school district to confirm school assignments for this home.
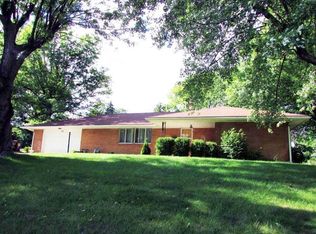
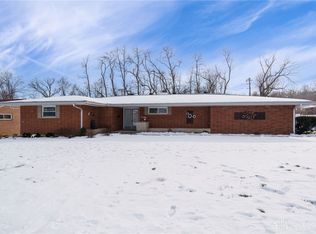
Similar homes
- $273,0003 bd3 ba2.6k sqft4334 Dorset Dr, Dayton, OH 45405For Sale

 MLS ID #967744, John Clark, eXp Realty. DABR MLS
 - $224,9005 bd5 ba2.8k sqft3762 Judy Ln, Dayton, OH 45405For Sale
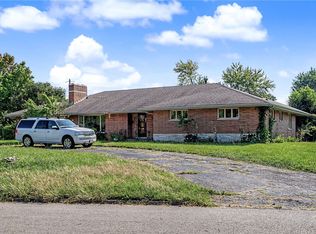 MLS ID #967917, Brittany Hall, Glasshouse Realty Group. DABR MLS
 - $279,9003 bd2 ba2.1k sqft1310 Old Country Ln, Dayton, OH 45414For Sale
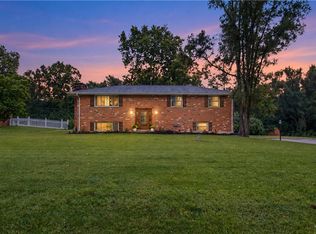 MLS ID #966181, Sarah Horrigan, NavX Realty, LLC. DABR MLS
 - $215,0003 bd3 ba1.5k sqft130 Rosewood Dr, Dayton, OH 45415For Sale
 MLS ID #959981, Rachel Gannon, Local Roots Realty. DABR MLS
 - $259,0003 bd2 ba1.4k sqft6906 Michelle Pl, Englewood, OH 45322For SaleMLS ID #967786, Lori LaLonde, Coldwell Banker Heritage. DABR MLS
- $265,0003 bd2 ba1.5k sqft1111 E National Rd, Vandalia, OH 45377For SaleMLS ID #968880, Miranda K Biedenharn, Comey & Shepherd REALTORS. DABR MLS
- $240,0004 bd2 ba1.8k sqft1745 Catalpa Dr, Dayton, OH 45406For SaleMLS ID #968055, Tim Bemis, Coldwell Banker Heritage. DABR MLS
- $256,9003 bd3 ba1.7k sqft328 Beckenham Rd, Englewood, OH 45322For SaleMLS ID #967478, Sherry Couch, Coldwell Banker Heritage. DABR MLS
- $278,0004 bd3 ba2k sqft4925 Honeywood Ct, Dayton, OH 45424For SaleMLS ID #965205, Anthony Mahone, Coldwell Banker Heritage. DABR MLS
- $260,0003 bd2 ba1.9k sqft7010 Troy Frederick Rd, Tipp City, OH 45371For SaleMLS ID #966260, Andrew Gaydosh, eXp Realty. DABR MLS
- $275,0004 bd2 ba1.5k sqft7600 Stonecrest Dr, Dayton, OH 45424For SaleMLS ID #968701, Diane K Heeter, RE/MAX Alliance Realty. DABR MLS
- $249,0003 bd3 ba2.2k sqft1039 E National Rd, Vandalia, OH 45377For SaleMLS ID #967851, Tamara Comer, Coldwell Banker Heritage. DABR MLS
- $262,9003 bd2 ba1.9k sqft763 Browning Ave, Englewood, OH 45322For SaleMLS ID #965316, Ellen Henderson, Irongate Inc.. DABR MLS
- $219,9003 bd2 ba1.6k sqft6417 Brushwood Ct, Dayton, OH 45415For SaleMLS ID #965182, Derek Fink, Howard Hanna Real Estate Serv. DABR MLS
- $269,9004 bd3 ba2k sqft6520 Larcomb Dr, Dayton, OH 45424For SaleMLS ID #963114, Katie Slone, Howard Hanna Real Estate Serv. DABR MLS
- $280,0003 bd2 ba2k sqft4210 White Oak Dr, Dayton, OH 45432For SaleMLS ID #965293, Stephanie A Ball, Glasshouse Realty Group. DABR MLS
- $289,9003 bd3 ba1.9k sqft4939 Sweetbirch Dr, Dayton, OH 45424For SaleMLS ID #960850, Tami Holmes, Tami Holmes Realty. DABR MLS
- $262,5003 bd1 ba1.5k sqft3903 Mengel Dr, Dayton, OH 45429For SaleMLS ID #966953, Jan N Leverett, Irongate Inc.. DABR MLS
- $239,9004 bd2 ba1.8k sqft4959 Strathaven Dr, Dayton, OH 45424For SaleMLS ID #967200, Lyndsey Jones, Local Roots Realty. DABR MLS
- $274,9003 bd2 ba1.5k sqft6660 Loblolly Dr, Dayton, OH 45424For SaleMLS ID #968261, Paula J Buehrer, Irongate Inc.. DABR MLS
