Bring your vision and make this home your own! Set on a double lot in a quiet rural setting, this home enjoys a babbling brook bordering the backyard. Inside, the spacious great room features a custom stained-glass window and gas log stove on a brick hearth. The 16x16 all-season room overlooking the natural surroundings is a wonderful spot to relax and unwind. The home features 3 bedrooms, with one on the main level and two upstairs, and two baths. The two-car garage features a loft area above, while two additional outbuildings offer extra storage or workspace. Enjoy the privacy of the Passaconway Road area, conveniently located near West Side Road for easy access to everything the valley has to offer. With a little updating, you can add your personal touch and make the most of all this property has to offer. This one is worth a look!
Active
Listed by: Badger Peabody & Smith Realty • Linda Walker • Cell: 603-387-3749
Price cut: $21K (10/20)
$499,000
141 Red Eagle Brook Road, Conway, NH 03818
3beds
2,086sqft
Single Family Residence
Built in 1975
2.7 Acres Lot
$484,600 Zestimate®
$239/sqft
$-- HOA
What's special
Two bathsQuiet rural settingDouble lotCustom stained-glass windowSpacious great room
- 82 days
- 1,017
- 53
Zillow last checked:
Listing updated:
Listed by:
Linda Walker,
Badger Peabody & Smith Realty Cell:603-387-3749
Source: PrimeMLS,MLS#: 5105179
Facts & features
Interior
Bedrooms & bathrooms
- Bedrooms: 3
- Bathrooms: 2
- Full bathrooms: 1
- 3/4 bathrooms: 1
Heating
- Propane, Baseboard, Electric, Hot Water, Zoned, Gas Stove
Cooling
- None
Appliances
- Included: Dishwasher, Dryer, Freezer, Gas Range, Refrigerator, Washer, Water Heater off Boiler
- Laundry: 1st Floor Laundry
Features
- Central Vacuum, Ceiling Fan(s), Hearth, Lead/Stain Glass, Living/Dining, Natural Woodwork, Walk-In Closet(s)
- Flooring: Carpet, Ceramic Tile, Vinyl Plank
- Windows: Drapes, Screens, Storm Window(s)
- Basement: Concrete,Concrete Floor,Exterior Stairs,Unfinished,Basement Stairs,Walk-Up Access
- Attic: Walk-up
Interior area
- Total structure area: 3,022
- Total interior livable area: 2,086 sqft
- Finished area above ground: 2,086
- Finished area below ground: 0
Property
Parking
- Total spaces: 2
- Parking features: Paved, Auto Open, Direct Entry, Driveway, Garage, Attached
- Garage spaces: 2
- Has uncovered spaces: Yes
Accessibility
- Accessibility features: 1st Floor Full Bathroom, 1st Floor Hrd Surfce Flr, Laundry Access w/No Steps, Bathroom w/5 Ft. Diameter, Bathroom w/Step-in Shower, Grab Bars in Bathroom, Hard Surface Flooring, No Stairs from Parking, Paved Parking, 1st Floor Laundry
Features
- Levels: One and One Half
- Stories: 1.5
- Patio & porch: Enclosed Porch, Screened Porch, Heated Porch
- Exterior features: Garden, Natural Shade
- Body of water: Red Eagle Brook
- Frontage length: Road frontage: 380
Lot
- Size: 2.7 Acres
- Features: Country Setting, Landscaped, Subdivided, Near Shopping, Near Skiing, Neighborhood, Rural, Near School(s)
Details
- Additional structures: Outbuilding
- Parcel number: CNWYM263B33
- Zoning description: RA
- Special conditions: Standard
Construction
Type & style
- Home type: SingleFamily
- Architectural style: Cape
- Property subtype: Single Family Residence
Materials
- Wood Frame, Vinyl Siding
- Foundation: Poured Concrete
- Roof: Shingle
Condition
- New construction: No
- Year built: 1975
Utilities & green energy
- Electric: 200+ Amp Service, Circuit Breakers
- Sewer: 1000 Gallon, On-Site Septic Exists
- Utilities for property: Cable, Propane
Community & HOA
Community
- Security: Security System, Smoke Detector(s), Battery Smoke Detector
Location
- Region: Conway
Financial & listing details
- Price per square foot: $239/sqft
- Tax assessed value: $415,700
- Annual tax amount: $5,292
- Date on market: 8/15/2026
Estimated market value
$484,600
$460,000 - $509,000
$2,704/mo
Price history
| Date | Event | Price |
|---|---|---|
| 10/20/2026 | Price change | $499,000-4%$239/sqft |
Source:  PrimeMLS #5105179 Report a problem | ||
| 10/7/2026 | Price change | $520,000-3.5%$249/sqft |
Source: PrimeMLS #5105179 Report a problem | ||
| 9/4/2026 | Price change | $539,000-3.8%$258/sqft |
Source: PrimeMLS #5105179 Report a problem | ||
| 8/15/2026 | Listed for sale | $560,000$268/sqft |
Source: PrimeMLS #5105179 Report a problem | ||
Public tax history
| Year | Property taxes | Tax assessment |
|---|---|---|
| 2024 | $5,030 +10.9% | $415,700 |
| 2023 | $4,535 +16.1% | $415,700 +92.3% |
| 2022 | $3,905 +4.2% | $216,200 |
| 2020 | $3,749 +0.1% | $216,200 |
| 2019 | $3,745 +1.9% | $216,200 +22.8% |
| 2018 | $3,675 +4.5% | $176,100 |
| 2017 | $3,518 +3.5% | $176,100 |
| 2016 | $3,400 +1.1% | $176,100 |
| 2015 | $3,362 +1.2% | $176,100 |
| 2014 | $3,321 +3.7% | $176,100 -1.8% |
| 2013 | $3,202 +3.8% | $179,300 |
| 2011 | $3,084 -3.7% | $179,300 |
| 2010 | $3,204 +4.6% | $179,300 |
| 2009 | $3,062 -3.7% | $179,300 -2.8% |
| 2008 | $3,181 | $184,500 |
Find assessor info on the county website
Monthly payment
Est. payment
Payment breakdown
Explore the cost of this home by adjusting the details. Changes won't be saved.Climate risks
Neighborhood: 03818
Nearby schools
Schools provided by the listing agent
- Elementary: Conway Elem School
- Middle: A. Crosby Kennett Middle Sch
- High: A. Crosby Kennett Sr. High
- District: SAU #9
Source: PrimeMLS. This data may not be complete. We recommend contacting the local school district to confirm school assignments for this home.
Similar homes
- $--3 bd3 ba1.6k sqft58 Sidetrack Rd, North Conway, NH 03860AuctionServiceLink Auction
- $425,0003 bd2 ba1.5k sqft27 Village Lane, Conway, NH 03818Active
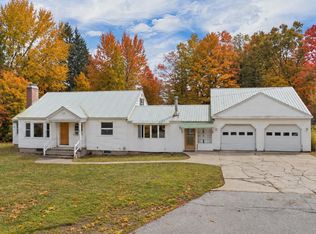 MLS ID #5105161, Vicky Galkina. PrimeMLS
- $499,0003 bd2 ba1.5k sqft130 Hiram Philbrook Road, Conway, NH 03813-4331Active
 MLS ID #5106650, Richard Swasey. PrimeMLS
- $426,0003 bd2 ba1.5k sqft591 White Mountain Highway, Conway, NH 03818Active
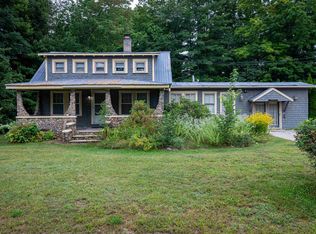 MLS ID #5109885, Shamar M Whyte. PrimeMLS
