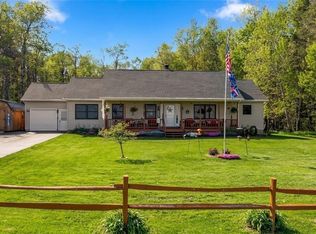
Welcome to your dream home! This enchanting three bedroom home nestled in the picturesque community of Elma. Surrounded by trees, this property effortlessly combines natural beauty with modern living. As you approach the property, a large front porch invites you to relax and enjoy the serene surroundings. Step inside to discover a warm and welcoming living room, perfect for gatherings and cozy evenings. One of the standout features is the newly designed kitchen (2024), functional and bright, a true chef's delight. The large family room is open to the eating room, for ease in entertaining. The home boasts a versatile flex space , ideal for a home office, creative studio or whatever you need, allowing you to work in the tranquility of your own environment. The first floor laundry is conveniently located right near the kitchen and office. Each bedroom offers ample space and natural light, creating a restful retreat for everyone. This beautiful home is the perfect blend of comfort and style, making it a true sanctuary to embrace both relaxation and inspiration. Don't miss your chance to make this charming property your own! Negotiations will begin Tuesday, May 26th at 10am.
Active
$465,000
141 Tiffany Ln, Lancaster, NY 14086
3beds
2,074sqft
Single Family Residence
Built in 1987
0.62 Acres Lot
$-- Zestimate®
$224/sqft
$-- HOA
What's special
Versatile flex spaceLarge front porchSurrounded by treesThree bedroom homeNewly designed kitchen
- 5 days |
- 2,172 |
- 122 |
Zillow last checked:
Listing updated:
Listing by:
Howard Hanna WNY Inc. 716-825-0600,
Amy R Rooth 716-984-4084,
Katherine S Ricketts 716-308-0956,
Howard Hanna WNY Inc.
Source: NYSAMLSs,MLS#: B1683153 Originating MLS: Buffalo
Originating MLS: BuffaloTour with a local agent
Facts & features
Interior
Bedrooms & bathrooms
- Bedrooms: 3
- Bathrooms: 3
- Full bathrooms: 2
- 1/2 bathrooms: 1
- Main level bathrooms: 1
Heating
- Gas, Forced Air
Cooling
- Central Air
Appliances
- Included: Dryer, Dishwasher, Gas Oven, Gas Range, Gas Water Heater, Microwave, Refrigerator, Washer
- Laundry: Main Level
Features
- Ceiling Fan(s), Separate/Formal Dining Room, Entrance Foyer, Separate/Formal Living Room, Home Office, Pull Down Attic Stairs, Sliding Glass Door(s)
- Flooring: Carpet, Laminate, Varies
- Doors: Sliding Doors
- Basement: Full,Sump Pump
- Attic: Pull Down Stairs
- Number of fireplaces: 1
Interior area
- Total structure area: 2,074
- Total interior livable area: 2,074 sqft
Property
Parking
- Total spaces: 2
- Parking features: Attached, Garage, Garage Door Opener
- Attached garage spaces: 2
Features
- Levels: Two
- Stories: 2
- Patio & porch: Deck
- Exterior features: Blacktop Driveway, Deck
Lot
- Size: 0.62 Acres
- Dimensions: 100 x 270
- Features: Rectangular, Rectangular Lot, Residential Lot
Details
- Parcel number: 1442001280400002003000
- Special conditions: Standard
Construction
Type & style
- Home type: SingleFamily
- Architectural style: Two Story
- Property subtype: Single Family Residence
Materials
- Brick, Vinyl Siding
- Foundation: Poured
Condition
- Resale
- Year built: 1987
Utilities & green energy
- Sewer: Septic Tank
- Water: Connected, Public
- Utilities for property: High Speed Internet Available, Water Connected
Community & HOA
Location
- Region: Lancaster
Financial & listing details
- Price per square foot: $224/sqft
- Tax assessed value: $11,500
- Annual tax amount: $6,547
- Date on market: 5/21/2026
- Listing terms: Cash,Conventional,FHA,VA Loan
Estimated market value
Not available
Estimated sales range
Not available
$2,851/mo
Price history
| Date | Event | Price |
|---|---|---|
| 5/21/2026 | Listed for sale | $465,000+134.7%$224/sqft |
Source:  NYSAMLSs #B1683153 Report a problem NYSAMLSs #B1683153 Report a problem | ||
| 9/13/2006 | Sold | $198,100+19.9%$96/sqft |
Source: Public Record Report a problem | ||
| 6/19/2006 | Sold | $165,164$80/sqft |
Source: Public Record Report a problem | ||
Public tax history
| Year | Property taxes | Tax assessment |
|---|---|---|
| 2025 | -- | $11,500 |
| 2024 | -- | $11,500 |
| 2023 | -- | $11,500 |
| 2022 | -- | $11,500 |
| 2021 | -- | $11,500 |
| 2020 | -- | $11,500 |
| 2019 | -- | $11,500 |
| 2018 | -- | $11,500 |
| 2017 | $5,227 +211.4% | $11,500 |
| 2016 | $1,679 | $11,500 |
| 2015 | -- | $11,500 |
| 2014 | -- | $11,500 |
| 2013 | -- | $11,500 |
| 2012 | -- | $11,500 |
| 2011 | -- | $11,500 |
| 2010 | -- | $11,500 |
| 2009 | -- | $11,500 |
| 2008 | -- | $11,500 |
| 2007 | -- | $11,500 |
| 2006 | -- | $11,500 |
| 2005 | -- | $11,500 |
| 2004 | -- | $11,500 |
| 2003 | -- | $11,500 +3.6% |
| 2002 | -- | $11,100 |
| 2001 | -- | $11,100 |
| 2000 | -- | $11,100 |
Find assessor info on the county website
Monthly payment
Estimated monthly payment$1,822
All calculations are estimates and provided by Zillow, Inc. for informational purposes only. Actual amounts may vary.
HOA fees may include property taxes on listings classified as Co-Ops. Contact the listing agent and/or owner for fee details.
Mortgage interest rates are dependent on a number of factors, including credit score, down payment, and repayment length. Interest rate data provided by Zillow Group Marketplace, Inc. as of 1/1/1970 from various mortgage lenders with which we have lead or other similar arrangements; the Estimated Payment is an average of those rates.
See how much you could borrow to make a competitive offer.
Climate risks
Neighborhood: 14086
Nearby schools
GreatSchools rating
- 7/10Iroquois Intermediate SchoolGrades: 4-5Distance: 2.2 mi
- 5/10Iroquois Middle SchoolGrades: 6-8Distance: 2.2 mi
- 9/10Iroquois Senior High SchoolGrades: 9-12Distance: 2.2 mi
Schools provided by the listing agent
- District: Iroquois
Source: NYSAMLSs. This data may not be complete. We recommend contacting the local school district to confirm school assignments for this home.
A local agent can set up tours, give advice and negotiate with sellers.

- New York
- Erie County
- Elma
- 14086
- 141 Tiffany Ln
Nearby cities
Nearby neighborhoods
Nearby zip codes
Other Elma Topics
