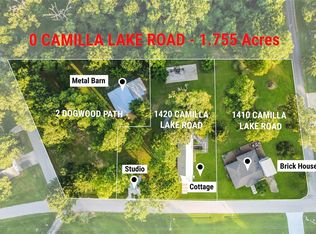
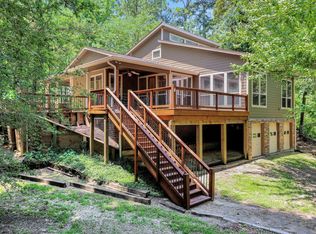
A rare Lake Livingston-area retreat designed for memorable weekends, effortless entertaining, relaxed country living was thoughtfully reimagined & extensively renovated in 2023. Mid-Century-inspired home offers stylish, flexible space with an open living/dining plan, sleek electric fireplace, custom commercial-grade cabinetry and millwork, stone countertops, coffee bar, flex/workspace, game room & a second-level bunk room. Designed to accommodate up to 18 guests, it is ideal for entertaining, weekend getaways or potential short-term rental use. Trex decking extends the living space outdoors. Major updates include recent windows, roof, Goodman HVAC & ductwork, PEX plumbing, water heater, spray-foam insulation, rewired electrical w/200-amp panel, sprinkler system, specialty lighting, exterior speakers & generator connection. Every aspect of the design was considered, transforming an outdated structure into a timeless residence. This listing is part of 0 Camilla Lake Rd (MLS#16107107).
For sale
$599,000
1410 Camilla Lake Rd, Coldspring, TX 77331
3beds
1,870sqft
Single Family Residence
Built in 1978
0.63 Acres Lot
$567,300 Zestimate®
$320/sqft
$-- HOA
What's special
Mid-century-inspired homeSleek electric fireplaceStylish flexible spaceRecent windowsGame roomStone countertopsExterior speakers
- 48 days
- 61
- 6
Zillow last checked:
Listing updated:
Listed by:
Marilyn S Martinez TREC #0501481 713-444-1260,
Beth Wolff Realtors
Source: HAR,MLS#: 93743761
Facts & features
Interior
Bedrooms & bathrooms
- Bedrooms: 3
- Bathrooms: 2
- Full bathrooms: 2
Rooms
- Room types: Game Room, Utility Room
Primary bedroom
- Level: First
- Area: 165
- Dimensions: 15 x 11
Primary bedroom
- Level: First
- Area: 165
- Dimensions: 15X11
Bedroom
- Level: Second
- Area: 234
- Dimensions: 18X13
Bedroom
- Level: First
- Area: 140
- Dimensions: 14X10
Bedroom
- Level: Second
- Area: 294
- Dimensions: 21 x 14
Bedroom
- Level: First
- Area: 140
- Dimensions: 14 x 10
Other
- Level: First
- Area: 169
- Dimensions: 13X13
Other
- Level: First
- Area: 169
- Dimensions: 13 x 13
Other
- Level: First
- Area: 35
- Dimensions: 7 x 5
Dining room
- Level: First
- Area: 280
- Dimensions: 20X14
Dining room
- Level: First
- Area: 260
- Dimensions: 20 x 13
Game room
- Level: First
- Area: 294
- Dimensions: 21 x 14
Game room
- Level: First
- Area: 234
- Dimensions: 18X13
Kitchen
- Level: First
- Area: 130
- Dimensions: 13 x 10
Kitchen
- Level: First
- Area: 154
- Dimensions: 14X11
Living room
- Level: First
- Area: 266
- Dimensions: 19X14
Living room
- Level: First
- Area: 266
- Dimensions: 19 x 14
Primary bath
- Level: First
- Area: 50
- Dimensions: 10 x 5
Utility room
- Level: First
- Area: 42
- Dimensions: 7 x 6
Utility room
- Level: First
- Area: 42
- Dimensions: 7X6
Heating
- Electric
Cooling
- Ceiling Fan(s), Electric
Appliances
- Included: Disposal, Dryer, Refrigerator, Washer, Electric Oven, Oven, Electric Range, Dishwasher
- Laundry: Electric Dryer Hookup, Washer Hookup
Features
- High Ceilings, Wired for Sound, 2 Bedrooms Down, 1 Bedroom Up, Primary Bed - 1st Floor, Walk-In Closet(s)
- Flooring: Tile, Vinyl
- Windows: Window Coverings
- Number of fireplaces: 1
- Fireplace features: Electric
Interior area
- Total structure area: 1,870
- Total interior livable area: 1,870 sqft
Video & virtual tour
Property
Features
- Stories: 2
- Patio & porch: Covered, Patio/Deck
- Exterior features: Side Yard, Sprinkler System
- Has view: Yes
- View description: Lake, Water
- Has water view: Yes
- Water view: Lake,Water
Lot
- Size: 0.63 Acres
- Features: Back Yard, Corner Lot, 1/2 Up to 1 Acre
Details
- Parcel number: 49838
Construction
Type & style
- Home type: SingleFamily
- Architectural style: Contemporary,Other
- Property subtype: Single Family Residence
Materials
- Spray Foam Insulation, Brick, Cement Siding, Wood Siding
- Foundation: Slab
- Roof: Composition
Condition
- New construction: No
- Year built: 1978
Utilities & green energy
- Water: Public
Green energy
- Energy efficient items: Thermostat
Community & HOA
Community
- Subdivision: Camilla Lake Sites #2
Location
- Region: Coldspring
Financial & listing details
- Price per square foot: $320/sqft
- Tax assessed value: $517,060
- Annual tax amount: $6,677
- Date on market: 9/4/2026
- Listing terms: Cash,Conventional
- Ownership: Full Ownership
- Road surface type: Asphalt
Estimated market value
$567,300
$539,000 - $596,000
$2,224/mo
Price history
| Date | Event | Price |
|---|---|---|
| 9/4/2026 | Listed for sale | $599,000+99.7%$320/sqft |
Source:  HAR #93743761 Report a problem HAR #93743761 Report a problem | ||
| 12/3/2021 | Listing removed | -- |
Source:  RE/MAX International Report a problem RE/MAX International Report a problem | ||
| 11/5/2021 | Pending sale | $299,900$160/sqft |
Source: HAR #87457996 Report a problem | ||
| 7/31/2021 | Listed for sale | $299,900$160/sqft |
Source: RE/MAX International #87457996 Report a problem | ||
| 12/7/2020 | Listing removed | $299,900$160/sqft |
Source: RE/MAX Lake Livingston #29873165 Report a problem | ||
| 9/19/2020 | Price change | $299,900-9.1%$160/sqft |
Source: RE/MAX Lake Livingston #29873165 Report a problem | ||
| 5/23/2020 | Listed for sale | $330,000+120%$176/sqft |
Source: RE/MAX Lake Livingston #29873165 Report a problem | ||
| 4/3/2020 | Listing removed | $150,000$80/sqft |
Source: Nacol Properties #20434919 Report a problem | ||
| 3/28/2020 | Price change | $150,000-68.4%$80/sqft |
Source: Nacol Properties #20434919 Report a problem | ||
| 3/11/2020 | Price change | $475,000-20.2%$254/sqft |
Source: Nacol Properties #78186063 Report a problem | ||
| 2/1/2020 | Listed for sale | $595,000$318/sqft |
Source: Nacol Properties #78186063 Report a problem | ||
Public tax history
| Year | Property taxes | Tax assessment |
|---|---|---|
| 2026 | -- | $517,060 -1.3% |
| 2025 | $6,767 +1% | $524,080 +8.3% |
| 2024 | $6,702 +30.7% | $484,070 +33.3% |
| 2023 | $5,129 +13.1% | $363,040 +24.3% |
| 2022 | $4,533 +13.9% | $292,150 +19.3% |
| 2021 | $3,980 -27.1% | $244,836 -22.4% |
| 2020 | $5,456 +26.1% | $315,660 +13.9% |
| 2019 | $4,327 | $277,247 +37.2% |
| 2017 | -- | $202,020 |
| 2016 | -- | $202,020 +16% |
| 2015 | -- | $174,210 |
| 2014 | -- | $174,210 |
| 2013 | -- | $174,210 |
| 2012 | -- | $174,210 -0.5% |
| 2011 | -- | $175,140 -0.6% |
| 2010 | -- | $176,240 +126.6% |
| 2009 | -- | $77,790 |
| 2008 | -- | $77,790 +5.9% |
| 2007 | -- | $73,490 |
Find assessor info on the county website
Monthly payment
Est. payment
Payment breakdown
Explore the cost of this home by adjusting the details. Changes won't be saved.Climate risks
Neighborhood: 77331
Nearby schools
Schools provided by the listing agent
- Elementary: James Street Elementary School
- Middle: Lincoln Junior High School
- High: Coldspring-Oakhurst High School
Source: HAR. This data may not be complete. We recommend contacting the local school district to confirm school assignments for this home.
Similar homes
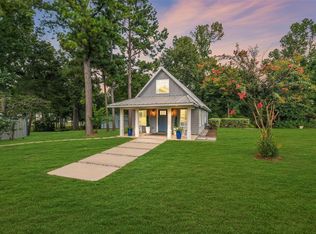
- $479,0003 bd2 ba1.5k sqft1420 Camilla Lake Rd, Coldspring, TX 77331For Sale
 MLS ID #45403652, Marilyn S Martinez, Beth Wolff Realtors. HAR
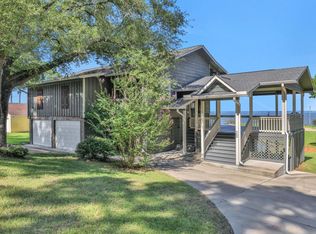
 - $585,0003 bd2 ba1.7k sqft20 Ridgeway Dr, Coldspring, TX 77331For Sale
 MLS ID #11298536, Emily Schmitt, Compass RE Texas, LLC - The Woodlands. HAR
 - $350,0004 bd3 ba2.4k sqft131 Canary Ln, Coldspring, TX 77331For Sale
 MLS ID #42027717, Lance Loken, Keller Williams Platinum. HAR
 - $549,0004 bd3 ba2k sqft81 Baron Dr, Coldspring, TX 77331For Sale
 MLS ID #54653112, Emily Schmitt, Compass RE Texas, LLC - The Woodlands. HAR
