Nestled on a serene 2.28-acre lot, this charming rancher offers a perfect blend of comfort and natural beauty. Surrounded by majestic mountains and partly wooded landscapes, the property provides a private retreat where you can unwind and connect with nature. Imagine sipping your morning coffee on the deck, taking in views and wildlife that change with the seasons. This well-maintained home features three spacious bedrooms and three full bathrooms, ensuring ample space for relaxation and privacy. The inviting living area is enhanced by a cozy fireplaces, perfect for creating warm memories during chilly evenings. The brick exterior not only adds character but also promises durability and low maintenance. For those who appreciate outdoor living, the expansive lot offers endless possibilities-whether it's gardening, hosting gatherings, or simply enjoying the tranquility of your surroundings. The attached carport and detached garage provide convenient parking and storage options, making it easy to keep your outdoor gear and vehicles secure. With its blend of rustic charm and modern convenience, this property is a canvas for your dreams. Experience the joy of living in a place where comfort meets nature, and make this inviting property your own.
Pending
$464,000
14110 Loy Wolfe Rd, Smithsburg, MD 21783
3beds
1,568sqft
Single Family Residence
Built in 1975
2.28 Acres Lot
$462,700 Zestimate®
$296/sqft
$-- HOA
What's special
Cozy fireplacesAttached carportThree spacious bedrooms
- 21 days
- 651
- 12
Likely to sell faster than
Zillow last checked:
Listing updated:
Listed by:
Brad Nesbitt 301-524-7110,
EXP Realty, LLC 8888607369
Source: Bright MLS,MLS#: MDFR2090474
Facts & features
Interior
Bedrooms & bathrooms
- Bedrooms: 3
- Bathrooms: 3
- Full bathrooms: 3
- Main level bathrooms: 3
- Main level bedrooms: 3
Basement
- Area: 1568
Heating
- Baseboard, Wood Stove, Other, Electric, Propane, Wood
Cooling
- Ceiling Fan(s), Attic Fan
Appliances
- Included: Electric Water Heater
Features
- Basement: Other
- Number of fireplaces: 2
Interior area
- Total structure area: 3,136
- Total interior livable area: 1,568 sqft
- Finished area above ground: 1,568
- Finished area below ground: 0
Video & virtual tour
Property
Parking
- Total spaces: 3
- Parking features: Garage Faces Front, Attached Carport, Detached
- Garage spaces: 2
- Carport spaces: 1
- Covered spaces: 3
Accessibility
- Accessibility features: None
Features
- Levels: Two
- Stories: 2
- Pool features: None
- Has view: Yes
- View description: Mountain(s)
Lot
- Size: 2.28 Acres
- Features: Mountainous, Wooded, Private
Details
- Additional structures: Above Grade, Below Grade
- Parcel number: 1106182399
- Zoning: RC
- Special conditions: Standard
Construction
Type & style
- Home type: SingleFamily
- Architectural style: Ranch/Rambler,Raised Ranch/Rambler
- Property subtype: Single Family Residence
Materials
- Brick
- Foundation: Block
Condition
- New construction: No
- Year built: 1975
Utilities & green energy
- Sewer: Septic Exists
- Water: Well
Community & HOA
Community
- Subdivision: None Available
HOA
- Has HOA: No
Location
- Region: Smithsburg
Financial & listing details
- Price per square foot: $296/sqft
- Tax assessed value: $329,300
- Annual tax amount: $4,024
- Date on market: 10/16/2026
- Listing agreement: Exclusive Right To Sell
- Inclusions: Wood Stove, Propane Tanks, 2 Sheds, Washer, Dryer, Refrigerator, Oven, Microwave
- Ownership: Fee Simple
Estimated market value
$462,700
$440,000 - $486,000
$2,737/mo
Price history
| Date | Event | Price |
|---|---|---|
| 10/25/2026 | Pending sale | $464,000$296/sqft |
Source:  Bright MLS #MDFR2090474 Report a problem | ||
| 10/16/2026 | Listed for sale | $464,000$296/sqft |
Source: Bright MLS #MDFR2090474 Report a problem | ||
Public tax history
| Year | Property taxes | Tax assessment |
|---|---|---|
| 2026 | $4,172 +7.5% | $329,300 +7.8% |
| 2025 | $3,882 +12.7% | $305,600 +8.4% |
| 2024 | $3,445 +13.8% | $281,900 +9.2% |
| 2023 | $3,026 +4.1% | $258,200 |
| 2022 | $2,907 +4.3% | $258,200 +8.5% |
| 2021 | $2,788 +4.5% | $237,867 |
| 2020 | $2,669 | -- |
| 2019 | $2,669 | $227,700 |
| 2018 | $2,669 -4.1% | $227,700 -4.1% |
| 2017 | $2,784 +9.6% | $237,500 +1.8% |
| 2016 | $2,539 | $233,300 +1.8% |
| 2015 | $2,539 | $229,100 +1.9% |
| 2014 | $2,539 | $224,900 |
| 2013 | -- | $224,900 +17.1% |
| 2012 | -- | $192,000 -25.4% |
| 2011 | -- | $257,300 0% |
| 2010 | -- | $257,340 |
| 2009 | -- | $257,340 -27% |
| 2008 | -- | $352,740 +17.4% |
| 2007 | -- | $300,486 +21% |
| 2006 | -- | $248,233 +26.7% |
| 2005 | -- | $195,980 +12.8% |
| 2004 | -- | $173,670 +14.7% |
| 2003 | -- | $151,360 +17.3% |
| 2002 | -- | $129,050 |
| 2001 | -- | $129,050 |
Find assessor info on the county website
Monthly payment
Est. payment
Payment breakdown
Explore the cost of this home by adjusting the details. Changes won't be saved.Climate risks
Neighborhood: 21783
Nearby schools
Schools provided by the listing agent
- District: Frederick County Public Schools
Source: Bright MLS. This data may not be complete. We recommend contacting the local school district to confirm school assignments for this home.


Similar homes
- $399,9003 bd1 ba1.6k sqft12102 Crystal Falls Dr, Smithsburg, MD 21783For Sale
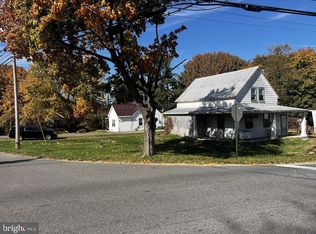
 MLS ID #MDWA2041276, Angela Allison, Houwzer, LLC. Bright MLS
- $375,0003 bd3 ba1.9k sqft22532 Old Georgetown Rd, Smithsburg, MD 21783For Sale
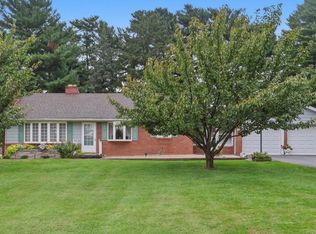 MLS ID #MDWA2040350, Shirley Bayer, RE/MAX Results. Bright MLS
- $425,0004 bd3 ba2.2k sqft123 Sherris Way, Smithsburg, MD 21783For Sale
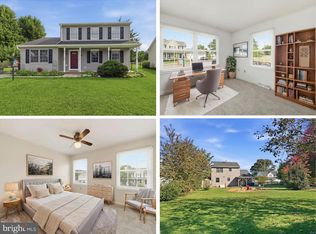 MLS ID #MDWA2038152, Jay Day, LPT Realty, LLC. Bright MLS
- $435,0003 bd2 ba2.1k sqft130 Geiser Way, Smithsburg, MD 21783For Sale
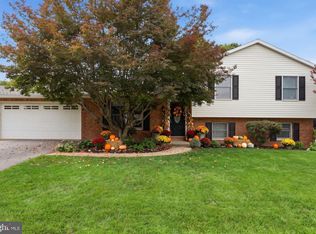 MLS ID #MDWA2038798, Jay Day, LPT Realty, LLC. Bright MLS
- $385,0003 bd3 ba1.4k sqft114 Colton Ct, Smithsburg, MD 21783For SaleMLS ID #MDWA2040038, Sharon Martin, Samson Properties. Bright MLS
- $318,0003 bd2 ba1.2k sqft22534 Jefferson Blvd, Smithsburg, MD 21783For SaleMLS ID #MDWA2040996, Tom Test, Real Estate Innovations. Bright MLS
- $475,0253 bd2 ba1.5k sqft21913 Durberry Rd, Smithsburg, MD 21783New ConstructionMLS ID #MDWA2037242, Mark Oliver, Oliver Homes,Inc.. Bright MLS
- $290,0003 bd1 ba1.2k sqft21206 Twin Springs Dr, Smithsburg, MD 21783For SaleMLS ID #MDWA2039960, Bea Le, Realty ONE Group Capital. Bright MLS
- $450,0003 bd3 ba2k sqft9007 Old National Pike, Hagerstown, MD 21740For SaleMLS ID #MDWA2040412, Shirley Bayer, RE/MAX Results. Bright MLS
- $539,0003 bd3 ba1.6k sqft10409 Church Hill Rd, Myersville, MD 21773For SaleMLS ID #MDFR2088612, Ed Stanfield, Long & Foster Real Estate, Inc.. Bright MLS
- $399,9993 bd2 ba2.2k sqft6819 Red Bird Ln, Thurmont, MD 21788For SaleMLS ID #MDFR2091410, Trish Mills, Charis Realty Group. Bright MLS
- $315,0002 bd1 ba1k sqft12049 Little Antietam Rd, Smithsburg, MD 21783For SaleMLS ID #MDWA2040652, Liz MacLaren, RE/MAX Results. Bright MLS
- $399,0004 bd3 ba1.6k sqft9107 Cool Hollow Ter, Hagerstown, MD 21740For SaleMLS ID #MDWA2041042, Jeff Wheatley, Century 21 Redwood Realty. Bright MLS
- $499,9993 bd3 ba2k sqft21874 Boonsboro Mountain Rd, Boonsboro, MD 21713For SaleMLS ID #MDWA2039536, Cathryn Campbell, RE/MAX Results. Bright MLS
- $285,0003 bd2 ba1.7k sqft12512 Bradbury Ave, Smithsburg, MD 21783For SaleMLS ID #MDWA2038296, Verria Hairston, Open Door Brokerage, LLC. Bright MLS
- $335,0004 bd2 ba1.7k sqft10525 Monta Vista Dr, Waynesboro, PA 17268For SaleMLS ID #PAFL2038718, Ashley Billman, Real Estate Teams, LLC. Bright MLS
- $299,0003 bd3 ba1.7k sqftWhispering Ridge, Smithsburg, MD 21783For SaleMLS ID #MDWA2040250, Barbie Harshman, RE/MAX Results. Bright MLS
- $299,0003 bd3 ba1.7k sqft124 Sentry Rdg, Smithsburg, MD 21783For SaleMLS ID #MDWA2040254, Barbie Harshman, RE/MAX Results. Bright MLS
- $310,0003 bd2 ba1.5k sqft11901 Phylane Dr, Hagerstown, MD 21742For SaleMLS ID #MDWA2040544, Wendy Friend, RE/MAX Results. Bright MLS
