Nestled on a picturesque, tree-lined street in the highly coveted Oleander community, this beautifully updated brick Cape Cod offers timeless elegance and the perfect balance of classic character and modern conveniences. Surrounded by mature landscaping and perfectly positined in Midtown Wilmington, you'll enjoy unmatched convenience to all the city has to offer. Designed to live much larger than its 3-bedroom, 2.5-bath layout suggests, it features a spacious flex room that easily serves as a 4th bedroom, along with a dedicated office with custom built-ins and a separate den or playroom, all on the main level. The first-floor primary suite offers an en suite bath with walk in shower and two separate closets, including a custom California Closet. Perfect for everyday living and entertaining, this home also features a spacious formal dining room and an inviting eat-in kitchen with quartz countertops, updated cabinetry, stainless steel appliances including a gas cooktop, and a beautiful tile backsplash. The large screened-in porch overlooks the fully fenced backyard and opens to a paver patio with a serene koi pond, creating a peaceful outdoor retreat. An irrigation system on a separate well keeps the lush landscaping looking its best. The oversized detached two-car garage has a newer roof and provides exceptional space for storage, hobbies, or a workshop. Additional updates include plumbing and electrical improvements as well as a new HVAC unit, providing added peace of mind. Located just steps to Cape Fear Country Club and a short drive to Historic Downtown, Wrightsville Beach and UNCW, this home presents a rare opportunity to own a truly special home in one of Wilmington's most established and desirable neighborhoods.
For sale
$899,000
1413 Hawthorne Road, Wilmington, NC 28403
3beds
2,638sqft
:
Get pre-qualified$5,182/mo
Single Family Residence
Built in 1940
0.32 Acres Lot
$857,600 Zestimate®
$341/sqft
$-- HOA
What's special
- 7 days |
- 1,619 |
- 130 |
Zillow last checked:
Listing updated:
Listed by:
Ashley B Garner 910-409-0861,
Intracoastal Realty Corporation,
Summer Stephenson 910-279-6234,
Intracoastal Realty Corporation
Source: Hive MLS,MLS#: 100592073 Originating MLS: Cape Fear Realtors MLS, Inc.
Originating MLS: Cape Fear Realtors MLS, Inc.Facts & features
Interior
Bedrooms & bathrooms
- Bedrooms: 3
- Bathrooms: 3
- Full bathrooms: 2
- 1/2 bathrooms: 1
Rooms
- Room types: Master Bedroom, Bedroom 1, Bedroom 2, Living Room, Dining Room, Office, Den, Bonus Room
Primary bedroom
- Level: Main
- Dimensions: 15.3 x 10.7
Bedroom 1
- Level: Upper
- Dimensions: 18.3 x 10.8
Bedroom 2
- Level: Upper
- Dimensions: 11.8 x 10.8
Bonus room
- Level: Main
- Dimensions: 14.1 x 9.3
Den
- Level: Main
- Dimensions: 16 x 10.4
Dining room
- Level: Main
- Dimensions: 12.1 x 14.7
Kitchen
- Level: Main
- Dimensions: 10.4 x 13.2
Living room
- Level: Main
- Dimensions: 14.3 x 21.5
Office
- Level: Main
- Dimensions: 12.1 x 9.4
Heating
- Heat Pump, Natural Gas
Cooling
- Central Air
Appliances
- Included: Gas Cooktop, Built-In Electric Oven, Washer, Dryer, Disposal, Dishwasher
Features
- Master Downstairs, Walk-in Closet(s), Entrance Foyer, Pantry, Blinds/Shades, Walk-In Closet(s)
- Basement: None
- Attic: Storage
Interior area
- Total structure area: 2,638
- Total interior livable area: 2,638 sqft
Property
Parking
- Total spaces: 2
- Parking features: Paved
- Garage spaces: 2
Features
- Levels: One and One Half
- Patio & porch: Covered, Screened, Front Porch, Rear Porch
- Exterior features: Irrigation System
- Fencing: Full,Back Yard,Fenced
- Has view: Yes
- View description: See Remarks
- Frontage type: See Remarks
Lot
- Size: 0.32 Acres
- Dimensions: 70 x 200 x 70 x 200
Details
- Parcel number: R05513012013000
- Zoning: R-15
- Special conditions: Standard
Construction
Type & style
- Home type: SingleFamily
- Property subtype: Single Family Residence
Materials
- Brick Veneer, Wood Siding, Wood Frame
- Foundation: Crawl Space
- Roof: Shingle
Condition
- New construction: No
- Year built: 1940
Utilities & green energy
- Sewer: Public Sewer
- Water: Public, Well
- Utilities for property: Sewer Available, Water Available
Community & HOA
Community
- Security: Security System
- Subdivision: Oleander
HOA
- Has HOA: No
Location
- Region: Wilmington
Financial & listing details
- Price per square foot: $341/sqft
- Tax assessed value: $789,500
- Annual tax amount: $4,646
- Date on market: 7/30/2026
- Cumulative days on market: 7 days
- Listing agreement: Exclusive Right To Sell
- Listing terms: Cash,Conventional
Estimated market value
$857,600
$815,000 - $900,000
$3,251/mo
Price history
| Date | Event | Price |
|---|---|---|
| 7/30/2026 | Listed for sale | $899,000+43.6%$341/sqft |
Source:  Hive MLS #100592073 Report a problem Hive MLS #100592073 Report a problem | ||
| 4/29/2022 | Sold | $626,000+8.9%$237/sqft |
Source: Hive MLS #100310094 Report a problem | ||
| 3/23/2022 | Pending sale | $575,000$218/sqft |
Source: Hive MLS #100310094 Report a problem | ||
| 3/18/2022 | Listed for sale | $575,000$218/sqft |
Source: Hive MLS #100310094 Report a problem | ||
| 3/5/2022 | Listing removed | -- |
Source: Hive MLS #100310094 Report a problem | ||
| 3/4/2022 | Listed for sale | $575,000$218/sqft |
Source: Hive MLS #100310094 Report a problem | ||
| 2/10/2022 | Pending sale | $575,000$218/sqft |
Source: Hive MLS #100310094 Report a problem | ||
| 2/4/2022 | Listed for sale | $575,000$218/sqft |
Source: Hive MLS #100310094 Report a problem | ||
Public tax history
| Year | Property taxes | Tax assessment |
|---|---|---|
| 2025 | $4,646 +31.7% | $789,500 +94.7% |
| 2024 | $3,528 +3% | $405,500 |
| 2023 | $3,426 -0.6% | $405,500 |
| 2022 | $3,447 -0.7% | $405,500 |
| 2021 | $3,470 +4.7% | $405,500 +28.9% |
| 2020 | $3,313 | $314,500 |
| 2019 | $3,313 | $314,500 |
| 2018 | $3,313 | $314,500 |
| 2017 | $3,313 -3.1% | $314,500 +1.9% |
| 2016 | $3,420 +4.6% | $308,700 |
| 2015 | $3,269 +4.4% | $308,700 |
| 2014 | $3,130 | $308,700 |
| 2013 | -- | $308,700 |
| 2012 | -- | $308,700 -27.7% |
| 2011 | -- | $427,122 |
| 2010 | -- | $427,122 |
| 2009 | -- | -- |
| 2008 | -- | -- |
| 2007 | -- | -- |
| 2005 | -- | $235,180 +2.2% |
| 2004 | -- | $230,059 |
| 2003 | -- | $230,059 |
| 2002 | -- | $230,059 |
| 2001 | -- | $230,059 +2.4% |
| 2000 | -- | $224,588 |
Find assessor info on the county website
Monthly payment
Est. payment
Payment breakdown
Explore the cost of this home by adjusting the details. Changes won't be saved.Climate risks
Neighborhood: Forest Hills
Nearby schools
GreatSchools rating
- 5/10Forest Hills ElementaryGrades: K-5Distance: 0.9 mi
- 6/10Williston MiddleGrades: 6-8Distance: 1.8 mi
- 3/10New Hanover HighGrades: 9-12Distance: 1.9 mi
Schools provided by the listing agent
- Elementary: Forest Hills
- Middle: Williston
- High: New Hanover
Source: Hive MLS. This data may not be complete. We recommend contacting the local school district to confirm school assignments for this home.
- $625,0003 bd2 ba1.6k sqft1411 Hawthorne Rd, Wilmington, NC 28403For Sale
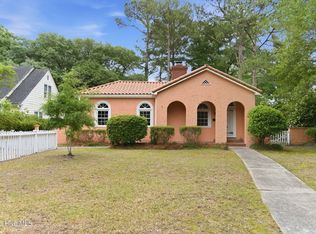
- $572,4003 bd2 ba2k sqft1417 Hawthorne Rd, Wilmington, NC 28403Off Market
- $615,3002 bd2 ba1.8k sqft1421 Hawthorne Rd, Wilmington, NC 28403Off Market
- $684,6005 bd2 ba2.1k sqft1405 Hawthorne Rd, Wilmington, NC 28403Off Market
- $418,4002 bd1 ba2.8k sqft1425 Hawthorne Rd, Wilmington, NC 28403Off Market
- $3,280,5002.394 Acres1320 Independence Blvd, Wilmington, NC 28403Sold
- $395,0001 bd2 ba890 sqft1480 Midpark Pl #205, Wilmington, NC 28403New Construction
- $606,9003 bd2 ba1.5k sqft1401 Hawthorne Rd, Wilmington, NC 28403Off Market
A local agent can set up tours, give advice and negotiate with sellers.
A local lender can help you make sure your offer is ready when you are.
Similar homes
- $1,190,0003 bd3 ba2.2k sqft2514 Mimosa Place, Wilmington, NC 28403For Sale
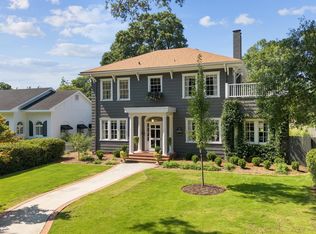
 MLS ID #100592985, Rainey E Wallace, Intracoastal Realty Corporation. Hive MLS
 - $649,9004 bd2 ba1.7k sqft501 Long Leaf Acres Drive, Wilmington, NC 28405For Sale
 MLS ID #100593177, The Domenico Grillo Real Estate Team, Keller Williams Innovate-Wilmington. Hive MLS
 - $1,185,0004 bd3 ba2.9k sqft2502 Royal Palm Lane, Wilmington, NC 28409For Sale
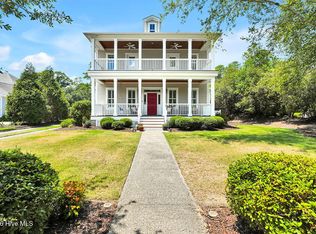 MLS ID #100591375, Kathy Ross, Palm Realty, Inc.. Hive MLS
 - $749,0005 bd3 ba2.2k sqft429 Tanbridge Road, Wilmington, NC 28405For Sale
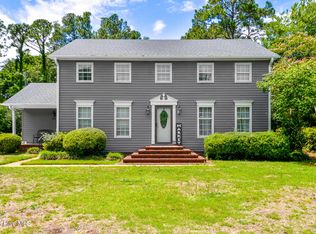 MLS ID #100587768, Grace Hodgkins, Sold Buy the Sea Realty. Hive MLS
 - $819,9005 bd3 ba3.6k sqft5212 Calais Circle, Wilmington, NC 28409For SaleMLS ID #100590079, Jason Bell, Keller Williams Innovate-Wilmington. Hive MLS
- $775,0004 bd3 ba2.5k sqft416 Conescu Loop, Wilmington, NC 28412For SaleMLS ID #100592285, Stephanie C Lanier, Intracoastal Realty Corporation. Hive MLS
- $850,0003 bd3 ba2.9k sqft4021 Yorke Meadow Court, Wilmington, NC 28412For SaleMLS ID #100579871, The Cameron Team, Coldwell Banker Sea Coast Advantage. Hive MLS
- $538,5003 bd2 ba1.7k sqft6 Keaton Avenue, Wilmington, NC 28403For SaleMLS ID #100564698, Michelle Clark-Bradley, Intracoastal Realty Corporation. Hive MLS
- $650,0004 bd3 ba2.8k sqft6411 Old Fort Road, Wilmington, NC 28411For SaleMLS ID #100592627, Michelle Roberts, Coldwell Banker Sea Coast Advantage. Hive MLS
- $975,0003 bd4 ba2.4k sqft3512 Cordgrass Lane, Wilmington, NC 28409For SaleMLS ID #100576629, David Benford Group, Landmark Sotheby's International Realty. Hive MLS
- $599,0004 bd3 ba2.4k sqft3808 Verdura Drive, Wilmington, NC 28409For SaleMLS ID #100592666, Brian Bursell, BlueCoast Realty Corporation. Hive MLS
- $739,9004 bd4 ba2.6k sqft5033 Monck Court, Wilmington, NC 28409For SaleMLS ID #100583777, Jane Dodd, Intracoastal Realty Corporation. Hive MLS
- $529,0002 bd2 ba1.4k sqft113 Keaton Avenue, Wilmington, NC 28403For SaleMLS ID #100587946, Jackson Lancaster, eXp Realty. Hive MLS
- $964,0003 bd3 ba2.5k sqft1336 S Moorings Drive, Wilmington, NC 28405For SaleMLS ID #100540934, The Rising Tide Team, Intracoastal Realty Corporation. Hive MLS
- $685,0004 bd4 ba3.2k sqft229 Yorkshire Lane, Wilmington, NC 28409For SaleMLS ID #100578080, Mende Kitzman, Coldwell Banker Sea Coast Advantage-CB. Hive MLS
- $645,0003 bd3 ba2.6k sqft210 Northern Boulevard, Wilmington, NC 28401For SaleMLS ID #100582581, Christian A Cardamone, Aloha Wilmington Real Estate. Hive MLS
- $739,0004 bd3 ba2.2k sqft2474 Sugargrove Trail NE, Leland, NC 28451For SaleMLS ID #100593112, Jayne J Kipke, Southern Realty Advantage LLC. Hive MLS
- $699,0004 bd4 ba2.9k sqft1016 Natural Springs Way, Leland, NC 28451For SaleMLS ID #100591175, Tiffany Williamson, Navigate Realty. Hive MLS
- $730,0004 bd3 ba1.8k sqft8015 Reunion Road, Wilmington, NC 28411For SaleMLS ID #100592836, Tayler Herdemian, Debbie Hopper Real Estate Group LLC. Hive MLS
- $635,0004 bd3 ba2.2k sqft908 Upper Reach Drive, Wilmington, NC 28409For SaleMLS ID #100584214, Erik B Hoffacker, RE/MAX Essential. Hive MLS
