FALL IN LOVE WITH THIS ADORABLE RANCH! This mid-century sweetheart is ready to turn over a new leaf! Tucked into a wonderfully quiet, idyllic neighborhood, it's the kind of place that makes you nostalgic for the good ol' days. She needs some love, but she’s held onto the coolest parts of 1965...and there’s plenty here for a vintage-loving heart to get excited about. Pull on your trusty old flannel and roll up your sleeves... she’s ready for her next chapter. A sunny living room welcomes you with a big picture window, while an open-slat wood room divider with staggered display shelves serves up unmistakable mid-century flair. The kitchen keeps the nostalgia going with warm wood cabinetry, a scalloped detail above the sink, and vintage botanical-pattern laminate countertops with a matching backsplash. The adjoining dining area is a cozy spot for morning coffee or a bowl of something warm on a chilly Minnesnowta evening. Three main-level bedrooms feature original hardwood floors, while a classic laundry chute adds a little old-school convenience. Downstairs, settle in for movie night (buttered popcorn required), squeeze in a workout (sneakers encouraged), or challenge your crew to game night. There’s also a separate bonus room, a bathroom with retro pink tile, and a laundry area with a whole wall of storage cabinets. And that BACKYARD! A sprawling stretch of green grass with endless possibilities for fun, relaxation, and a little backyard mischief. But the real showstopper? The trees! When fall comes calling, this backyard doesn't just change colors. It puts on a full-blown fashion show, and every tree is dressed to impress. A super handy attached garage rounds out this sweet little ranch. Schools are just a hop, skip, and a jump away, while historic Faribault dishes up charming downtown shops, local eateries, beautiful parks, and trails just begging to be explored. Come give this mid-century cutie some love!
Active with contingency
$229,900
1414 9th St SW, Faribault, MN 55021
3beds
1,975sqft
Single Family
Built in 1965
9,147 Square Feet Lot
$229,400 Zestimate®
$116/sqft
$-- HOA
What's special
- 16 days
- 1,161
- 102
Likely to sell faster than
Zillow last checked:
Listing updated:
Listed by:
James E. Barta 507-330-3035,
RE/MAX Experts,
Patricia Barta 612-404-0075
Source: NorthstarMLS as distributed by MLS GRID,MLS#: 7161206
Facts & features
Interior
Bedrooms & bathrooms
- Bedrooms: 3
- Bathrooms: 2
- Full bathrooms: 1
- 3/4 bathrooms: 1
Bedroom
- Level: Main
- Area: 148.5 Square Feet
- Dimensions: 11 x 13.5
Bedroom 2
- Level: Main
- Area: 143 Square Feet
- Dimensions: 11 x 13
Bedroom 3
- Level: Main
- Area: 110 Square Feet
- Dimensions: 10 x 11
Bathroom
- Level: Main
- Area: 96 Square Feet
- Dimensions: 8 x 12
Bathroom
- Level: Lower
- Area: 40 Square Feet
- Dimensions: 5 x 8
Bonus room
- Level: Lower
- Area: 131.25 Square Feet
- Dimensions: 10.5 x 12.5
Dining room
- Level: Main
- Area: 100 Square Feet
- Dimensions: 10 x 10
Family room
- Level: Lower
- Area: 520 Square Feet
- Dimensions: 13 x 40
Kitchen
- Level: Main
- Area: 100 Square Feet
- Dimensions: 10 x 10
Patio
- Area: 77 Square Feet
- Dimensions: 7 x 11
Utility room
- Level: Lower
- Area: 209 Square Feet
- Dimensions: 11 x 19
Heating
- Forced Air
Cooling
- Central Air
Appliances
- Included: Dishwasher, Dryer, Gas Water Heater, Range, Refrigerator, Washer, Water Softener Owned
- Laundry: In Basement, Electric Dryer Hookup, Lower Level, Sink
Features
- Basement: Block,Egress Window(s),Full,Partially Finished
- Has fireplace: No
Interior area
- Total structure area: 2,184
- Total interior livable area: 1,975 sqft
- Finished area above ground: 1,092
- Finished area below ground: 883
Property
Parking
- Total spaces: 1
- Parking features: Attached, Concrete, Garage Door Opener
- Attached garage spaces: 1
- Has uncovered spaces: Yes
- Details: Garage Dimensions (14 x 26), Garage Door Height (7), Garage Door Width (9)
Accessibility
- Accessibility features: Grab Bars In Bathroom, Other
Features
- Levels: One
- Stories: 1
- Patio & porch: Patio
Lot
- Size: 9,147 Square Feet
- Dimensions: 78.00 x 114.80
Details
- Foundation area: 1092
- Parcel number: 1801128006
- Zoning description: Residential-Single Family
Construction
Type & style
- Home type: SingleFamily
- Property subtype: Single Family
Materials
- Roof: Age Over 8 Years,Asphalt,Pitched
Condition
- New construction: No
- Year built: 1965
Utilities & green energy
- Electric: Circuit Breakers, 100 Amp Service, Power Company: Xcel Energy
- Gas: Natural Gas
- Sewer: City Sewer/Connected
- Water: City Water/Connected
Community & HOA
Community
- Subdivision: Lot 6 of SUNSET
HOA
- Has HOA: No
Location
- Region: Faribault
Financial & listing details
- Price per square foot: $116/sqft
- Tax assessed value: $231,300
- Annual tax amount: $2,412
- Date on market: 10/21/2026
- Road surface type: Paved
Estimated market value
$229,400
$218,000 - $241,000
$2,116/mo
Price history
| Date | Event | Price |
|---|---|---|
| 10/22/2026 | Listed for sale | $229,900$116/sqft |
Source:  NorthstarMLS as distributed by MLS GRID #7161206 Report a problem | ||
Public tax history
| Year | Property taxes | Tax assessment |
|---|---|---|
| 2026 | $2,472 +23.1% | $231,300 +4.1% |
| 2025 | $2,008 -9.1% | $222,100 +3.6% |
| 2024 | $2,210 +2.6% | $214,300 +5.9% |
| 2023 | $2,154 +13.7% | $202,400 +5.5% |
| 2022 | $1,894 +17.3% | $191,800 +18.1% |
| 2021 | $1,614 +6.3% | $162,400 +14.4% |
| 2020 | $1,518 | $141,900 +3.6% |
| 2019 | $1,518 +7.7% | $137,000 +7% |
| 2018 | $1,410 +7% | $128,000 +7.4% |
| 2017 | $1,318 +38.6% | $119,200 +5.9% |
| 2016 | $951 | $112,600 +1.6% |
| 2015 | $951 -21.4% | $110,800 -0.1% |
| 2014 | $1,210 +2.7% | $110,900 |
| 2013 | $1,178 +4.4% | -- |
| 2012 | $1,128 | -- |
| 2011 | $1,128 +3.5% | -- |
| 2010 | $1,090 -2.3% | -- |
| 2009 | $1,116 +0.7% | -- |
| 2008 | $1,108 -1.6% | -- |
| 2007 | $1,126 +11.3% | -- |
| 2006 | $1,012 +12.4% | -- |
| 2004 | $900 +9.8% | -- |
| 2003 | $820 +8.5% | -- |
| 2002 | $756 -30.6% | -- |
| 2001 | $1,090 | -- |
Find assessor info on the county website
Monthly payment
Est. payment
Payment breakdown
Explore the cost of this home by adjusting the details. Changes won't be saved.Climate risks
Neighborhood: 55021

Similar homes
- $250,0004 bd2 ba2.6k sqft849 8th Ave SW, Faribault, MN 55021For Sale
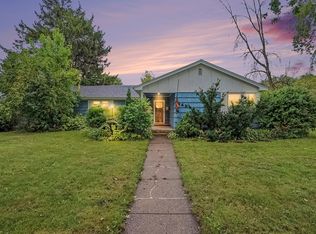
 MLS ID #7148050, Infinity Homes Team, RE/MAX Advantage Plus. NorthstarMLS as distributed by MLS GRID
- $199,9003 bd2 ba1.3k sqft816 2nd Ave NW, Faribault, MN 55021For Sale
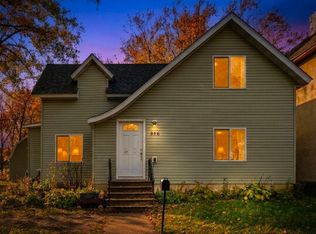 MLS ID #7168370, Daryl Bauer, Re/Max Advantage Plus. NorthstarMLS as distributed by MLS GRID
- $229,5003 bd2 ba1.5k sqft1229 1st Ave NE, Faribault, MN 55021For Sale
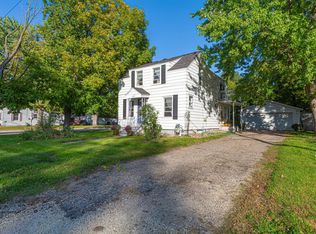 MLS ID #7155753, Jenni Schendel, Edina Realty, Inc.. NorthstarMLS as distributed by MLS GRID
- $287,0005 bd3 ba2.3k sqft716 Conliffe Ave SW, Faribault, MN 55021For Sale
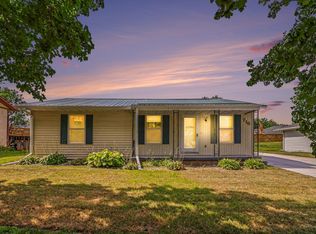 MLS ID #7136009, Debbie Graber, Real Broker, LLC. NorthstarMLS as distributed by MLS GRID
- $263,9004 bd2 ba1.7k sqft422 1st St NW, Faribault, MN 55021For SaleMLS ID #7127006, Jenni Schendel, Edina Realty, Inc.. NorthstarMLS as distributed by MLS GRID
- $219,9003 bd1 ba1.1k sqft533 9th St NW, Faribault, MN 55021For SaleMLS ID #7095963, Michelle L. Jasinski, Weichert, REALTORS- Heartland. NorthstarMLS as distributed by MLS GRID
- $219,9003 bd2 ba1.2k sqft15 14th St NE, Faribault, MN 55021For SaleMLS ID #7138461, Izzy Hernandez, Edina Realty, Inc.. NorthstarMLS as distributed by MLS GRID
- $314,9004 bd2 ba1.9k sqft1100 Mitchell Dr, Faribault, MN 55021For SaleMLS ID #7144771, Rick Tonjum, Edina Realty, Inc.. NorthstarMLS as distributed by MLS GRID
- $199,9002 bd2 ba1k sqft416 3rd St NE, Faribault, MN 55021For SaleMLS ID #7143542, Gina Connell, Set Apart Realty. NorthstarMLS as distributed by MLS GRID
- $280,0004 bd2 ba2.2k sqft728 3rd Ave NW, Faribault, MN 55021For SaleMLS ID #7118951, Michelle L. Jasinski, Weichert, REALTORS- Heartland. NorthstarMLS as distributed by MLS GRID
- $309,9005 bd2 ba1.4k sqft227 3rd Ave SW, Faribault, MN 55021For SaleMLS ID #7139237, Michelle L. Jasinski, Weichert, REALTORS- Heartland. NorthstarMLS as distributed by MLS GRID
- $314,9004 bd2 ba1.8k sqft424 Littleford Ln, Faribault, MN 55021For SaleMLS ID #7134139, Evan Knutson, Weichert, REALTORS- Heartland. NorthstarMLS as distributed by MLS GRID
- $324,9904 bd4 ba2.6k sqft1216 Cuylle Bay, Faribault, MN 55021For SaleMLS ID #7094156, Ian H Khuong, Golden Realty, LLC. NorthstarMLS as distributed by MLS GRID
- $220,0003 bd2 ba1k sqft511 11th St SE, Owatonna, MN 55060For SaleMLS ID #7165863, Christine Lundin, Real Broker, LLC.. NorthstarMLS as distributed by MLS GRID
- $259,0004 bd2 ba2k sqft116 E School St, Owatonna, MN 55060For SaleMLS ID #7166835, Darren Johnson, RE/MAX Venture. NorthstarMLS as distributed by MLS GRID
- $290,0006 bd2 ba2.1k sqft3 6th Ave NW, Faribault, MN 55021For SaleMLS ID #7078713, Michelle L. Jasinski, Weichert, REALTORS- Heartland. NorthstarMLS as distributed by MLS GRID
- $150,0002 bd1 ba1k sqft19823 Roberds Lake Blvd, Faribault, MN 55021For SaleMLS ID #7024457, Rick Tonjum, Edina Realty, Inc.. NorthstarMLS as distributed by MLS GRID
- $305,0004 bd2 ba1.8k sqft407 5th Ave NE, Medford, MN 55049For SaleMLS ID #7166216, Kathy Kalow, Edina Realty, Inc.. NorthstarMLS as distributed by MLS GRID
- $229,9002 bd2 ba1.5k sqft706 17th St NE, Owatonna, MN 55060For SaleMLS ID #7119148, Carmen Cruz, Weichert, REALTORS- Heartland. NorthstarMLS as distributed by MLS GRID
