Welcome to 1417 Stony Battery Road! This beautifully remodeled home in East Hempfield offers a fantastic combination of modern finishes, flexible living space, and an incredibly convenient location. Completely updated throughout, the home features a bright and inviting main level with an open kitchen and dining area, stone countertops, a gas cooktop, and plenty of space for everyday living and entertaining. Two bedrooms and a full bathroom are conveniently located on the first floor, offering the option for single-floor living. Upstairs, you'll find a spacious third bedroom or bonus living area, complete with a second full bathroom. This level also offers flexibility for a potential fourth bedroom, home office, or additional living space. The finished lower level provides even more versatility, with room for a family room, recreation space, home gym, office, or potential additional bedroom, along with plenty of storage. Natural gas heat and central air conditioning provide year-round comfort. Outside, enjoy a large deck overlooking the flat, open backyard situated on approximately one-third of an acre, offering plenty of room for outdoor entertaining, recreation, gardening, or simply relaxing. A one-car garage adds additional convenience and storage. Located in Hempfield School District, this property offers exceptional accessibility to Routes 30 and 283, Hempfield Rec Center, Four Seasons Golf Course, local parks, shopping, dining, and downtown Lancaster. With its extensive renovations, flexible floor plan, generous outdoor space, and prime location, 1417 Stony Battery Road is a fantastic opportunity to enjoy move-in-ready living in the heart of Lancaster County!
For sale
$399,900
1417 Stony Battery Rd, Lancaster, PA 17601
3beds
2,051sqft
Single Family Residence
Built in 1983
0.33 Acres Lot
$397,100 Zestimate®
$195/sqft
$-- HOA
What's special
One-car garageModern finishesLarge deckFlat open backyardFlexible floor planExtensive renovationsStone countertops
- 3 days
- 1,169
- 129
Likely to sell faster than
Zillow last checked:
Listing updated:
Listed by:
Tyler Stoltz 717-201-5960,
Berkshire Hathaway HomeServices Homesale Realty (800) 383-3535,
Listing Team: The Tyler Stoltz Team
Source: Bright MLS,MLS#: PALA2097378
Facts & features
Interior
Bedrooms & bathrooms
- Bedrooms: 3
- Bathrooms: 2
- Full bathrooms: 2
- Main level bathrooms: 1
- Main level bedrooms: 2
Basement
- Area: 600
Heating
- Forced Air, Natural Gas
Cooling
- Ceiling Fan(s), Electric
Appliances
- Included: Electric Water Heater
- Laundry: Lower Level
Features
- Bathroom - Stall Shower, Bathroom - Tub Shower, Bathroom - Walk-In Shower, Breakfast Area, Combination Kitchen/Dining, Dining Area, Entry Level Bedroom, Family Room Off Kitchen, Floor Plan - Traditional, Eat-in Kitchen, Kitchen - Table Space, Recessed Lighting, Upgraded Countertops, Dry Wall
- Flooring: Carpet, Luxury Vinyl
- Windows: Double Pane Windows, Insulated Windows, Replacement, Vinyl Clad, Wood Frames
- Basement: Drainage System,Heated,Improved,Interior Entry,Partially Finished,Concrete,Space For Rooms,Sump Pump,Water Proofing System
- Has fireplace: No
Interior area
- Total structure area: 2,051
- Total interior livable area: 2,051 sqft
- Finished area above ground: 1,451
- Finished area below ground: 600
Property
Parking
- Total spaces: 3
- Parking features: Storage, Garage Faces Front, Inside Entrance, Attached, Driveway, Off Street
- Attached garage spaces: 1
- Uncovered spaces: 2
Accessibility
- Accessibility features: None
Features
- Levels: Two
- Stories: 2
- Patio & porch: Deck
- Pool features: None
Lot
- Size: 0.33 Acres
- Features: Landscaped, Level, Rear Yard, SideYard(s)
Details
- Additional structures: Above Grade, Below Grade
- Parcel number: 2905581300000
- Zoning: RESIDENTIAL
- Special conditions: Standard
- Other equipment: Negotiable
Construction
Type & style
- Home type: SingleFamily
- Architectural style: Cape Cod
- Property subtype: Single Family Residence
Materials
- Frame, Mixed Plumbing, CPVC/PVC, Stick Built, Vinyl Siding
- Foundation: Concrete Perimeter
- Roof: Asphalt
Condition
- Excellent,Very Good
- New construction: No
- Year built: 1983
Utilities & green energy
- Electric: 200+ Amp Service
- Sewer: Public Sewer
- Water: Public
Community & HOA
Community
- Subdivision: East Hempfield Twp
HOA
- Has HOA: No
Location
- Region: Lancaster
- Municipality: EAST HEMPFIELD TWP
Financial & listing details
- Price per square foot: $195/sqft
- Tax assessed value: $158,500
- Annual tax amount: $3,897
- Date on market: 10/21/2026
- Listing agreement: Exclusive Right To Sell
- Listing terms: Cash,Conventional,FHA,VA Loan
- Ownership: Fee Simple
Estimated market value
$397,100
$377,000 - $417,000
$1,978/mo
Price history
| Date | Event | Price |
|---|---|---|
| 10/21/2026 | Listed for sale | $399,900+40.3%$195/sqft |
Source:  Bright MLS #PALA2097378 Report a problem | ||
| 8/3/2026 | Sold | $285,000$139/sqft |
Source: Public Record Report a problem | ||
Public tax history
| Year | Property taxes | Tax assessment |
|---|---|---|
| 2026 | $3,773 +7.1% | $158,500 |
| 2025 | $3,523 +2.9% | $158,500 |
| 2024 | $3,425 +2% | $158,500 |
| 2023 | $3,357 +2.8% | $158,500 |
| 2022 | $3,264 | $158,500 |
| 2021 | $3,264 +425.3% | $158,500 |
| 2020 | $621 -80.3% | $158,500 |
| 2019 | $3,158 +408.1% | $158,500 |
| 2018 | $621 -80.2% | $158,500 +27.4% |
| 2017 | $3,132 +0% | $124,400 |
| 2016 | $3,132 +36.4% | $124,400 |
| 2015 | $2,296 | $124,400 |
| 2014 | $2,296 | $124,400 |
| 2013 | -- | $124,400 |
| 2012 | -- | $124,400 |
| 2011 | -- | $124,400 |
| 2010 | -- | $124,400 |
| 2009 | -- | $124,400 |
| 2007 | -- | $124,400 |
| 2006 | -- | $124,400 |
| 2005 | -- | $124,400 +19.7% |
| 2004 | -- | $103,900 |
| 2003 | -- | $103,900 |
| 2002 | -- | $103,900 |
| 2000 | -- | $103,900 |
Find assessor info on the county website
Monthly payment
Est. payment
Payment breakdown
Explore the cost of this home by adjusting the details. Changes won't be saved.Climate risks
Neighborhood: 17601
Nearby schools
Schools provided by the listing agent
- District: Hempfield
Source: Bright MLS. This data may not be complete. We recommend contacting the local school district to confirm school assignments for this home.

Similar homes
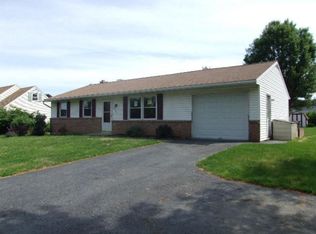
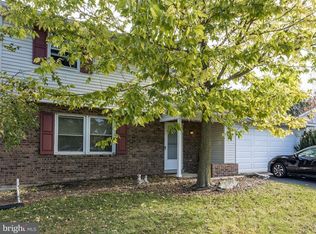
- $369,9003 bd2 ba1.3k sqft525 Longfellow Dr, Lancaster, PA 17602For Sale
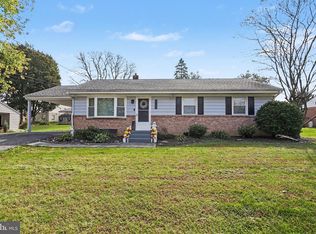
 MLS ID #PALA2097218, Ashley Bleacher, Howard Hanna Real Estate Services - Lancaster. Bright MLS
- $400,0004 bd2 ba1.9k sqft3721 Columbia Ave, Mountville, PA 17554For Sale
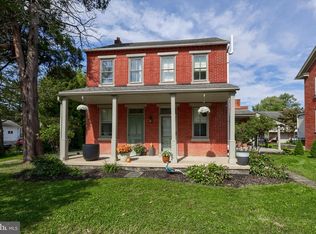 MLS ID #PALA2096112, Craig Hartranft, Berkshire Hathaway HomeServices Homesale Realty. Bright MLS
- $390,0004 bd3 ba1.9k sqft108 Joseph Rd, Lancaster, PA 17603For Sale
 MLS ID #PALA2095994, Dan Zecher, Keller Williams Elite. Bright MLS
- $400,0003 bd3 ba1.9k sqft503 Fairway Dr, Lancaster, PA 17603For Sale
 MLS ID #PALA2092334, Daniel Magar, Iron Valley Real Estate of Lancaster. Bright MLS
- $399,9003 bd2 ba2.1k sqft170 Kline Rd, Denver, PA 17517For SaleMLS ID #PALA2097200, Jeffrey Zimmerman, Prime Home Real Estate, LLC. Bright MLS
- $299,9003 bd3 ba1.8k sqft1415 Manor St, Columbia, PA 17512For SaleMLS ID #PALA2097446, Matt Moore, Keller Williams Elite. Bright MLS
- $399,0003 bd3 ba1.8k sqft2465 Artesian Way, Lancaster, PA 17601For SaleMLS ID #PALA2094148, Kamlesh Rathod, Keller Williams Elite. Bright MLS
- $475,0004 bd5 ba1.8k sqft584 Laurel Ln, Lancaster, PA 17601For SaleMLS ID #PALA2095230, Craig Hartranft, Berkshire Hathaway HomeServices Homesale Realty. Bright MLS
- $399,9954 bd2 ba1.7k sqft1331 S Duke St, Palmyra, PA 17078For SaleMLS ID #PALN2029308, Christopher Martin, Coldwell Banker Realty. Bright MLS
- $335,0003 bd2 ba1.5k sqft208 Swarthmore Dr, Lititz, PA 17543For SaleMLS ID #PALA2097294, Noah Martin, RE/MAX Pinnacle. Bright MLS
- $314,9003 bd2 ba1.3k sqft1109 High St, Lancaster, PA 17603For SaleMLS ID #PALA2097260, Santos Rivera, Iron Valley Real Estate of Berks. Bright MLS
- $365,0005 bd2 ba2k sqft2 Gable Park Rd, Lancaster, PA 17603For SaleMLS ID #PALA2091432, Phyllis Rothweiler, Howard Hanna Real Estate Services - Lancaster. Bright MLS
- $399,9003 bd2 ba1.6k sqft1227 Lebanon Rd, Manheim, PA 17545For SaleMLS ID #PALA2095358, Tim Hess, Realty ONE Group Unlimited. Bright MLS
- $359,9003 bd2 ba1.6k sqft100 Spring Meadow Ln, Washington Boro, PA 17582For SaleMLS ID #PALA2093956, Sam Groff, Iron Valley Real Estate of Lancaster. Bright MLS
- $475,0004 bd3 ba2.8k sqft1759 Eden Rd, Lancaster, PA 17601For SaleMLS ID #PALA2087386, Leslie Kubicki-Bradbury, Coldwell Banker Realty. Bright MLS
- $425,0004 bd2 ba1.5k sqft30 Buttonwood Dr, Lititz, PA 17543For SaleMLS ID #PALA2096656, Jeffrey Zimmerman, Prime Home Real Estate, LLC. Bright MLS
- $475,0005 bd4 ba2.9k sqft55 Marietta Ave, Mount Joy, PA 17552For SaleMLS ID #PALA2097342, Austin Curtiss, Coldwell Banker Realty. Bright MLS
- $329,9002 bd2 ba1.7k sqft1321 Maple Ave, Lancaster, PA 17603For SaleMLS ID #PALA2096210, Mark Thudium, Berkshire Hathaway HomeServices Homesale Realty. Bright MLS
- $349,9003 bd2 ba1.6k sqft1915 Wilderness Rd, Lancaster, PA 17603For SaleMLS ID #PALA2095568, Mark Rebert, Berkshire Hathaway HomeServices Homesale Realty. Bright MLS
- $346,0003 bd2 ba1.6k sqft340 Sload Cir, Marietta, PA 17547For SaleMLS ID #PALA2097216, Mark Rebert, Berkshire Hathaway HomeServices Homesale Realty. Bright MLS
