You won't want to miss this incredible 3 bedroom, 2 full bath brick home that has a wonderful family room with views of the large backyard! Attached garage. Did we mention it's in a great location?!! Some of the recent updates include: New Roof in June 2026, New HVAC in July 2026, Garage door is only a few years old!
For sale
$239,900
142 Deposit Rd, New Market, AL 35761
3beds
1,692sqft
Single Family Residence
Built in 1990
0.62 Acres Lot
$236,400 Zestimate®
$142/sqft
$-- HOA
What's special
- 22 days
- 1,038
- 166
Likely to sell faster than
Zillow last checked:
Listing updated:
Listed by:
Charlie Sullivan 931-308-5309,
Leading Edge RE Grp-Fayetville,
Susan Gatlin 256-424-5378,
Leading Edge RE Grp-Fayetville
Source: ValleyMLS,MLS#: 21931631
Facts & features
Interior
Bedrooms & bathrooms
- Bedrooms: 3
- Bathrooms: 2
- Full bathrooms: 2
Rooms
- Room types: Master Bedroom, Living Room, Bedroom 2, Dining Room, Bedroom 3, Kitchen, Family Room, Laundry
Primary bedroom
- Features: Ceiling Fan(s), Laminate Floor
- Level: First
- Area: 154
- Dimensions: 11 x 14
Bedroom 2
- Features: Ceiling Fan(s), Laminate Floor
- Level: First
- Area: 196
- Dimensions: 14 x 14
Bedroom 3
- Features: Ceiling Fan(s), Laminate Floor
- Level: First
- Area: 100
- Dimensions: 10 x 10
Dining room
- Features: Tile
- Level: First
- Area: 84
- Dimensions: 12 x 7
Family room
- Features: Laminate Floor, Recessed Lighting
- Level: First
- Area: 462
- Dimensions: 22 x 21
Kitchen
- Features: Pantry, Tile
- Level: First
- Area: 96
- Dimensions: 12 x 8
Living room
- Features: Laminate Floor, Recessed Lighting
- Level: First
- Area: 182
- Dimensions: 13 x 14
Laundry room
- Features: Laminate Floor
- Level: First
- Area: 72
- Dimensions: 4 x 18
Heating
- Central 1
Cooling
- Central 1
Features
- Has basement: No
- Has fireplace: No
- Fireplace features: None
Interior area
- Total interior livable area: 1,692 sqft
Property
Parking
- Parking features: Garage-Two Car, Garage-Attached, Garage Faces Front
Lot
- Size: 0.62 Acres
Details
- Parcel number: 0904192000080000
Construction
Type & style
- Home type: SingleFamily
- Architectural style: Traditional
- Property subtype: Single Family Residence
Materials
- Foundation: Slab
Condition
- New construction: No
- Year built: 1990
Utilities & green energy
- Sewer: Septic Tank
- Water: Public
Community & HOA
Community
- Subdivision: The Oakes
HOA
- Has HOA: No
Location
- Region: New Market
Financial & listing details
- Price per square foot: $142/sqft
- Tax assessed value: $177,400
- Annual tax amount: $1,280
- Date on market: 10/14/2026
Estimated market value
$236,400
$225,000 - $248,000
$1,645/mo
Price history
| Date | Event | Price |
|---|---|---|
| 10/16/2026 | Listed for sale | $239,900+118.3%$142/sqft |
Source:  ValleyMLS #21931631 Report a problem | ||
| 1/19/2018 | Sold | $109,900$65/sqft |
Source: ValleyMLS #1080065 Report a problem | ||
| 10/23/2017 | Price change | $109,900-4.4%$65/sqft |
Source: ERA Ben Porter Real Estate #1080065 Report a problem | ||
| 10/10/2017 | Listed for sale | $114,900+10.6%$68/sqft |
Source: ERA Ben Porter Real Estate NE #1080065 Report a problem | ||
| 2/18/2017 | Listing removed | $103,900$61/sqft |
Source: ERA Ben Porter Real Estate #1039989 Report a problem | ||
| 11/22/2016 | Price change | $103,900+15.6%$61/sqft |
Source: ERA Ben Porter Real Estate #1053102 Report a problem | ||
| 10/21/2016 | Listed for sale | $89,900-15.9%$53/sqft |
Source: ERA Ben Porter Real Estate #1053102 Report a problem | ||
| 3/14/2016 | Listed for sale | $106,900+16.2%$63/sqft |
Source: ERA Ben Porter Real Estate NE #1039989 Report a problem | ||
| 6/27/2015 | Listing removed | $995$1/sqft |
Source: Pat Cassity Property Managemen #1020476 Report a problem | ||
| 5/23/2015 | Listed for rent | $995$1/sqft |
Source: Pat Cassity Property Managemen #1020476 Report a problem | ||
| 3/22/2013 | Sold | $92,000$54/sqft |
Source: ValleyMLS #404812 Report a problem | ||
| 10/30/2012 | Price change | $92,000-9.7%$54/sqft |
Source: Listhub #404812 Report a problem | ||
| 7/23/2012 | Price change | $101,900-7.3%$60/sqft |
Source: Rise Real Estate, Inc. #885818 Report a problem | ||
| 5/2/2012 | Listed for sale | $109,900$65/sqft |
Source: Rise Real Estate, Inc. #885818 Report a problem | ||
Public tax history
| Year | Property taxes | Tax assessment |
|---|---|---|
| 2025 | $1,280 +2.4% | $35,480 +2.4% |
| 2024 | $1,250 +4.2% | $34,660 +4.1% |
| 2023 | $1,200 +9% | $33,280 +8.9% |
| 2022 | $1,100 +1.3% | $30,560 +1.3% |
| 2021 | $1,086 +14.5% | $30,160 +14.6% |
| 2020 | $949 +4.1% | $26,320 +4% |
| 2019 | $911 | $25,300 +5.5% |
| 2018 | $911 +8.3% | $23,980 +2.6% |
| 2017 | $841 | $23,380 |
| 2016 | $841 | $23,380 +99.8% |
| 2015 | $841 +128.2% | $11,700 +1% |
| 2014 | $369 | $11,580 |
| 2013 | -- | $11,580 |
| 2012 | -- | $11,580 |
| 2011 | -- | $11,580 |
Find assessor info on the county website
Monthly payment
Est. payment
Payment breakdown
Explore the cost of this home by adjusting the details. Changes won't be saved.Climate risks
Neighborhood: 35761
Nearby schools
Schools provided by the listing agent
- Elementary: Riverton Elementary
- Middle: Riverton
- High: Buckhorn
Source: ValleyMLS. This data may not be complete. We recommend contacting the local school district to confirm school assignments for this home.
Similar homes
- $239,9003 bd2 ba1.3k sqft3480 Winchester Rd, New Market, AL 35761For Sale
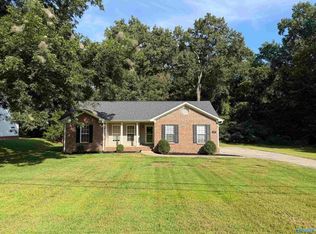 MLS ID #21927288, Mathew Nixon. ValleyMLS
- $210,0003 bd2 ba1.1k sqft3486 Winchester Rd, New Market, AL 35761For Sale
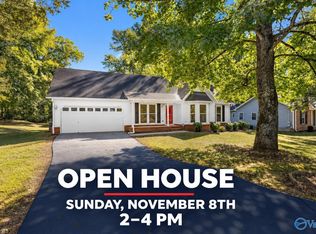 MLS ID #21932656, Nick Stone. ValleyMLS
- $238,9903 bd2 ba1.5k sqftThe Piedmont Roman Randall Rd, New Market, AL 35761For Sale
 MLS ID #21895555, Jyrah Lott. ValleyMLS
- $249,9003 bd2 ba1.3k sqft279 Lazy Oak Dr, New Market, AL 35761For Sale
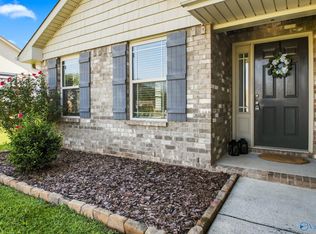 MLS ID #21928086, Erin England. ValleyMLS
