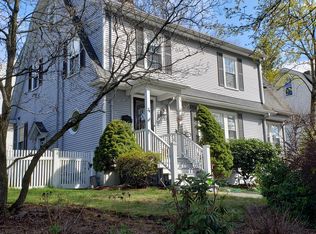
Nestled on a picture-perfect, tree-lined street just around the corner from Bowen Elementary School, this charming single-family home offers the perfect blend of modern comfort and classic character. Featuring three spacious bedrooms with plenty of closet space and 1.5 fully updated bathrooms, the residence showcases timeless hardwood floors and a warm, inviting fireplace. The kitchen is a chef’s delight, boasting white shaker cabinets, stainless steel appliances, and a lovely bay window overlooking the backyard. Need a dedicated workspace? The bright, multi-use sunroom handles remote work with ease. Step outside to your private,flat, fenced-in backyard featuring a lovely patio for outdoor entertainment. Complete with a one-car detached garage, an unfinished basement, and seamless access to Route 9, shopping, and the Newton Centre T, this home truly has it all. Make this home your own with some light cosmetic updating. Schedule your private appointment today!
For sale
Price cut: $50K (8/20)
$1,300,000
142 Jackson St, Newton, MA 02459
3beds
1,936sqft
Single Family Residence
Built in 1935
6,522 Square Feet Lot
$1,265,000 Zestimate®
$671/sqft
$-- HOA
What's special
Warm inviting fireplaceOne-car detached garagePrivate flat fenced-in backyardTimeless hardwood floorsWhite shaker cabinetsPlenty of closet spaceStainless steel appliances
- 77 days
- 1,392
- 41
Zillow last checked:
Listing updated:
Listed by:
Paul Shao 508-960-4095,
REMAX Executive Realty 508-872-3113
Source: MLS PIN,MLS#: 73536543
Facts & features
Interior
Bedrooms & bathrooms
- Bedrooms: 3
- Bathrooms: 2
- Full bathrooms: 1
- 1/2 bathrooms: 1
Primary bedroom
- Features: Closet, Flooring - Hardwood, Lighting - Overhead
- Level: Second
- Area: 276
- Dimensions: 23 x 12
Bedroom 2
- Features: Closet, Flooring - Hardwood, Lighting - Overhead
- Level: Second
- Area: 144
- Dimensions: 12 x 12
Bedroom 3
- Features: Closet, Flooring - Hardwood, Lighting - Overhead
- Level: Second
- Area: 144
- Dimensions: 12 x 12
Primary bathroom
- Features: No
Bathroom 1
- Features: Bathroom - Half, Flooring - Stone/Ceramic Tile
- Level: First
Bathroom 2
- Features: Bathroom - Full, Bathroom - Tiled With Tub & Shower, Flooring - Stone/Ceramic Tile
- Level: Second
Dining room
- Features: Flooring - Hardwood, Lighting - Pendant
- Level: First
- Area: 208
- Dimensions: 16 x 13
Kitchen
- Features: Flooring - Hardwood, Lighting - Overhead
- Level: Main,First
- Area: 225
- Dimensions: 15 x 15
Living room
- Features: Flooring - Hardwood
- Level: First
- Area: 286
- Dimensions: 22 x 13
Heating
- Steam, Natural Gas
Cooling
- None
Appliances
- Included: Gas Water Heater, Range, Dishwasher, Microwave, Refrigerator, Washer, Dryer
- Laundry: In Basement, Electric Dryer Hookup, Washer Hookup
Features
- Den, Internet Available - Unknown
- Flooring: Wood, Tile, Carpet, Flooring - Wall to Wall Carpet
- Windows: Picture, Storm Window(s)
- Basement: Full,Interior Entry,Bulkhead,Unfinished
- Number of fireplaces: 1
- Fireplace features: Living Room
Interior area
- Total structure area: 1,936
- Total interior livable area: 1,936 sqft
- Finished area above ground: 1,936
Video & virtual tour
Property
Parking
- Total spaces: 2
- Parking features: Detached, Shared Driveway, Off Street
- Garage spaces: 1
- Uncovered spaces: 1
Features
- Patio & porch: Patio
- Exterior features: Patio, Rain Gutters, Fenced Yard
- Fencing: Fenced/Enclosed,Fenced
Lot
- Size: 6,522 Square Feet
- Features: Easements
Details
- Parcel number: M:0065 B:0013 L:0003,701354
- Zoning: SR3
Construction
Type & style
- Home type: SingleFamily
- Architectural style: Colonial
- Property subtype: Single Family Residence
Materials
- Frame
- Foundation: Concrete Perimeter
- Roof: Shingle
Condition
- Year built: 1935
Utilities & green energy
- Electric: Circuit Breakers
- Sewer: Public Sewer
- Water: Public
- Utilities for property: for Gas Range, for Electric Dryer, Washer Hookup
Community & HOA
Community
- Features: Public Transportation, Shopping, Park, Medical Facility, Laundromat, Highway Access, House of Worship, Private School, Public School, T-Station
HOA
- Has HOA: No
Location
- Region: Newton
Financial & listing details
- Price per square foot: $671/sqft
- Tax assessed value: $1,172,600
- Annual tax amount: $11,362
- Date on market: 7/6/2026
Estimated market value
$1,265,000
$1.20M - $1.33M
$4,870/mo
Price history
| Date | Event | Price |
|---|---|---|
| 9/6/2026 | Listed for rent | $6,000$3/sqft |
Source: Zillow Rentals Report a problem | ||
| 8/20/2026 | Price change | $1,300,000-3.7%$671/sqft |
Source: MLS PIN #73536543 Report a problem | ||
| 7/6/2026 | Listed for sale | $1,350,000+51.7%$697/sqft |
Source: MLS PIN #73536543 Report a problem | ||
| 6/10/2026 | Listing removed | $6,000$3/sqft |
Source: Zillow Rentals Report a problem | ||
| 6/8/2026 | Price change | $6,000-3.2%$3/sqft |
Source: Zillow Rentals Report a problem | ||
| 5/15/2026 | Price change | $6,200-4.6%$3/sqft |
Source: Zillow Rentals Report a problem | ||
| 4/23/2026 | Listed for rent | $6,500+22.6%$3/sqft |
Source: Zillow Rentals Report a problem | ||
| 4/18/2024 | Listing removed | -- |
Source: Zillow Rentals Report a problem | ||
| 4/2/2024 | Listed for rent | $5,300+6%$3/sqft |
Source: Zillow Rentals Report a problem | ||
| 12/13/2023 | Listing removed | -- |
Source: Zillow Rentals Report a problem | ||
| 9/7/2023 | Listed for rent | $5,000$3/sqft |
Source: Zillow Rentals Report a problem | ||
| 6/15/2017 | Sold | $890,000+4.7%$460/sqft |
Source: Public Record Report a problem | ||
| 4/13/2017 | Pending sale | $850,000$439/sqft |
Source: Coldwell Banker Residential Brokerage - Jamaica Plain #72141313 Report a problem | ||
| 4/5/2017 | Listed for sale | $850,000+73.5%$439/sqft |
Source: Coldwell Banker Residential Brokerage - Jamaica Plain #72141313 Report a problem | ||
| 11/30/2000 | Sold | $490,000+60.7%$253/sqft |
Source: Public Record Report a problem | ||
| 5/9/1997 | Sold | $305,000$158/sqft |
Source: Public Record Report a problem | ||
Public tax history
| Year | Property taxes | Tax assessment |
|---|---|---|
| 2025 | $10,945 +3.4% | $1,116,800 +3% |
| 2024 | $10,583 +5.7% | $1,084,300 +10.3% |
| 2023 | $10,009 +4.5% | $983,200 +8% |
| 2022 | $9,577 +3.6% | $910,400 +6% |
| 2021 | $9,242 +3.1% | $858,900 |
| 2020 | $8,967 +2.9% | $858,900 +3% |
| 2019 | $8,714 +7% | $833,900 +10.8% |
| 2018 | $8,145 +16.4% | $752,800 +19.6% |
| 2017 | $6,997 +4.6% | $629,200 +7% |
| 2016 | $6,691 +4.9% | $588,000 +7% |
| 2015 | $6,380 | $549,500 +4.4% |
| 2014 | $6,380 +5.5% | $526,400 |
| 2013 | $6,048 +2.9% | $526,400 |
| 2012 | $5,880 +2.6% | $526,400 +0.1% |
| 2011 | $5,730 +2.6% | $525,700 -2% |
| 2010 | $5,584 +2.4% | $536,400 -2% |
| 2009 | $5,451 +2.7% | $547,300 |
| 2008 | $5,309 +0.6% | $547,300 -3.2% |
| 2007 | $5,276 +2.7% | $565,500 +3% |
| 2006 | $5,139 +7.1% | $549,000 +8.5% |
| 2005 | $4,799 +1% | $506,200 +8.7% |
| 2004 | $4,751 +4.6% | $465,800 +12% |
| 2003 | $4,542 +9.9% | $415,900 |
| 2002 | $4,134 +10.7% | $415,900 +34.3% |
| 2000 | $3,734 +4.8% | $309,600 +9.9% |
| 1999 | $3,564 | $281,700 |
Find assessor info on the county website
Monthly payment
Est. payment
Payment breakdown
Explore the cost of this home by adjusting the details. Changes won't be saved.Climate risks
Neighborhood: Thompsonville
Nearby schools
Schools provided by the listing agent
- Elementary: Bowen
- Middle: Oak Hill
- High: Nsh
Source: MLS PIN. This data may not be complete. We recommend contacting the local school district to confirm school assignments for this home.
Similar homes
- $1,500,0004 bd2 ba2.2k sqft18 Loring St, Newton, MA 02459For Sale
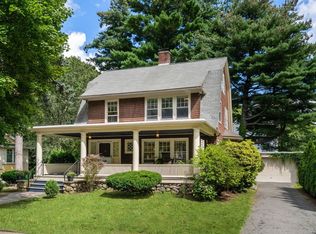 MLS ID #73576620, Kathy Krongel, Hammond Residential Real Estate. MLS PIN
 - $1,049,0003 bd2 ba1.5k sqft15 Woodbine Ter, Newton, MA 02466For Sale
 MLS ID #73577997, Sino-US Realty Team, Keller Williams Realty. MLS PIN
 - $1,198,0003 bd2 ba2.5k sqft314 Newtonville Avenue Condominium, Newton, MA 02460For Sale
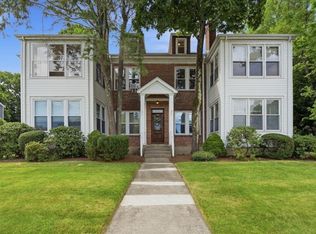 MLS ID #73552689, Judith Oriel, Coldwell Banker Realty - Newton. MLS PIN
 - $1,269,0004 bd3 ba2.7k sqft369 Dedham Ave, Needham, MA 02492For Sale
 MLS ID #73550531, Chen Wang, United Real Estate, LLC. MLS PIN
