Skip main navigation
Closed
  • $1,150,000

    142 Longfellow Street, Portland, ME 04103

    3beds
    2,409sqft
    Single Family Residence
    Built in 1920
    10,454 Square Feet Lot
    $1,129,900 Zestimate®
    $477/sqft
    $4,253 Estimated rent

    Home value

    $1,129,900

    $1.07M - $1.19M

    $4,253/mo

    Zestimate® history
    Loading
    Loading...

    Owner options

    List your home for rent

    $4,253/mo

    Rent Zestimate®

    Find your next renter with Zillow Rental Manager. Plus, with online applications, you can quickly screen prospective tenants – for free.

    Learn more

    $4,253/mo

    Rent Zestimate®

    Refinance and save

    $5,801/mo

    Est. payment

    Refinancing to a lower rate could help reduce your monthly payments and save thousands over the life of the loan.

    See today's rates

    $5,801/mo

    Est. payment

    Explore your selling options

    Work with a Zillow partner agent

    Leverage their expertise and Zillow's premium Showcase listings to get your home seen by more buyers.

    Get started

    List with your own agent

    Get your home in front of millions of buyers by listing it on Zillow.

    Learn how to do it

    Sell it yourself

    Take full control of how buyers see your home on Zillow by listing For Sale by Owner (FSBO).

    List your home

    What's special

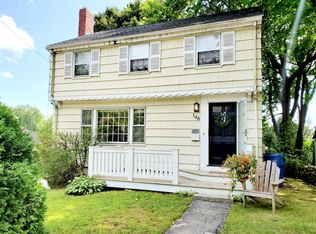
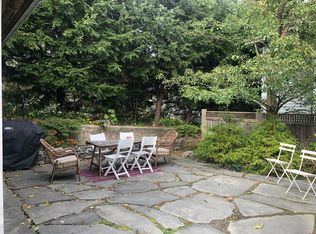
    OPEN HOUSE SATURDAY IS CANCELLED! Welcome to 142 Longfellow Street, nestled in the quiet leafy streets of Portland's Deering Highlands, one of the city's most sought-after neighborhoods. This home has not been offered for sale in more than two decades. Tastefully renovated while retaining its classic Craftsman charm, it boasts updated systems including a new state-of-the-art boiler and water heater, Andersen architecturally authentic windows throughout, and a no-maintenance gutter system. Its large city lot with spacious back yard offers privacy and mature landscaping with a shady brick patio and private sunny deck off the kitchen. Heavy oak cabinets, granite countertops, newer appliances, and an adjacent sunroom make its eat-in kitchen the heart of the home, perfect for large family gatherings. Its front-to-back living/dining area features a cozy window seat and French doors. You'll find three bedrooms upstairs along with a private office space. When company stays, a comfy den on the first floor with an ensuite bath doubles as a guest room. This home also features a spacious and practical tiled mudroom/pantry and a finished walk-out ground-floor bonus room with full-sized windows and a fireplace (wood-stove insert) for use as a family room or office.

    Zillow last checked:

    Listing updated:

    Listed by:

    Tim Dunham Realty 207-729-7297

    Bought with:

    Portside Real Estate Group

    Source: Maine Listings,MLS#: 1668221MLS Logo

    Facts & features

    Interior

    Bedrooms & bathrooms
    • Bedrooms: 3
    • Bathrooms: 2
    • Full bathrooms: 2
    Bedroom 1
    • Features: Closet
    • Level: Second
    • Area: 15480 Square Feet
    • Dimensions: 129 x 120
    Bedroom 2
    • Level: Second
    • Area: 13674 Square Feet
    • Dimensions: 129 x 106
    Bedroom 3
    • Level: Second
    • Area: 12480 Square Feet
    • Dimensions: 104 x 120
    Den
    • Features: Sunken/Raised
    • Level: First
    • Area: 186499 Square Feet
    • Dimensions: 109 x 1711
    Dining room
    • Features: Built-in Features, Formal
    • Level: First
    • Area: 16125 Square Feet
    • Dimensions: 129 x 125
    Family room
    • Features: Heat Stove
    • Level: Basement
    • Area: 33082 Square Feet
    • Dimensions: 238 x 139
    Kitchen
    • Level: First
    • Area: 150164 Square Feet
    • Dimensions: 1211 x 124
    Laundry
    • Level: Basement
    • Area: 21250 Square Feet
    • Dimensions: 170 x 125
    Living room
    • Level: First
    • Area: 220590 Square Feet
    • Dimensions: 129 x 1710
    Office
    • Level: Second
    • Area: 160834 Square Feet
    • Dimensions: 94 x 1711
    Sunroom
    • Features: Four-Season, Gas Fireplace, Heated, Skylight
    • Level: First
    • Area: 168329 Square Feet
    • Dimensions: 1211 x 139
    Heating
    • Baseboard, Direct Vent Furnace, Heat Pump, Hot Water, Zoned
    Cooling
    • Heat Pump
    Appliances
    • Included: Dishwasher, Disposal, Dryer, Microwave, Gas Range, Refrigerator, Washer, ENERGY STAR Qualified Appliances
    Features
    • Bathtub, Pantry, Shower, Storage
    • Flooring: Carpet, Wood, Hardwood
    • Doors: Storm Door(s)
    • Windows: Double Pane Windows
    • Basement: Interior Entry,Walk-Out Access,Daylight,Full
    • Number of fireplaces: 2
    Interior area
    • Total structure area: 2,409
    • Total interior livable area: 2,409 sqft
    • Finished area above ground: 2,134
    • Finished area below ground: 275

    Property

    Parking
    • Parking features: Paved, 1 - 4 Spaces, On Site, Off Street
    Accessibility
    • Accessibility features: 32 - 36 Inch Doors
    Features
    • Patio & porch: Deck, Patio, Porch
    • Exterior features: Animal Containment System
    • Has view: Yes
    • View description: Scenic, Trees/Woods
    Lot
    • Size: 10,454 Square Feet
    • Features: Suburban, Near Railroad, Rolling Slope, Sidewalks, Landscaped
    Details
    • Additional structures: Shed(s)
    • Parcel number: PTLDM119BD009001
    • Zoning: RN-3
    • Other equipment: Internet Access Available

    Construction

    Type & style
    • Home type: SingleFamily
    • Architectural style: Cottage,New Englander,Other
    • Property subtype: Single Family Residence
    Materials
    • Wood Frame, Vinyl Siding
    • Foundation: Stone, Granite
    • Roof: Fiberglass,Shingle
    Condition
    • Year built: 1920

    Utilities & green energy

    • Electric: Circuit Breakers
    • Sewer: Public Sewer
    • Water: Public

    Community & HOA

    Community
    • Security: Air Radon Mitigation System
    Location
    • Region: Portland

    Financial & listing details

    • Price per square foot: $477/sqft
    • Tax assessed value: $618,900
    • Annual tax amount: $12,055
    • Date on market: 6/26/2026

    Price history

    DateEventPrice
    7/24/2026Sold$1,150,000+4.7%$477/sqft
    Source: Maine Listings #1668221 Report a problem
    7/3/2026Pending sale$1,098,000$456/sqft
    Source: Maine Listings #1668221 Report a problem
    6/26/2026Contingent$1,098,000$456/sqft
    Source: Maine Listings #1668221 Report a problem
    6/26/2026Listed for sale$1,098,000$456/sqft
    Source: Maine Listings #1668221 Report a problem
    6/25/2026Pending sale$1,098,000$456/sqft
    Source: Maine Listings #1668221 Report a problem
    6/22/2026Listed for sale$1,098,000+213.7%$456/sqft
    Source: Maine Listings #1668221 Report a problem
    10/5/2004Sold$350,000$145/sqft
    Source: Agent Provided Report a problem

    Public tax history

    YearProperty taxesTax assessment
    2024$8,918 $618,900
    2023$8,918 +5.9%$618,900
    2022$8,423 +13.6%$618,900 +94.6%
    2020$7,415 $318,100
    2019$7,415 +3.7%$318,100
    2018$7,151 +3.8%$318,100
    2017$6,887 +2.6%$318,100
    2016$6,715 +2.3%$318,100
    2015$6,562 +3.1%$318,100
    2014$6,362 +3%$318,100
    2013$6,174 +3.1%$318,100
    2012$5,987 +6.3%$318,100 +3.2%
    2011$5,632 -0.2%$308,100 -3.1%
    2009$5,643 $318,100
    2008$5,643 +8.8%$318,100
    2006$5,188 $318,100
    Find assessor info on the county website

    Neighborhood: Rosemont

    Nearby schools

    GreatSchools rating
    Get pre-qualified for a loan
    At Zillow Home Loans, we can pre-qualify you in as little as 5 minutes with no impact to your credit score.

    An equal housing lender. NMLS #10287.

    Sell for more on Zillow
    Get a Zillow Showcase℠ listing at no additional cost and you could sell for .
    $1,129,900
    2% more
    +$22,598
    With Zillow Showcase(estimated)
    $1,152,498