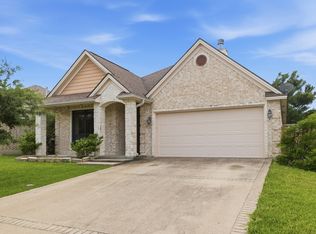
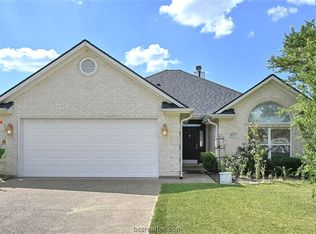
Welcome to 142 Roucourt Loop in the desirable Edelweiss Gartens community! Situated between the College Station "city core" near campus, and the growth of South College Station, this location is central and makes getting around town simple! Built by the longtime builder, Cathey Homes, this residence has proven its durability and been well maintained by the owner. Upon arrival at this property, you notice the low maintenance brick elevation, mature landscape shrubs and long vehicle approach to the garage providing extra parking. Enter the solid Alder wood front door and you are greeted by main living area with high ceilings, and a private study with french door off the foyer. The study has a built-in desk surround which creates immediate function as a home-office or homework area. Off the main living area is a dining area and kitchen with stainless appliances, granite tops and solid wood cabinetry. Arranged in a split-configuration for privacy, the two guest rooms are tucked in the front of the house with a shared hall bath. One guest suite has a built-in desk and murphy bed that can stay or be easily removed should the buyer desire. The primary suite is oversized and positioned in the rear of the home with an en-suite bath. This entire home boast hard surface flooring and no carpet. Enjoy entertaining on the back patio extended area, working in the yard, or doing a hobby in the two-car attached garage! Many recent updates including new Anderson custom windows! Must see!
Active
$299,900
142 Roucourt Loop, College Station, TX 77845
3beds
1,504sqft
Single Family Residence
Built in 2009
7,108 Square Feet Lot
$293,500 Zestimate®
$199/sqft
$15/mo HOA
What's special
Two-car attached garageSplit-configuration for privacyGranite topsMature landscape shrubsNew anderson custom windowsLow maintenance brick elevationSolid wood cabinetry
- 11 days
- 328
- 38
Likely to sell faster than
Zillow last checked:
Listing updated:
Listed by:
Chad Hovde TREC #0601817 979-450-4347,
RE/MAX 2020
Source: BCSMLS,MLS#: 26011071 Originating MLS: Bryan College Station Regional AOR
Originating MLS: Bryan College Station Regional AORFacts & features
Interior
Bedrooms & bathrooms
- Bedrooms: 3
- Bathrooms: 2
- Full bathrooms: 2
Rooms
- Room types: Breakfast Room/Nook, Family Room, Study
Heating
- Central, Electric
Cooling
- Central Air, Electric
Appliances
- Included: Some Gas Appliances, Dishwasher, Disposal, Gas Range, Microwave, Plumbed For Gas, Water Heater, GasWater Heater
- Laundry: Washer Hookup
Features
- Granite Counters, High Ceilings, High Speed Internet, Window Treatments, Breakfast Area, Ceiling Fan(s), Dry Bar
- Flooring: Laminate, Tile
- Doors: Insulated Doors
- Windows: Low-Emissivity Windows
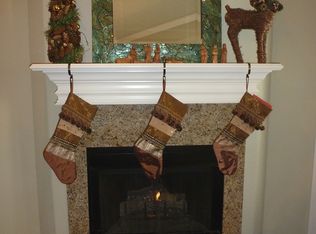
- Has fireplace: No
Interior area
- Total structure area: 1,504
- Total interior livable area: 1,504 sqft
Property
Parking
- Total spaces: 2
- Parking features: Attached, Garage, Garage Door Opener
- Attached garage spaces: 2
Accessibility
- Accessibility features: None
Features
- Levels: One
- Stories: 1
- Patio & porch: Covered
- Exterior features: Sprinkler/Irrigation
- Fencing: Privacy,Wood
Lot
- Size: 7,108 Square Feet
- Features: Trees
Details
- Parcel number: 345423
Construction
Type & style
- Home type: SingleFamily
- Architectural style: Traditional
- Property subtype: Single Family Residence
Materials
- Brick, Frame
- Foundation: Slab
- Roof: Composition,Shingle
Condition
- Year built: 2009
Details
- Builder name: CS Homes (Blake Cathey)
Utilities & green energy
- Water: Public
- Utilities for property: Electricity Available, Natural Gas Available, High Speed Internet Available, Phone Available, Trash Collection, Water Available
Green energy
- Energy efficient items: Doors, Insulation, Windows
Community & HOA
Community
- Features: Playground, Patio
- Subdivision: Edelweiss Gartens
HOA
- Has HOA: Yes
- Amenities included: Maintenance Grounds, Management
- Services included: Common Area Maintenance, Association Management, Reserve Fund
- HOA fee: $175 annually
Location
- Region: College Station
Financial & listing details
- Price per square foot: $199/sqft
- Tax assessed value: $289,412
- Annual tax amount: $4,079
- Date on market: 9/8/2026
- Cumulative days on market: 12 days
- Electric utility on property: Yes
Estimated market value
$293,500
$279,000 - $308,000
$1,988/mo
Price history
| Date | Event | Price |
|---|---|---|
| 9/8/2026 | Listed for sale | $299,900+33.3%$199/sqft |
Source:  BCSMLS #26011071 Report a problem BCSMLS #26011071 Report a problem | ||
| 3/13/2020 | Listing removed | $225,000$150/sqft |
Source: RE/MAX Hometown #19017569 Report a problem | ||
| 3/13/2020 | Listed for sale | $225,000$150/sqft |
Source: RE/MAX Hometown #19017569 Report a problem | ||
| 3/11/2020 | Sold | -- |
Source: Agent Provided Report a problem | ||
| 2/3/2020 | Pending sale | $225,000$150/sqft |
Source: RE/MAX The Woodlands & Spring #96692656 Report a problem | ||
| 11/22/2019 | Listed for sale | $225,000+28.6%$150/sqft |
Source: RE/MAX The Woodlands & Spring #96692656 Report a problem | ||
| 10/3/2014 | Sold | -- |
Source: BCSMLS #92173 Report a problem | ||
| 5/31/2014 | Listed for sale | $174,900$116/sqft |
Source: TM5 Properties #92173 Report a problem | ||
Public tax history
| Year | Property taxes | Tax assessment |
|---|---|---|
| 2025 | $4,079 -5.5% | $289,412 +2.8% |
| 2024 | $4,319 +13.8% | $281,661 +10% |
| 2023 | $3,793 -14.3% | $256,055 +10% |
| 2022 | $4,428 +0.9% | $232,777 +10% |
| 2021 | $4,387 | $211,615 +4% |
| 2020 | -- | $203,520 +0.5% |
| 2019 | $4,237 +3.5% | $202,600 +1.9% |
| 2018 | $4,092 | $198,850 +6.6% |
| 2017 | $4,092 +7.5% | $186,590 +2.2% |
| 2016 | $3,805 | $182,550 +4.7% |
| 2015 | $3,805 | $174,350 +6.2% |
| 2014 | $3,805 | $164,200 +2.1% |
| 2013 | -- | $160,750 +2% |
| 2012 | -- | $157,660 -1.2% |
| 2011 | -- | $159,570 +30.7% |
| 2010 | -- | $122,060 +453.6% |
| 2009 | -- | $22,050 |
Find assessor info on the county website
Monthly payment
Est. payment
Payment breakdown
Explore the cost of this home by adjusting the details. Changes won't be saved.Climate risks
Neighborhood: 77845
Nearby schools
Schools provided by the listing agent
- Middle: ,
- District: College Station
Source: BCSMLS. This data may not be complete. We recommend contacting the local school district to confirm school assignments for this home.
- $315,6003 bd2 ba1.6k sqft144 Roucourt Loop, College Station, TX 77845Off Market
- $323,6003 bd2 ba1.6k sqft140 Roucourt Loop, College Station, TX 77845Off Market
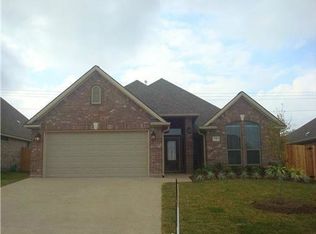
- $311,6003 bd2 ba1.6k sqft138 Roucourt Loop, College Station, TX 77845Off Market
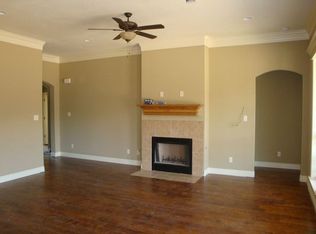
- $306,7003 bd2 ba1.5k sqft146 Roucourt Loop, College Station, TX 77845Off Market
Similar homes
- $309,9003 bd2 ba1.5k sqft107 Hartford Dr, College Station, TX 77845For Sale
 MLS ID #26011447, Jennifer Fredericks, Inhabit Real Estate Group. BCSMLS
 - $272,5003 bd2 ba1.2k sqft213 Simi Dr, College Station, TX 77845For Sale
 MLS ID #26011328, Trish Havel, RE/MAX 2020. BCSMLS
 - $279,0004 bd5 ba1.7k sqft4133 McFarland Dr, College Station, TX 77845For Sale
 MLS ID #26010943, Megan Bock, Real Broker, LLC. BCSMLS
 - $328,0003 bd2 ba1.6k sqft228 Passendale Ln, College Station, TX 77845For Sale
 MLS ID #26010777, Melissa Rod, The Real Estate Service. BCSMLS
