Welcome to 142 Sunfish Road in Alma, where space, privacy, and versatility come together on 5.18 acres. This well-maintained brick home offers approximately 2,158 heated square feet with a spacious, open floor plan and plenty of room both inside and out. Inside, you'll find a large living area that flows into the sunroom, offering a flexible space that could easily serve as a dining area, second sitting room, home office, playroom or additional gathering space. The home features three bedrooms and two full bathrooms. The generously sized primary bedroom is an ensuite with a large walk-in closet and an additional closet. A large laundry/pantry area adds even more everyday functionality. Outside, the property offers a beautiful, spacious yard with irrigation serving the front and side areas, along with a well that provides water to the garden. A 20' x 40' storage building gives you plenty of space for equipment, tools, or hobbies. One of the property's most unique features is the additional water and power already available toward the back of the acreage, along with a separate septic system, opening the door to a variety of possibilities for future use. With over five acres, plenty of usable outdoor space, and a comfortable home with room to make it your own, 142 Sunfish Road offers the kind of country setting that's getting harder to find.
Active
$315,000
142 Sunfish Rd, Alma, GA 31510
3beds
2,158sqft
Single Family Residence
Built in 1989
5.18 Acres Lot
$302,800 Zestimate®
$146/sqft
$-- HOA
What's special
Well-maintained brick homeSpacious open floor planLarge walk-in closetBeautiful spacious yardGenerously sized primary bedroomThree bedrooms
- 33 days
- 567
- 54
Zillow last checked:
Listing updated:
Listed by:
Megan Cato 912-294-0032,
Keller Williams Atlantic Partners
Source: GAMLS,MLS#: 10832484
Facts & features
Interior
Bedrooms & bathrooms
- Bedrooms: 3
- Bathrooms: 2
- Full bathrooms: 2
- Main level bathrooms: 2
- Main level bedrooms: 3
Rooms
- Room types: Laundry, Sun Room
Dining room
- Features: Dining Rm/Living Rm Combo
Kitchen
- Features: Breakfast Bar, Kitchen Island, Pantry, Walk-in Pantry
Heating
- Central
Cooling
- Central Air
Appliances
- Included: Cooktop, Dishwasher, Other, Oven, Refrigerator
- Laundry: Other
Features
- Master On Main Level, Other, Walk-In Closet(s)
- Flooring: Carpet, Tile
- Basement: None
- Number of fireplaces: 1
- Fireplace features: Living Room
Interior area
- Total structure area: 2,158
- Total interior livable area: 2,158 sqft
- Finished area above ground: 2,158
- Finished area below ground: 0
Property
Parking
- Parking features: Garage, Garage Door Opener
- Has garage: Yes
Features
- Levels: One
- Stories: 1
- Patio & porch: Porch
Lot
- Size: 5.18 Acres
- Features: Private
Details
- Additional structures: Other, Outbuilding
- Parcel number: 023 326018
- Other equipment: Satellite Dish
Construction
Type & style
- Home type: SingleFamily
- Architectural style: Brick/Frame
- Property subtype: Single Family Residence
Materials
- Brick
- Roof: Other
Condition
- Resale
- New construction: No
- Year built: 1989
Utilities & green energy
- Sewer: Septic Tank
- Water: Well
- Utilities for property: Electricity Available, Sewer Connected, Water Available
Community & HOA
Community
- Features: None
- Subdivision: NONE
HOA
- Has HOA: No
- Services included: None
Location
- Region: Alma
Financial & listing details
- Price per square foot: $146/sqft
- Tax assessed value: $228,980
- Annual tax amount: $2,182
- Date on market: 8/25/2026
- Cumulative days on market: 33 days
- Listing agreement: Exclusive Right To Sell
- Electric utility on property: Yes
Estimated market value
$302,800
$288,000 - $318,000
$1,768/mo
Price history
| Date | Event | Price |
|---|---|---|
| 8/25/2026 | Listed for sale | $315,000+231.9%$146/sqft |
Source: REALSTACK #115722 Report a problem | ||
| 4/5/2017 | Listing removed | $94,900$44/sqft |
Source: Heritage Developers, Inc #15641 Report a problem | ||
| 3/28/2017 | Listed for sale | $94,900-5.1%$44/sqft |
Source: Heritage Developers, Inc #15641 Report a problem | ||
| 12/6/2016 | Sold | $99,989$46/sqft |
Source: Public Record Report a problem | ||
| 11/9/2016 | Listed for sale | -- |
Source: Auction.com Report a problem | ||
Public tax history
| Year | Property taxes | Tax assessment |
|---|---|---|
| 2025 | $2,182 +2.8% | $91,592 +11.5% |
| 2024 | $2,123 +8.2% | $82,152 +9.3% |
| 2023 | $1,961 +21% | $75,152 +26.4% |
| 2022 | $1,620 +5.9% | $59,472 +5.9% |
| 2021 | $1,530 +5.2% | $56,171 +10.7% |
| 2020 | $1,454 -1.1% | $50,760 -0.8% |
| 2019 | $1,470 +1% | $51,162 +1% |
| 2018 | $1,455 | $50,658 |
| 2017 | $1,455 | $50,658 |
| 2016 | $1,455 | $50,658 |
Find assessor info on the county website
Monthly payment
Est. payment
Payment breakdown
Explore the cost of this home by adjusting the details. Changes won't be saved.Climate risks
Neighborhood: 31510
Nearby schools
Schools provided by the listing agent
- Elementary: Bacon
- Middle: Bacon
- High: Bacon
Source: GAMLS. This data may not be complete. We recommend contacting the local school district to confirm school assignments for this home.
Similar homes
- $299,0004 bd3 ba2.2k sqft182 Myra St, Alma, GA 31510Active

 MLS ID #10779934, Shelley Williams, The Agent Group LLC. GAMLS
 - $315,0004 bd3 ba2.3k sqft164 Myra St, Alma, GA 31510Active
 MLS ID #10773398, Johnnie Varnedore, Southeast Georgia Realty Inc.. GAMLS
 - $395,0004 bd2 ba2.1k sqft133 Lake Lure Cir, Alma, GA 31510For Sale
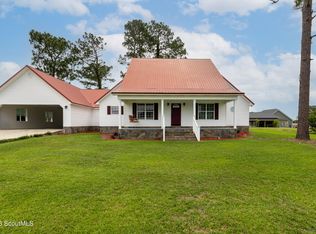 MLS ID #2000562, Shynisha Smiley, Coldwell Banker Access Realty BWK. Scout MLS
 - $249,0003 bd2 ba2k sqft596 Teakwood Rd, Alma, GA 31510Active
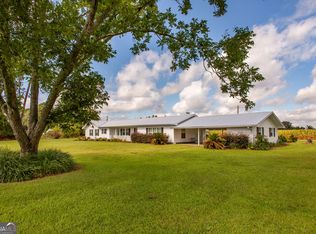 MLS ID #10572001, Sheri Bashlor, eXp Realty. GAMLS
 - $249,0003 bd3 ba2.7k sqft202 E 15th St, Alma, GA 31510ActiveMLS ID #10835532, Shelley Williams, The Agent Group LLC. GAMLS
- $214,9004 bd2 ba2k sqft1721 Us Highway 1 N, Alma, GA 31510ActiveMLS ID #10741679, Shaledra Osti, Honeyland Properties. GAMLS
- $199,0003 bd3 ba1.6k sqft542 State Highway 64, Alma, GA 31510ActiveMLS ID #10803935, Sheri Bashlor, eXp Realty. GAMLS
- $315,0004 bd3 ba2.4k sqft68 Smart Rd, Baxley, GA 31513ActiveMLS ID #10737149, Caitlyn Cain, The Atkins Agency. GAMLS
- $175,0003 bd2 ba1.6k sqft822 S Ware St, Alma, GA 31510ActiveMLS ID #10770865, Sheri Bashlor, eXp Realty. GAMLS
- $315,0003 bd2 ba1.9k sqft97 Andrea St, Baxley, GA 31513ActiveMLS ID #10804149, Dale Atkins, The Atkins Agency. GAMLS
- $180,0003 bd2 ba1.4k sqft1749 Us Highway 1 N, Alma, GA 31510ActiveMLS ID #10729372, Johnnie Varnedore, Southeast Georgia Realty Inc.. GAMLS
