Move in Ready property in Haverford Township and award winning Havertown School District! This great 3 bedroom, 2 full, 2 half bath has recently been completely renovated top to bottom and is available for its next owners. New Roof, kitchen, bathrooms, recessed lighting, deck, paint, water heater and laundry area! The home has a great flow and layout with a large and expanded kitchen and a first floor primary suite. Upstairs you will find two nice sized bedrooms and a full bathroom with a tub shower. In the basement you have a great finished space with a half bath, laundry area and a bonus room that could work as a playroom, bedroom or office space. Outside you have a brand new trex deck, a one car garage, carport area and large driveway. This home is close to shopping and easy access to commuting into the city or surrounding areas.
Pending
$525,000
142 Wyndmoor Rd, Havertown, PA 19083
3beds
1,254sqft
Single Family Residence
Built in 1950
7,405 Square Feet Lot
$550,500 Zestimate®
$419/sqft
$-- HOA
What's special
First floor primary suiteOne car garageNew roofLarge and expanded kitchenCarport areaLarge drivewayRecessed lighting
- 20 days |
- 1,052 |
- 71 |
Likely to sell faster than
Zillow last checked:
Listing updated:
Listed by:
Deborah Harvey 484-437-4589,
Better Homes and Gardens Real Estate Phoenixville (610) 933-1919
Source: Bright MLS,MLS#: PADE2118218
Facts & features
Interior
Bedrooms & bathrooms
- Bedrooms: 3
- Bathrooms: 4
- Full bathrooms: 2
- 1/2 bathrooms: 2
- Main level bathrooms: 2
- Main level bedrooms: 1
Basement
- Area: 0
Heating
- Forced Air, Natural Gas
Cooling
- Central Air, Electric
Appliances
- Included: Gas Water Heater
- Laundry: In Basement
Features
- Bathroom - Tub Shower, Bathroom - Walk-In Shower, Entry Level Bedroom
- Basement: Exterior Entry,Partially Finished,Rear Entrance,Heated,Garage Access
- Has fireplace: No
Interior area
- Total structure area: 1,254
- Total interior livable area: 1,254 sqft
- Finished area above ground: 1,254
- Finished area below ground: 0
Property
Parking
- Total spaces: 5
- Parking features: Basement, Driveway, Attached, On Street
- Attached garage spaces: 1
- Uncovered spaces: 4
Accessibility
- Accessibility features: None
Features
- Levels: Two
- Stories: 2
- Pool features: None
Lot
- Size: 7,405 Square Feet
- Dimensions: 50.00 x 147.00
Details
- Additional structures: Above Grade, Below Grade
- Parcel number: 22090295400
- Zoning: R
- Special conditions: Standard
Construction
Type & style
- Home type: SingleFamily
- Architectural style: Cape Cod
- Property subtype: Single Family Residence
Materials
- Brick
- Foundation: Block
Condition
- Excellent
- New construction: No
- Year built: 1950
Utilities & green energy
- Sewer: Public Sewer
- Water: Public
Community & HOA
Community
- Subdivision: Leedom Ests
HOA
- Has HOA: No
Location
- Region: Havertown
- Municipality: HAVERFORD TWP
Financial & listing details
- Price per square foot: $419/sqft
- Tax assessed value: $258,820
- Annual tax amount: $7,494
- Date on market: 6/24/2026
- Listing agreement: Exclusive Agency
- Inclusions: Refrigerator, Washer And Dryer
- Ownership: Fee Simple
Estimated market value
$550,500
$523,000 - $578,000
$3,422/mo
Price history
| Date | Event | Price |
|---|---|---|
| 6/29/2026 | Pending sale | $525,000$419/sqft |
Source:  Bright MLS #PADE2118218 Report a problem Bright MLS #PADE2118218 Report a problem | ||
| 6/28/2026 | Listing removed | $525,000$419/sqft |
Source: Bright MLS #PADE2118218 Report a problem | ||
| 6/24/2026 | Listed for sale | $525,000+102.8%$419/sqft |
Source: Bright MLS #PADE2118218 Report a problem | ||
| 3/20/2026 | Sold | $258,873$206/sqft |
Source: Public Record Report a problem | ||
Public tax history
| Year | Property taxes | Tax assessment |
|---|---|---|
| 2025 | $7,069 +6.2% | $258,820 |
| 2024 | $6,655 +2.9% | $258,820 |
| 2023 | $6,466 +2.4% | $258,820 |
| 2022 | $6,315 | $258,820 |
| 2021 | $6,315 +844.4% | $258,820 +111.4% |
| 2020 | $669 -88% | $122,440 |
| 2019 | $5,586 +1.7% | $122,440 |
| 2018 | $5,491 +700.8% | $122,440 |
| 2017 | $686 | $122,440 |
| 2016 | $686 | $122,440 |
| 2015 | $686 | $122,440 |
| 2014 | $686 +2.8% | $122,440 |
| 2013 | $667 +2.8% | $122,440 |
| 2012 | $649 +2.3% | $122,440 |
| 2011 | $634 | $122,440 |
| 2010 | $634 +7.5% | $122,440 |
| 2009 | $590 | $122,440 |
| 2008 | $590 +8.3% | $122,440 |
| 2007 | $545 | $122,440 |
| 2006 | $545 | $122,440 |
| 2005 | $545 | $122,440 |
| 2004 | $545 +8.5% | $122,440 |
| 2003 | $502 +7.9% | $122,440 |
| 2002 | $465 | $122,440 |
| 2000 | $465 | $122,440 |
Find assessor info on the county website
Monthly payment
Est. payment
Payment breakdown
Explore the cost of this home by adjusting the details. Changes won't be saved.Climate risks
Neighborhood: 19083
Nearby schools
GreatSchools rating
- 7/10Manoa El SchoolGrades: K-5Distance: 0.2 mi
- 10/10Haverford Middle SchoolGrades: 6-8Distance: 1.2 mi
- 10/10Haverford Senior High SchoolGrades: 9-12Distance: 1.5 mi
Schools provided by the listing agent
- District: Haverford Township
Source: Bright MLS. This data may not be complete. We recommend contacting the local school district to confirm school assignments for this home.
- $484,5003 bd2 ba1.2k sqft138 Wyndmoor Rd, Havertown, PA 19083Off Market
- $516,6003 bd3 ba1.2k sqft146 Wyndmoor Rd, Havertown, PA 19083Off Market
- $499,1003 bd1 ba1.6k sqft134 Wyndmoor Rd, Havertown, PA 19083Off Market
- $393,7003 bd1 ba1.4k sqft150 Wyndmoor Rd, Havertown, PA 19083Off Market
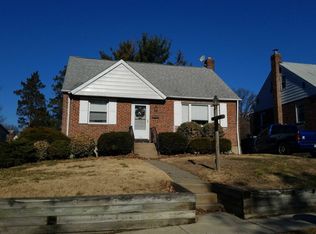
- $434,6003 bd1 ba1.2k sqft130 Wyndmoor Rd, Havertown, PA 19083Off Market
- $503,4003 bd1 ba2k sqft65 Claremont Blvd, Havertown, PA 19083Off Market
- $499,9003 bd3 ba1.5k sqft154 Wyndmoor Rd, Havertown, PA 19083Pending
- $479,8003 bd1 ba1.5k sqft61 Claremont Blvd, Havertown, PA 19083Off Market
A local agent can set up tours, give advice and negotiate with sellers.
Similar homes
- $499,9993 bd2 ba1.4k sqft1509 Norman Rd, Havertown, PA 19083For Sale
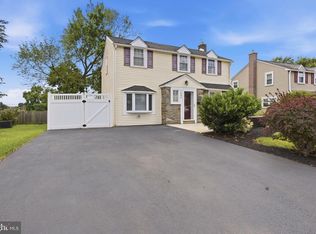
 MLS ID #PADE2117140, Mike Mulholland, Long & Foster Real Estate, Inc.. Bright MLS
 - $645,0004 bd3 ba1.8k sqft300 Walnut Pl, Havertown, PA 19083For Sale
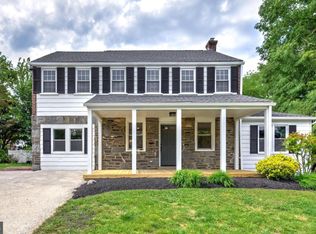 MLS ID #PADE2114526, Dan Zecher, Keller Williams Elite. Bright MLS
 - $550,0003 bd3 ba1.8k sqft20 Fairview Rd, Swarthmore, PA 19081For Sale
 MLS ID #PADE2117532, Richard Downes, BHHS Fox & Roach Wayne-Devon. Bright MLS
 - $550,0004 bd2 ba1.7k sqft732 Buck Ln, Haverford, PA 19041For Sale
 MLS ID #PADE2116330, Steffi Freedman, Compass RE. Bright MLS
 - $489,9004 bd2 ba1.7k sqft431 Holmes Rd, Morton, PA 19070For SaleMLS ID #PADE2117898, Ron Vogel, RE/MAX Achievers-Collegeville. Bright MLS
- $517,5004 bd2 ba1.8k sqft904 S Chester Rd, West Chester, PA 19382For SaleMLS ID #PACT2127064, Dan Zecher, Keller Williams Elite. Bright MLS
- $284,9003 bd2 ba1.1k sqft3817 Dennison Ave, Drexel Hill, PA 19026For SaleMLS ID #PADE2119398, Theresa Kehler, TNT Real Estate Solutions, LLC. Bright MLS
- $549,0004 bd3 ba1.6k sqft114 Conestoga Rd, Wayne, PA 19087For SaleMLS ID #PADE2112464, Elan Elkaim, KW Empower. Bright MLS
- $549,8883 bd2 ba1.6k sqft2680 Charlestown Rd, Phoenixville, PA 19460For SaleMLS ID #PACT2127650, John Zloza, EXP Realty, LLC. Bright MLS
- $614,9003 bd3 ba1.7k sqft800 Pleasant Hill Rd, Wallingford, PA 19086For SaleMLS ID #PADE2117432, Jess Mudrick, Coldwell Banker Realty. Bright MLS
- $532,0003 bd2 ba1.6k sqft709 Chandler St, Philadelphia, PA 19111For Sale By Owner
- $345,0003 bd3 ba1.6k sqft552 Larchwood Ave, Upper Darby, PA 19082For SaleMLS ID #PADE2118008, Johan Pathan, RE/MAX Preferred - Malvern. Bright MLS
- $489,0004 bd-- ba1.8k sqft151 Parker Ave, Philadelphia, PA 19128For SaleMLS ID #PAPH2644956, Jon Sanborn, DRG Philly. Bright MLS
- $589,0003 bd3 ba1.1k sqft776 Brooke Rd, Glenside, PA 19038For SaleMLS ID #PAMC2185068, Darcy Scollin, OCF Realty LLC - Philadelphia. Bright MLS
- $495,0003 bd3 ba1.3k sqft2225 N Waterloo St, Philadelphia, PA 19122For SaleMLS ID #PAPH2621732, Anthony Castaneda, Opus Elite Real Estate. Bright MLS
- $539,0003 bd4 ba1.8k sqft841 Perkiomen St, Philadelphia, PA 19130For SaleMLS ID #PAPH2642870, Ken Kwong, Central Realty Group LLC. Bright MLS
- $359,0003 bd2 ba1.5k sqft92 Florence Ave, Aston, PA 19014For SaleMLS ID #PADE2118588, Blase Maitland, Tesla Realty Group, LLC. Bright MLS
- $295,0003 bd2 ba1.5k sqft216 Woodlawn Ave, Collingdale, PA 19023For SaleMLS ID #PADE2119448, Tara Garrison, Keller Williams Real Estate-Horsham. Bright MLS
- $599,9003 bd2 ba1.6k sqft429 W Pine St, Audubon, NJ 08106For SaleMLS ID #NJCD2121886, Nick Christopher, Real Broker, LLC. Bright MLS
- $425,0003 bd1 ba1.5k sqft107 Chapel Ave E, Cherry Hill, NJ 08034For SaleMLS ID #NJCD2121908, Tim Belko, BHHS Fox & Roach-Washington-Gloucester. Bright MLS
