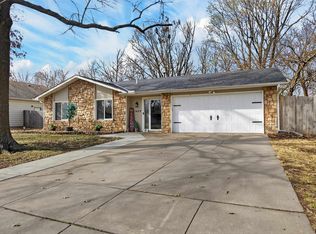
Wonderful ranch home shows pride of ownership. This home has newer concrete siding, heat & air, and roof. The home has 3 bedrooms with newer paint, 2 bathrooms including the hall & master bedroom bath, and wood laminate in the living room and kitchen hearth room. The kitchen hearth has a dining area, breakfast bar, and main floor family room with a fireplace. The basement offers a large family room/rec room. The unfinished area/storage is large and offers plenty of area to add a bonus room. The backyard is perfect for entertaining with the beautiful inground pool. Updated pool liner and equipment whenever was needed. Owner has taken great care of the home and it is move in ready. Seller is building with completion date August 31st, please use this date as closing date. Maize schools, no specials.
Active
$312,000
1422 N Rutgers St, Wichita, KS 67212
3beds
1,903sqft
Single Family Onsite Built
Built in 1981
10,018 Square Feet Lot
$307,400 Zestimate®
$164/sqft
$-- HOA
What's special
- 10 days |
- 1,424 |
- 100 |
Likely to sell faster than
Zillow last checked:
Listing updated:
Listed by:
Carol Carpenter 316-260-9998,
Reece Nichols South Central Kansas
Source: SCKMLS as distributed by MLS GRID,MLS#: 675803
Facts & features
Interior
Bedrooms & bathrooms
- Bedrooms: 3
- Bathrooms: 2
- Full bathrooms: 2
Primary bedroom
- Description: Carpet
- Level: Main
- Area: 168
- Dimensions: 12x14
Bedroom
- Description: Carpet
- Level: Main
- Area: 132
- Dimensions: 11x12
Bedroom
- Description: Carpet
- Level: Main
- Area: 120
- Dimensions: 10x12
Family room
- Level: Main
- Area: 272
- Dimensions: 16x17
Family room
- Description: Carpet
- Level: Basement
- Area: 455
- Dimensions: 13x35
Kitchen
- Description: Wood Laminate
- Level: Main
- Area: 208
- Dimensions: 16x13
Living room
- Description: Wood Laminate
- Level: Main
- Area: 252
- Dimensions: 14x18
Heating
- Forced Air, Electric, Wood
Cooling
- Central Air, Electric
Appliances
- Included: Dishwasher, Disposal, Microwave, Refrigerator, Range
- Laundry: In Basement, Laundry Room, 220 equipment
Features
- Ceiling Fan(s)
- Flooring: Laminate
- Doors: Storm Door(s)
- Windows: Window Coverings-All, Storm Window(s)
- Basement: Finished
- Number of fireplaces: 1
- Fireplace features: One, Kitchen, Wood Burning, Glass Doors
Interior area
- Total interior livable area: 1,903 sqft
- Finished area above ground: 1,410
- Finished area below ground: 493
Video & virtual tour
Property
Parking
- Total spaces: 2
- Parking features: Attached, Garage Door Opener
- Garage spaces: 2
Features
- Levels: One
- Stories: 1
- Patio & porch: Patio, Covered
- Exterior features: Guttering - ALL, Sprinkler System
- Has private pool: Yes
- Pool features: In Ground, Outdoor Pool
- Fencing: Wood
Lot
- Size: 10,018 Square Feet
- Features: Standard
Details
- Parcel number: 1330704304004.00
Construction
Type & style
- Home type: SingleFamily
- Architectural style: Ranch,Traditional
- Property subtype: Single Family Onsite Built
Materials
- Frame w/Less than 50% Mas
- Foundation: Full, No Egress Window(s)
- Roof: Composition
Condition
- Year built: 1981
Utilities & green energy
- Utilities for property: Sewer Available, Public
Community & HOA
Community
- Subdivision: WESTLINK VILLAGE PLAZA
HOA
- Has HOA: No
Location
- Region: Wichita
Financial & listing details
- Price per square foot: $164/sqft
- Tax assessed value: $227,100
- Annual tax amount: $3,020
- Date on market: 7/10/2026
- Cumulative days on market: 11 days
- Ownership: Individual
- Road surface type: Paved
Estimated market value
$307,400
$292,000 - $323,000
$1,577/mo
Price history
Price history is unavailable.
Public tax history
| Year | Property taxes | Tax assessment |
|---|---|---|
| 2025 | $3,020 +13.7% | $26,117 +14.8% |
| 2024 | $2,657 -3.1% | $22,759 |
| 2023 | $2,742 -0.5% | $22,759 |
| 2022 | $2,756 +7.5% | -- |
| 2021 | $2,563 +3% | -- |
| 2020 | $2,488 +9.2% | $20,459 +9% |
| 2019 | $2,279 +3.2% | $18,768 +3% |
| 2018 | $2,207 +6.9% | $18,216 |
| 2017 | $2,065 +100.1% | -- |
| 2016 | $1,032 -49.4% | -- |
| 2015 | $2,040 +1.4% | -- |
| 2014 | $2,012 | -- |
| 2013 | -- | -- |
| 2012 | -- | -- |
| 2011 | -- | $15,526 |
| 2008 | -- | $15,526 +6% |
| 2007 | -- | $14,652 +3% |
| 2006 | -- | $14,226 +3% |
| 2005 | -- | $13,812 +3% |
| 2004 | -- | $13,410 +3% |
| 2003 | -- | $13,019 |
| 2002 | -- | $13,019 +6.1% |
| 2000 | -- | $12,271 |
Find assessor info on the county website
Monthly payment
Est. payment
Payment breakdown
Explore the cost of this home by adjusting the details. Changes won't be saved.Climate risks
Neighborhood: 67212
Nearby schools
GreatSchools rating
- 5/10Maize South Elementary SchoolGrades: K-4Distance: 2.7 mi
- 6/10Maize Middle SchoolGrades: 7-8Distance: 4 mi
- 7/10Maize Sr High SchoolGrades: 9-12Distance: 4 mi
Schools provided by the listing agent
- Elementary: Maize USD266
- Middle: Maize
- High: Maize
Source: SCKMLS as distributed by MLS GRID. This data may not be complete. We recommend contacting the local school district to confirm school assignments for this home.
- $292,2003 bd2 ba2k sqft1416 N Rutgers St, Wichita, KS 67212Off Market
- $233,1002 bd2 ba1.2k sqft1430 N Rutgers St, Wichita, KS 67212Off Market
- $245,9003 bd2 ba1.4k sqft1421 N Prescott St, Wichita, KS 67212Off Market
- $--2 bd2 ba1.3k sqft1423 N Rutgers St, Wichita, KS 67212Sold
- $291,1004 bd3 ba2.7k sqft1429 N Prescott St, Wichita, KS 67212Off Market
- $246,0003 bd2 ba1k sqft1415 N Prescott St, Wichita, KS 67212Off Market
- $287,1004 bd3 ba2.2k sqft1408 N Rutgers St, Wichita, KS 67212Off Market
- $282,3003 bd2 ba1.6k sqft1438 N Rutgers St, Wichita, KS 67212Off Market
A local agent can set up tours, give advice and negotiate with sellers.
Similar homes
- $320,0004 bd4 ba2.7k sqft1324 N Manchester Ct, Wichita, KS 67212For Sale
 MLS ID #675708, Aimee Counce, Bricktown ICT Realty. SCKMLS as distributed by MLS GRID
 - $--4 bd4 ba2.5k sqft1019 N Chipper Ln, Wichita, KS 67212Auction
 MLS ID #675150, Braden McCurdy, McCurdy Real Estate & Auction, LLC. SCKMLS as distributed by MLS GRID
 - $325,0004 bd4 ba2.7k sqft1609 N Cardington St, Wichita, KS 67212For Sale
 MLS ID #674434, Leslie Wessel, Coldwell Banker Plaza Real Estate. SCKMLS as distributed by MLS GRID
 - $299,8003 bd3 ba2.5k sqft1357 N Valleyview St, Wichita, KS 67212For Sale
 MLS ID #673039, Carol Carpenter, Reece Nichols South Central Kansas. SCKMLS as distributed by MLS GRID
 - $275,0003 bd4 ba1.8k sqft11703 W Nantucket St, Wichita, KS 67212For SaleMLS ID #675169, Lisa Mayfield, Berkshire Hathaway PenFed Realty. SCKMLS as distributed by MLS GRID
- $310,0004 bd3 ba2.2k sqft2604 N Rutgers St, Wichita, KS 67205For SaleMLS ID #676157, Linda Seiwert, RE/MAX Premier. SCKMLS as distributed by MLS GRID
- $350,0003 bd3 ba1.8k sqft11725 W Alderny Ct Unit 42, Wichita, KS 67212For SaleMLS ID #675160, Scott Stremel, Berkshire Hathaway PenFed Realty. SCKMLS as distributed by MLS GRID
- $264,9003 bd3 ba2.2k sqft1831 N Denise Marie St, Wichita, KS 67212For SaleMLS ID #675371, Brandon Baker, Reece Nichols South Central Kansas. SCKMLS as distributed by MLS GRID
- $315,0005 bd3 ba2.8k sqft10413 W University Ct, Wichita, KS 67209For SaleMLS ID #675771, Langley Hallinger, Bricktown ICT Realty. SCKMLS as distributed by MLS GRID
- $289,0004 bd3 ba1.9k sqft11850 W Neville Ct, Wichita, KS 67205For SaleMLS ID #675458, Erin Gomez, Berkshire Hathaway PenFed Realty. SCKMLS as distributed by MLS GRID
- $350,0003 bd3 ba1.8k sqft11725 W Alderny Ct, Wichita, KS 67212For SaleBHHS broker feed
- $315,0003 bd2 ba2.6k sqft3075 W River Park Dr, Wichita, KS 67203For SaleMLS ID #675056, Katelynn Pearson, Real Broker, LLC. SCKMLS as distributed by MLS GRID
- $255,0004 bd2 ba2.1k sqft992 N Robin Rd, Wichita, KS 67212For SaleBHHS broker feed
- $--4 bd3 ba2.8k sqft6306 N Bella Rd, Wichita, KS 67204AuctionMLS ID #675681, Gina Nutile, Lange Real Estate. SCKMLS as distributed by MLS GRID
- $279,0004 bd3 ba2.2k sqft11914 W Carr Ave, Wichita, KS 67209For SaleMLS ID #672882, Beth Ann Kingsley, The Real Estate Company. SCKMLS as distributed by MLS GRID
- $255,0002 bd2 ba2.8k sqft10103 W Alamo St, Wichita, KS 67212For SaleMLS ID #670766, Laurie Ungles, Reece Nichols South Central Kansas. SCKMLS as distributed by MLS GRID
- $279,9003 bd2 ba1.8k sqft3724 S Westgate St, Wichita, KS 67215For SaleMLS ID #674984, Caitlin Sudduth-Brazell, Sudduth Realty, Inc.. SCKMLS as distributed by MLS GRID
- $324,9906 bd3 ba2.7k sqft2545 S Denene St, Wichita, KS 67215For SaleMLS ID #675204, Dwight Boyce, Wheat State Realty, LLC. SCKMLS as distributed by MLS GRID
- $375,0004 bd3 ba2.2k sqft1401 S Fieldcrest St, Wichita, KS 67209For SaleMLS ID #674919, Anita Cochran, Anita Cochran Realty. SCKMLS as distributed by MLS GRID
- $355,0004 bd3 ba2.4k sqft3202 N Wild Rose St, Wichita, KS 67205For SaleMLS ID #675682, Jessica Seiler, Berkshire Hathaway PenFed Realty. SCKMLS as distributed by MLS GRID
