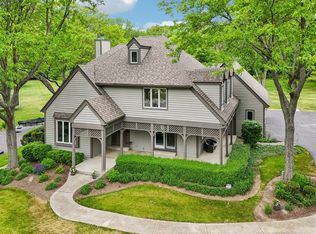
Enjoy the water this summer with outstanding Fox River views and access to the Chain O' Lakes. This extraordinary floor plan is perfect for related living and features two primary suites. Enter through the impressive formal 9-foot foyer and experience spacious living throughout. The first floor offers a private ensuite with a large 17' x 16' bedroom, formal living room, and an expansive 16' dining room ideal for entertaining. The stunning new 23' kitchen features quartz countertops, high-end appliances, and an oversized island with seating for many. The kitchen opens to a spacious 20' great room and a huge screened patio with a sunken conversation pit overlooking the water. A convenient side entrance leads directly into the kitchen. Additional highlights include a 2-car garage with workshop space, exceptional entertaining areas, and breathtaking river views to enjoy all season long.
Active
$580,000
1423 N River Rd, McHenry, IL 60051
3beds
3,380sqft
Est.: Get pre-qualified
Single Family Residence
Built in 1948
-- sqft lot
$562,300 Zestimate®
$172/sqft
$5/mo HOA
What's special
Fox river viewsHigh-end appliancesSpacious living throughoutQuartz countertopsTwo primary suites
- 9 days |
- 1,095 |
- 37 |
Zillow last checked:
Listing updated:
Listing courtesy of:
Kevin Dombrowski 815-236-4968,
HomeSmart Connect LLC,
Dana Dombrowski 847-815-0935,
HomeSmart Connect LLC
Source: MRED as distributed by MLS GRID,MLS#: 12650673
Tour with a local agent
Facts & features
Interior
Bedrooms & bathrooms
- Bedrooms: 3
- Bathrooms: 3
- Full bathrooms: 2
- 1/2 bathrooms: 1
Rooms
- Room types: Balcony/Porch/Lanai, Foyer, Pantry, Suite, Utility Room-2nd Floor, Walk In Closet
Primary bedroom
- Features: Flooring (Wood Laminate), Window Treatments (Curtains/Drapes), Bathroom (Full)
- Level: Second
- Area: 595 Square Feet
- Dimensions: 35X17
Bedroom 2
- Features: Flooring (Carpet), Window Treatments (Blinds)
- Level: Main
- Area: 272 Square Feet
- Dimensions: 17X16
Bedroom 3
- Features: Flooring (Carpet), Window Treatments (Blinds)
- Level: Main
- Area: 192 Square Feet
- Dimensions: 16X12
Balcony porch lanai
- Features: Flooring (Other), Window Treatments (Curtains/Drapes)
- Level: Second
- Area: 175 Square Feet
- Dimensions: 35X5
Dining room
- Features: Flooring (Wood Laminate)
- Level: Main
- Area: 192 Square Feet
- Dimensions: 16X12
Family room
- Features: Flooring (Wood Laminate), Window Treatments (Blinds)
- Level: Main
- Area: 260 Square Feet
- Dimensions: 20X13
Foyer
- Features: Flooring (Ceramic Tile)
- Level: Main
- Area: 63 Square Feet
- Dimensions: 9X7
Kitchen
- Features: Kitchen (Eating Area-Breakfast Bar, Eating Area-Table Space, Island, Pantry-Walk-in, Custom Cabinetry, Granite Counters, SolidSurfaceCounter, Updated Kitchen), Flooring (Wood Laminate), Window Treatments (Blinds)
- Level: Main
- Area: 276 Square Feet
- Dimensions: 23X12
Laundry
- Features: Flooring (Ceramic Tile)
- Level: Second
- Area: 42 Square Feet
- Dimensions: 7X6
Living room
- Features: Flooring (Carpet)
- Level: Main
- Area: 204 Square Feet
- Dimensions: 17X12
Pantry
- Features: Flooring (Wood Laminate)
- Level: Main
- Area: 40 Square Feet
- Dimensions: 8X5
Other
- Features: Flooring (Carpet)
- Level: Main
- Area: 272 Square Feet
- Dimensions: 17X16
Other
- Features: Flooring (Ceramic Tile)
- Level: Second
- Area: 42 Square Feet
- Dimensions: 7X6
Walk in closet
- Features: Flooring (Carpet)
- Level: Second
- Area: 80 Square Feet
- Dimensions: 10X8
Heating
- Natural Gas, Baseboard, Radiant
Cooling
- Central Air, Wall Unit(s)
Appliances
- Included: Range, Microwave, Dishwasher, High End Refrigerator, Washer, Dryer, Stainless Steel Appliance(s), Wine Refrigerator, Water Softener, Gas Cooktop, Gas Oven, Range Hood, Gas Water Heater
- Laundry: Upper Level, Gas Dryer Hookup
Features
- Vaulted Ceiling(s), Sauna, Wet Bar, 1st Floor Bedroom, In-Law Floorplan, 1st Floor Full Bath, Walk-In Closet(s), Granite Counters, Separate Dining Room, Pantry, Quartz Counters
- Flooring: Laminate, Carpet
- Doors: Storm Door(s)
- Windows: Screens, Skylight(s), Window Treatments, Drapes
- Basement: None
- Number of fireplaces: 1
- Fireplace features: Wood Burning, Attached Fireplace Doors/Screen, Living Room
Interior area
- Total structure area: 0
- Total interior livable area: 3,380 sqft
Property
Parking
- Total spaces: 5
- Parking features: Asphalt, Heated Garage, Yes, Garage Owned, Detached, Owned, Garage
- Garage spaces: 2
Accessibility
- Accessibility features: No Disability Access
Features
- Stories: 2
- Patio & porch: Patio
- Exterior features: Balcony, Boat Slip, Fire Pit, Dock
- Has spa: Yes
- Spa features: Indoor Hot Tub
- Has view: Yes
- View description: Water, Back of Property
- Has water view: Yes
- Water view: Water,Back of Property
- Waterfront features: Lake Front, River Front, Lake Privileges, Waterfront
Lot
- Dimensions: 51 x 217 x 50 x 211
- Features: Rear of Lot, Views
Details
- Additional structures: Boat Dock, Garage(s)
- Parcel number: 0925301012
- Special conditions: None
- Other equipment: Water-Softener Owned, TV-Cable, TV-Dish, Ceiling Fan(s)
Construction
Type & style
- Home type: SingleFamily
- Architectural style: Contemporary
- Property subtype: Single Family Residence
Materials
- Brick, Cedar
- Foundation: Concrete Perimeter
- Roof: Asphalt
Condition
- New construction: No
- Year built: 1948
Details
- Builder model: Unique 2-Story
Utilities & green energy
- Electric: Circuit Breakers
- Sewer: Septic Tank
- Water: Well
Community & HOA
Community
- Features: Lake, Street Lights, Street Paved
- Security: Carbon Monoxide Detector(s)
- Subdivision: Hunterville Park
HOA
- Has HOA: Yes
- Services included: Other
- HOA fee: $60 annually
Location
- Region: Mchenry
Financial & listing details
- Price per square foot: $172/sqft
- Tax assessed value: $645,069
- Annual tax amount: $17,478
- Date on market: 5/17/2026
- Ownership: Fee Simple w/ HO Assn.
Estimated market value
$562,300
$534,000 - $590,000
$3,208/mo
Price history
| Date | Event | Price |
|---|---|---|
| 5/17/2026 | Listed for sale | $580,000+0%$172/sqft |
Source:  MRED as distributed by MLS GRID #12650673 Report a problem MRED as distributed by MLS GRID #12650673 Report a problem | ||
| 5/12/2026 | Listing removed | $579,900$172/sqft |
Source: MRED as distributed by MLS GRID #12423698 Report a problem | ||
| 4/17/2026 | Price change | $579,900-3.3%$172/sqft |
Source: MRED as distributed by MLS GRID #12423698 Report a problem | ||
| 1/5/2026 | Price change | $599,900-8.4%$177/sqft |
Source: MRED as distributed by MLS GRID #12423698 Report a problem | ||
| 11/17/2025 | Price change | $654,900-0.8%$194/sqft |
Source: MRED as distributed by MLS GRID #12423698 Report a problem | ||
| 11/3/2025 | Price change | $659,900-1.5%$195/sqft |
Source: MRED as distributed by MLS GRID #12423698 Report a problem | ||
| 10/14/2025 | Listed for sale | $669,900+11.8%$198/sqft |
Source: MRED as distributed by MLS GRID #12423698 Report a problem | ||
| 7/15/2025 | Listing removed | $599,000$177/sqft |
Source: MRED as distributed by MLS GRID #12411822 Report a problem | ||
| 7/11/2025 | Listed for sale | $599,000-4.2%$177/sqft |
Source: MRED as distributed by MLS GRID #12411822 Report a problem | ||
| 6/24/2025 | Listing removed | $625,000$185/sqft |
Source: MRED as distributed by MLS GRID #12372441 Report a problem | ||
| 6/12/2025 | Price change | $625,000-3.8%$185/sqft |
Source: MRED as distributed by MLS GRID #12372441 Report a problem | ||
| 5/22/2025 | Listed for sale | $650,000-3.7%$192/sqft |
Source: MRED as distributed by MLS GRID #12372441 Report a problem | ||
| 5/22/2025 | Listing removed | $675,000$200/sqft |
Source: MRED as distributed by MLS GRID #12307444 Report a problem | ||
| 5/7/2025 | Listed for sale | $675,000+4%$200/sqft |
Source: MRED as distributed by MLS GRID #12307444 Report a problem | ||
| 11/19/2024 | Listing removed | $649,000$192/sqft |
Source: BHHS broker feed #12175136 Report a problem | ||
| 10/21/2024 | Price change | $649,000-4.5%$192/sqft |
Source: MRED as distributed by MLS GRID #12175136 Report a problem | ||
| 10/2/2024 | Listed for sale | $679,900-9.3%$201/sqft |
Source: MRED as distributed by MLS GRID #12175136 Report a problem | ||
| 8/6/2024 | Listing removed | -- |
Source: MRED as distributed by MLS GRID #12109389 Report a problem | ||
| 7/12/2024 | Listed for sale | $749,900-3.8%$222/sqft |
Source: MRED as distributed by MLS GRID #12109389 Report a problem | ||
| 7/12/2024 | Listing removed | -- |
Source: MRED as distributed by MLS GRID #12078792 Report a problem | ||
| 6/8/2024 | Listed for sale | $779,900-2.5%$231/sqft |
Source: MRED as distributed by MLS GRID #12078792 Report a problem | ||
| 6/8/2024 | Listing removed | -- |
Source: MRED as distributed by MLS GRID #12026583 Report a problem | ||
| 4/24/2024 | Listed for sale | $799,900+390.7%$237/sqft |
Source: MRED as distributed by MLS GRID #12026583 Report a problem | ||
| 10/4/1994 | Sold | $163,000$48/sqft |
Source: Public Record Report a problem | ||
Public tax history
| Year | Property taxes | Tax assessment |
|---|---|---|
| 2024 | $16,836 +3.2% | $215,023 +11.6% |
| 2023 | $16,317 +2.4% | $192,638 +7.8% |
| 2022 | $15,932 +4.8% | $178,716 +7.4% |
| 2021 | $15,207 +3.4% | $166,433 +4.3% |
| 2020 | $14,705 | $159,495 +5.3% |
| 2019 | -- | $151,453 +4.7% |
| 2018 | $6,807 -53.8% | $144,586 +6.5% |
| 2017 | $14,720 +101.5% | $135,698 +7% |
| 2016 | $7,304 | $126,821 +74.1% |
| 2013 | $7,304 | $72,845 -15.5% |
| 2011 | -- | $86,224 -12.9% |
| 2010 | -- | $99,040 -7.2% |
| 2009 | -- | $106,701 -1.4% |
| 2008 | -- | $108,238 +6.6% |
| 2006 | -- | $101,561 +11.8% |
| 2005 | $5,981 +10.2% | $90,843 +6.9% |
| 2004 | $5,425 +27.2% | $85,011 +19.6% |
| 2003 | $4,266 +0.1% | $71,076 +4.8% |
| 2002 | $4,261 +6.7% | $67,834 +4.1% |
| 2001 | $3,993 +0.9% | $65,181 +3.4% |
| 2000 | $3,956 | $63,031 |
Find assessor info on the county website
Monthly payment
Est. payment$--/mo
Payment breakdown
Explore the cost of this home by adjusting the details. Changes won't be saved.
All calculations are estimates and provided by Zillow, Inc. for informational purposes only. Actual amounts may vary.
HOA fees may include property taxes on listings classified as Co-Ops. Contact the listing agent and/or owner for fee details.
Mortgage interest rates are dependent on a number of factors, including credit score, down payment, and repayment length. Interest rate data provided by Zillow Group Marketplace, Inc. as of 1/1/1970 from various mortgage lenders with which we have lead or other similar arrangements; the Estimated Payment is an average of those rates.
See how much you could borrow to make a competitive offer.
Climate risks
Neighborhood: 60051
Nearby schools
GreatSchools rating
- 5/10Hilltop Elementary SchoolGrades: K-3Distance: 0.5 mi
- 6/10Mchenry Middle SchoolGrades: 6-8Distance: 1 mi
- NAMcHenry Community High SchoolGrades: 9-12Distance: 0.7 mi
Schools provided by the listing agent
- Elementary: Hilltop Elementary School
- Middle: Mchenry Middle School
- High: Mchenry Campus
- District: 15
Source: MRED as distributed by MLS GRID. This data may not be complete. We recommend contacting the local school district to confirm school assignments for this home.
A local agent can set up tours, give advice and negotiate with sellers.
- Illinois
- McHenry County
- McHenry
- 60051
- 1423 N River Rd
Nearby cities
Nearby zip codes
Other McHenry Topics
