Discover the perfect blend of country charm, space, and opportunity at this versatile property on Pipers Gap Road! Situated on over 2 acres with a beautiful, mostly level yard and a peaceful creek running along the back, this property offers room to relax, garden, entertain, or simply enjoy the outdoors. The home features 3 bedrooms, 2 bathrooms, and a convenient 2-car garage. One of the property's most exciting features is the additional building, offering two levels plus a basement and endless possibilities for its next owner. Whether you envision a storefront, small business, workshop, studio, hobby space, or a place to bring your own creative ideas to life, this unique space offers tremendous potential. The combination of the home, additional building, and spacious grounds creates an exceptional opportunity for a variety of residential, business, or investment possibilities. Enjoy the best of both worlds with a peaceful county setting just a short drive from the town of Galax and its shopping, dining, and everyday conveniences. The area is known for its rich musical heritage, live bluegrass and old-time music, local festivals, and welcoming small-town atmosphere. Outdoor enthusiasts will appreciate the nearby Blue Ridge Parkway, New River Trail, and New River, offering opportunities for hiking, biking, fishing, kayaking, and exploring the scenic beauty of the Blue Ridge Mountains. Whether you're searching for a place to call home, room to pursue your business dreams, or a property with the flexibility to fit your vision, this distinctive offering combines space, location, and potential in one appealing package. Come explore the possibilities!
For sale
$249,000
1424 Pipers Gap Rd, Galax, VA 24333
3beds
1,544sqft
Single Family Residence
Built in 1945
2.15 Acres Lot
$237,700 Zestimate®
$161/sqft
$-- HOA
What's special
Beautiful mostly level yardSpacious grounds
- 20 days
- 1,497
- 165
Zillow last checked:
Listing updated:
Listed by:
Bruce Hunt 276-235-8014,
Ballard Real Estate Group LLC 276-236-2928
Source: SWVAR,MLS#: 112345
Facts & features
Interior
Bedrooms & bathrooms
- Bedrooms: 3
- Bathrooms: 2
- Full bathrooms: 2
- Main level bathrooms: 2
- Main level bedrooms: 4
Rooms
- Room types: Basement
Primary bedroom
- Level: Main
Bedroom 2
- Level: Main
Bedroom 3
- Level: Main
Bedroom 4
- Level: Main
Bathroom
- Level: Main
Bathroom 2
- Level: Main
Dining room
- Level: Main
Kitchen
- Level: Main
Living room
- Level: Main
Basement
- Area: 772
Heating
- Baseboard, Propane
Cooling
- Has cooling: Yes
Appliances
- Included: Dishwasher, Electric Range, Electric Water Heater, Range Hood, Refrigerator
- Laundry: Main Level
Features
- Ceiling Fan(s), Paneling
- Flooring: Carpet, Vinyl, Wood
- Windows: Insulated Windows, Vinyl
- Basement: Partial,Unfinished
- Has fireplace: No
- Fireplace features: None
Interior area
- Total structure area: 1,544
- Total interior livable area: 1,544 sqft
- Finished area above ground: 1,544
- Finished area below ground: 772
Property
Parking
- Total spaces: 2
- Parking features: Attached, Driveway, Garage, Paved
- Attached garage spaces: 2
Features
- Stories: 1
- Patio & porch: Covered, Porch
- Exterior features: Mature Trees
- Fencing: None
- Has view: Yes
- View description: Creek/Stream
- Has water view: Yes
- Water view: Creek/Stream
- Waterfront features: Waterfront, Creek
Lot
- Size: 2.15 Acres
- Features: Cleared, Level, Rolling Slope, Waterfront
Details
- Parcel number: 122A304
- Zoning: No zoning
Construction
Type & style
- Home type: SingleFamily
- Architectural style: Ranch
- Property subtype: Single Family Residence
Materials
- Vinyl Siding, Dry Wall
- Foundation: Block
- Roof: Shingle
Condition
- Year built: 1945
Utilities & green energy
- Sewer: Septic Tank
- Water: Well
- Utilities for property: Propane
Community & HOA
Community
- Subdivision: None
HOA
- Has HOA: No
- Services included: None
Location
- Region: Galax
Financial & listing details
- Price per square foot: $161/sqft
- Tax assessed value: $301,500
- Annual tax amount: $853
- Date on market: 10/16/2026
- Road surface type: Paved
Estimated market value
$237,700
$226,000 - $250,000
$1,653/mo
Price history
| Date | Event | Price |
|---|---|---|
| 10/16/2026 | Listed for sale | $249,000$161/sqft |
Source:  SWVAR #112345 Report a problem | ||
Public tax history
| Year | Property taxes | Tax assessment |
|---|---|---|
| 2025 | $1,477 +37.8% | $301,500 +65.9% |
| 2024 | $1,072 | $181,700 |
| 2023 | $1,072 -7.8% | $181,700 |
| 2022 | $1,163 | $181,700 |
| 2021 | $1,163 +8.1% | $181,700 +17.4% |
| 2020 | $1,076 | $154,800 |
| 2019 | $1,076 | $154,800 |
| 2018 | $1,076 | $154,800 |
| 2017 | -- | $154,800 +4% |
| 2016 | -- | $148,800 |
| 2015 | -- | $148,800 |
| 2014 | -- | $148,800 |
| 2013 | -- | $148,800 -26.4% |
| 2012 | -- | $202,200 |
| 2011 | -- | $202,200 |
| 2010 | -- | $202,200 |
Find assessor info on the county website
Monthly payment
Est. payment
Payment breakdown
Explore the cost of this home by adjusting the details. Changes won't be saved.Climate risks
Neighborhood: 24333
Nearby schools
Schools provided by the listing agent
- Elementary: Oakland
- Middle: Carroll County Intermediate
- High: Carroll County
Source: SWVAR. This data may not be complete. We recommend contacting the local school district to confirm school assignments for this home.


Similar homes
- $239,9003 bd2 ba969 sqft201 Chestnut Dr, Galax, VA 24333For Sale
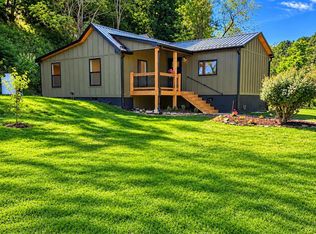
 MLS ID #112159, Stacy Sikes, Kyle Realty, Inc.. SWVAR
- $--3 bd-- ba1.2k sqft347 Kenbrook Dr, Galax, VA 24333AuctionServiceLink Auction
- $249,9004 bd1 ba2.1k sqft125 Clover St, Galax, VA 24333For Sale
 MLS ID #111527, Jason Bowers, Ballard Real Estate Group LLC. SWVAR
- $229,9003 bd1 ba832 sqft1664 Old Quaker Rd, Galax, VA 24333For Sale
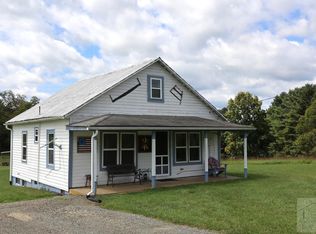 MLS ID #150588, Warren Rodgers. MVMLS
- $249,9004 bd3 ba2k sqft237 Wildwood Ln, Galax, VA 24333For SaleMLS ID #110298, Mark Hawks, Kyle Realty, Inc.. SWVAR
- $244,9004 bd3 ba1.5k sqft224 Waugh Dr, Galax, VA 24333For Sale
 MLS ID #427226, Joseph Dixon, Berkshire Hathaway Home Services Mountain Sky Properties-Hillsv. New River Valley AOR
- $235,0003 bd2 ba1.5k sqft701 Lincoln Rd, Galax, VA 24333For SaleMLS ID #427216, Joseph Dixon, Berkshire Hathaway Home Services Mountain Sky Properties-Hillsv. New River Valley AOR
- $198,7504 bd3 ba1.5k sqft110 Waugh Dr, Galax, VA 24333For SaleMLS ID #112516, Macy Barnes, Property Management Solutions of VA. SWVAR
- $225,0003 bd2 ba1.5k sqft128 Armory Rd, Galax, VA 24333For SaleMLS ID #428584, Joseph Dixon, Berkshire Hathaway Home Services Mountain Sky Properties-Hillsv. New River Valley AOR
- $164,9002 bd1 ba1k sqft17 Old Quaker Rd, Galax, VA 24333For SaleMLS ID #112117, Neil Frost, Kyle Realty, Inc.. SWVAR
- $179,0002 bd1 ba1.3k sqft154 Cement Dr, Galax, VA 24333For SaleMLS ID #428921, Jake Roberts, Berkshire Hathaway Home Services Mountain Sky Properties-Wythev. New River Valley AOR
- $240,0004 bd3 ba2.2k sqft310 W Washington St, Galax, VA 24333For SaleMLS ID #111007, Cindy Selden, Cox Realty. SWVAR
- $178,0002 bd2 ba952 sqft1291 Pipers Gap Rd, Galax, VA 24333For SaleMLS ID #110936, Deborah Crigger, Fathom Realty VA LLC. SWVAR
- $185,0003 bd2 ba1.4k sqft8699 Pipers Gap Rd, Galax, VA 24333For SaleMLS ID #112142, Jamie Keatley, Morton Realty & Auction. SWVAR
- $190,0003 bd2 ba1.1k sqft1446 Marthas Knob Rd, Galax, VA 24333For SaleMLS ID #112247, Derrick Davis, Cox Realty. SWVAR
- $250,0003 bd2 ba1.6k sqft94 Stevens Creek Rd, Fries, VA 24330For SaleMLS ID #428847, Joseph Dixon, Berkshire Hathaway Home Services Mountain Sky Properties-Hillsv. New River Valley AOR
- $299,9004 bd3 ba2.1k sqft106 Sherwood Dr, Galax, VA 24333For SaleMLS ID #112130, Thomas Delp, Kyle Realty, Inc.. SWVAR
- $204,5002 bd1 ba1k sqft190 Apricot Ln, Galax, VA 24333For SaleMLS ID #111970, Jason Bowers, Ballard Real Estate Group LLC. SWVAR
