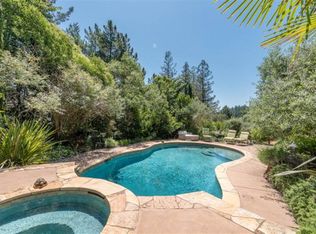
Welcome to a home shaped by the lives lived here, with character, history, and a story all its own. The flexible floorplan offers space to be together and spaces to spread out, all set on incredible acreage with dramatic views. The grounds are where the property is especially memorable, it's surprising just how much you find behind these gates at the end of a cul-de-sac. This offering combines two separate parcels for more than 1.6 acres, creating privacy, incredible views, and room to explore. There are hidden pockets throughout the meandering tiered grounds that hold a petanque court, private dining nooks, a koi pond, a two-story garden shed with playhouse upstairs, abundant fruit trees, flowering gardens, grassy lawns and places to sit and take in the view. But the most incredible viewpoints are from the house itself, wraparound decks offer a stunning vantage point over the valley, mountains, and trees. Inside, the architecture gives you towering ceilings and interesting lines that draw your eye to the home's personality - moments like the walnut staircase, bamboo kitchen cabinetry, glass tile backsplash, and custom built-ins, all carrying the memory of a home that has been lived in and loved. The floor plan is flexible in the ways it has lived and can continue to live, with three full bedrooms plus a loft-style play area. The primary includes a loft-like office with warm wood built-ins, interesting architectural angles, and a private balcony that opens to even more of the view. Nearly every window frames either the gorgeous grounds or the valley beyond. The lower level adds an entirely different layer of flexibility, with a full bath, kitchenette, recreation-style living area, dedicated gym space, and large workshop - ideal for hobbies, guests, teens, work, or simply having more room to live. It feels like every corner you turn reveals another space and another way to use it. And the added benefit of the separate second parcel means city services are available at the bottom of the lot and there's room on the parcel to further develop if that's part of your vision - or simply retain this private enclave in the middle of the Alta Vista neighborhood. For all its views, acreage, and flexibility, what stays with you is the sense that this is a home that feels personal and genuine - with more than enough room for whatever comes next.
Active
$1,695,000
1424 Quail Court, Santa Rosa, CA 95404
3beds
2,807sqft
Single Family Residence
Built in 1984
1.64 Acres Lot
$1,618,000 Zestimate®
$604/sqft
$-- HOA
What's special
Abundant fruit treesWalnut staircasePetanque courtKoi pondInteresting architectural anglesGlass tile backsplashGrassy lawns
- 11 days
- 1,397
- 114
Zillow last checked:
Listing updated:
Listed by:
Peter Colbert DRE #01703429 415-798-0203,
Compass 707-547-3800,
Tesa Walters DRE #01952022 707-477-4218,
Compass
Source: BAREIS,MLS#: 326083745 Originating MLS: Sonoma
Originating MLS: SonomaFacts & features
Interior
Bedrooms & bathrooms
- Bedrooms: 3
- Bathrooms: 3
- Full bathrooms: 2
- 1/2 bathrooms: 1
Primary bedroom
- Features: Balcony, Sitting Area
- Level: Upper
Bedroom
- Level: Upper
Primary bathroom
- Features: Shower Stall(s), Tile, Tub
Bathroom
- Level: Lower,Main,Upper
Dining room
- Features: Dining/Family Combo, Formal Area, Formal Room
- Level: Main
Family room
- Features: View
- Level: Lower,Main
Kitchen
- Features: Breakfast Area, Kitchen Island, Breakfast Nook
- Level: Main
Living room
- Features: Cathedral/Vaulted, Deck Attached, Open Beam Ceiling, View
- Level: Lower
Heating
- Central, Fireplace(s)
Cooling
- None
Appliances
- Included: Built-In Gas Oven
- Laundry: Inside Room
Features
- Cathedral Ceiling(s), Open Beam Ceiling
- Flooring: Tile, Wood
- Basement: None
- Number of fireplaces: 1
- Fireplace features: Free Standing, Wood Burning Stove
Interior area
- Total structure area: 2,807
- Total interior livable area: 2,807 sqft
Video & virtual tour
Property
Parking
- Total spaces: 6
- Parking features: Attached, Covered, Detached, RV Possible
- Attached garage spaces: 2
Features
- Levels: Multi/Split
- Stories: 2
- Patio & porch: Front Porch, Wrap Around
- Exterior features: Balcony, Fire Pit
- Fencing: Gate
- Has view: Yes
- View description: City, Forest, Hills, Valley
Lot
- Size: 1.64 Acres
- Features: Cul-De-Sac, Landscape Misc
Details
- Additional structures: Greenhouse, Outbuilding, Shed(s), Workshop
- Parcel number: 181090023000
- Special conditions: Offer As Is
Construction
Type & style
- Home type: SingleFamily
- Property subtype: Single Family Residence
Condition
- Year built: 1984
Utilities & green energy
- Sewer: Public Sewer
- Water: Public
- Utilities for property: Public
Community & HOA
Community
- Security: Security Gate
HOA
- Has HOA: No
Location
- Region: Santa Rosa
Financial & listing details
- Price per square foot: $604/sqft
- Tax assessed value: $1,045,939
- Date on market: 10/5/2026
Estimated market value
$1,618,000
$1.54M - $1.70M
$5,459/mo
Price history
| Date | Event | Price |
|---|---|---|
| 10/5/2026 | Listed for sale | $1,695,000-5.8%$604/sqft |
Source:  BAREIS #326083745 Report a problem BAREIS #326083745 Report a problem | ||
| 8/16/2026 | Listing removed | $1,799,950$641/sqft |
Source: BAREIS #326061368 Report a problem | ||
| 7/28/2026 | Listed for sale | $1,799,950+154.2%$641/sqft |
Source: BAREIS #326061368 Report a problem | ||
| 7/15/2002 | Sold | $708,000$252/sqft |
Source: Public Record Report a problem | ||
Public tax history
| Year | Property taxes | Tax assessment |
|---|---|---|
| 2026 | -- | $1,045,939 +2% |
| 2025 | $11,989 +1.5% | $1,025,432 +2% |
| 2024 | $11,811 +3.9% | $1,005,327 +2% |
| 2023 | $11,371 +4.3% | $985,616 +2% |
| 2022 | $10,903 +2% | $966,291 +2% |
| 2021 | $10,686 +0.4% | $947,345 +1% |
| 2020 | $10,646 +0.9% | $937,632 +2% |
| 2019 | $10,549 +0.6% | $919,248 +2% |
| 2018 | $10,486 +1.9% | $901,225 +2% |
| 2017 | $10,295 +0.9% | $883,555 +2% |
| 2016 | $10,199 +3.1% | $866,231 +1.5% |
| 2015 | $9,894 +3.8% | $853,220 +2% |
| 2014 | $9,535 -98.7% | $836,508 +31.4% |
| 2013 | $711,674 | $636,500 +2% |
| 2012 | -- | $624,000 |
| 2011 | -- | $624,000 -13.5% |
| 2010 | -- | $721,000 -4.7% |
| 2009 | -- | $756,250 -3.1% |
| 2008 | -- | $780,689 +2% |
| 2007 | -- | $765,382 +2% |
| 2006 | -- | $750,375 +2% |
| 2005 | -- | $735,663 +2% |
| 2004 | -- | $721,239 +1.9% |
| 2003 | -- | $708,000 +122.6% |
| 2002 | -- | $318,037 +2% |
| 2001 | -- | $311,802 +2% |
| 2000 | -- | $305,688 |
Find assessor info on the county website
Monthly payment
Est. payment
Payment breakdown
Explore the cost of this home by adjusting the details. Changes won't be saved.Climate risks
Neighborhood: 95404
Similar homes
- $1,375,0004 bd4 ba3.4k sqft321 Gemma Circle, Santa Rosa, CA 95404For Sale
 MLS ID #326074506, Sandrine Daligault, Redfin. BAREIS
 - $1,295,0004 bd3 ba2.6k sqft2611 Leslie Road, Santa Rosa, CA 95404For Sale
 MLS ID #326084327, Kellie Larson, Luxe Places International Real. BAREIS
 - $1,499,0003 bd2 ba2.4k sqft4089 Bayberry Drive, Santa Rosa, CA 95404For Sale
 MLS ID #326034701, Ron K Larson, Coldwell Banker Realty. BAREIS
 - $1,850,0003 bd3 ba3.9k sqft1235 White Oak Dr, Santa Rosa, CA 95409Active
 MLS ID #12773719, John Gray, Compass. MRED as distributed by MLS GRID
