
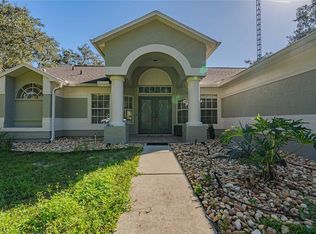
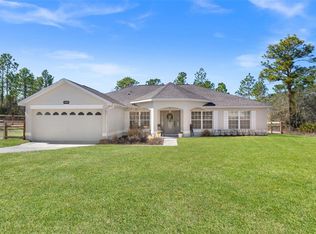
Escape to peace and privacy in this beautiful 3-year-old home offering the perfect blend of modern comfort and country living! This charming 3-bedroom, 2-bath home sits on a fully fenced 1/2-acre corner lot located on a private road, providing the space and freedom you’ve been searching for. Step onto the inviting front porch and into a thoughtfully designed interior featuring comfortable living spaces and a spacious 2-car garage. Outside, the possibilities are endless with plenty of room for your RV, boat, ATVs, gardening, and all your outdoor toys. Yard has an Irrigation system. Enjoy evenings gathered around the fire pit, take advantage of the large storage shed for extra space, and appreciate the added privacy and flexibility that comes with the additional 1/2-acre lot included in the sale, a total of 1 acre. The property owner is currently in the process of having the lots deeded together as well as the roadway from the corner back since they own the only 2 lots on that part of the road. Whether you’re looking for a quiet retreat, space to entertain, or room to live your outdoor lifestyle, this property delivers it all! Home is Being Sold with the furniture, so you can just move right in!
For sale
$485,000
14241 Ravine Ave, Weeki Wachee, FL 34614
3beds
1,600sqft
Est.: Get pre-qualified
Single Family Residence
Built in 2022
0.48 Acres Lot
$470,300 Zestimate®
$303/sqft
$-- HOA
What's special
Comfortable living spacesInviting front porchThoughtfully designed interior
- 15 days |
- 288 |
- 5 |
Likely to sell faster than
Zillow last checked:
Listing updated:
Listing Provided by:
Tami Schifflin 727-505-1648,
SANDPEAK REALTY 727-232-2192
Source: Stellar MLS,MLS#: W7885652 Originating MLS: West Pasco
Originating MLS: West Pasco
Tour with a local agent
Facts & features
Interior
Bedrooms & bathrooms
- Bedrooms: 3
- Bathrooms: 2
- Full bathrooms: 2
Primary bedroom
- Features: Walk-In Closet(s)
- Level: First
Bedroom 1
- Features: Built-in Closet
- Level: First
Bedroom 2
- Features: Built-in Closet
- Level: First
Primary bathroom
- Level: First
Bathroom 1
- Level: First
Great room
- Level: First
Kitchen
- Level: First
Heating
- Central
Cooling
- Central Air
Appliances
- Included: Dryer, Electric Water Heater, Microwave, Range, Refrigerator, Washer, Water Filtration System
- Laundry: Electric Dryer Hookup, Inside, Washer Hookup
Features
- Eating Space In Kitchen, High Ceilings, Open Floorplan, Thermostat
- Flooring: Luxury Vinyl
- Doors: Sliding Doors
- Windows: Window Treatments
- Has fireplace: No
Interior area
- Total structure area: 2,091
- Total interior livable area: 1,600 sqft
Video & virtual tour
Property
Parking
- Total spaces: 2
- Parking features: Garage Door Opener
- Attached garage spaces: 2
Features
- Levels: One
- Stories: 1
- Patio & porch: Front Porch
- Exterior features: Lighting, Private Yard
- Fencing: Board,Wire
Lot
- Size: 0.48 Acres
- Dimensions: 105 x 200
- Features: Corner Lot, Private, Street Dead-End
Details
- Additional structures: Shed(s)
- Additional parcels included: R01 221 17 3360 0779 0150
- Parcel number: R0122117336007790160
- Zoning: R1
- Special conditions: None
Construction
Type & style
- Home type: SingleFamily
- Property subtype: Single Family Residence
Materials
- Block, Stone, Stucco
- Foundation: Slab
- Roof: Shingle
Condition
- New construction: No
- Year built: 2022
Utilities & green energy
- Sewer: Septic Tank
- Water: Well
- Utilities for property: BB/HS Internet Available, Electricity Connected
Community & HOA
Community
- Pet fee: $0 monthly
- Subdivision: ROYAL HIGHLANDS
HOA
- Has HOA: No
Location
- Region: Weeki Wachee
Financial & listing details
- Price per square foot: $303/sqft
- Tax assessed value: $245,734
- Annual tax amount: $2,623
- Date on market: 5/10/2026
- Cumulative days on market: 16 days
- Listing terms: Cash,Conventional,FHA,VA Loan
- Ownership: Fee Simple
- Total actual rent: 0
- Electric utility on property: Yes
- Road surface type: Limerock
Estimated market value
$470,300
$447,000 - $494,000
$2,353/mo
Price history
| Date | Event | Price |
|---|---|---|
| 5/12/2026 | Listed for sale | $485,000+61.7%$303/sqft |
Source:  Stellar MLS #W7885652 Report a problem Stellar MLS #W7885652 Report a problem | ||
| 2/20/2023 | Sold | $300,000-7.7%$188/sqft |
Source:  HCMLS #2225932 Report a problem HCMLS #2225932 Report a problem | ||
| 1/31/2023 | Pending sale | $324,900$203/sqft |
Source: HCMLS #2225932 Report a problem | ||
| 1/20/2023 | Price change | $324,900-6.6%$203/sqft |
Source: HCMLS #2225932 Report a problem | ||
| 11/18/2022 | Pending sale | $347,850$217/sqft |
Source: HCMLS #2225932 Report a problem | ||
| 7/25/2022 | Price change | $347,850-0.5%$217/sqft |
Source: HCMLS #2225932 Report a problem | ||
| 7/14/2022 | Price change | $349,450-5.4%$218/sqft |
Source: HCMLS #2225932 Report a problem | ||
| 7/14/2022 | Pending sale | $369,450+3258.6%$231/sqft |
Source: HCMLS #2225932 Report a problem | ||
| 3/12/2021 | Sold | $11,000-71.8%$7/sqft |
Source: HCMLS #2213809 Report a problem | ||
| 2/10/2006 | Sold | $39,000$24/sqft |
Source: Public Record Report a problem | ||
Public tax history
| Year | Property taxes | Tax assessment |
|---|---|---|
| 2024 | $2,634 -27% | $185,560 -11.4% |
| 2023 | $3,610 +963.4% | $209,395 +1290.6% |
| 2022 | $339 +60.2% | $15,058 +179.4% |
| 2021 | $212 +11.9% | $5,389 +10% |
| 2020 | $189 +86.6% | $4,899 +10% |
| 2019 | $101 +48.4% | $4,454 -11.3% |
| 2018 | $68 -53.9% | $5,019 -4% |
| 2017 | $148 | $5,229 +56.3% |
| 2016 | $148 +15.4% | $3,346 |
| 2015 | $129 -8.4% | $3,346 -23.8% |
| 2014 | $140 +98.2% | $4,392 |
| 2013 | $71 +5% | $4,392 |
| 2012 | $67 -18% | $4,392 -19.2% |
| 2011 | $82 | $5,438 -31.6% |
| 2010 | -- | $7,947 -15.6% |
| 2009 | $142 -53.6% | $9,411 -52.6% |
| 2008 | $305 -27.2% | $19,868 -17.4% |
| 2006 | $419 | $24,051 +228.6% |
| 2005 | -- | $7,320 +191.6% |
| 2004 | $47 +7.4% | $2,510 +9.1% |
| 2003 | $44 +9.7% | $2,301 +10% |
| 2002 | $40 +26.5% | $2,091 +25% |
| 2001 | $32 -19.5% | $1,673 -18.3% |
| 2000 | $39 | $2,048 |
Find assessor info on the county website
Monthly payment
Est. payment$--/mo
Payment breakdown
Explore the cost of this home by adjusting the details. Changes won't be saved.
All calculations are estimates and provided by Zillow, Inc. for informational purposes only. Actual amounts may vary.
HOA fees may include property taxes on listings classified as Co-Ops. Contact the listing agent and/or owner for fee details.
Mortgage interest rates are dependent on a number of factors, including credit score, down payment, and repayment length. Interest rate data provided by Zillow Group Marketplace, Inc. as of 1/1/1970 from various mortgage lenders with which we have lead or other similar arrangements; the Estimated Payment is an average of those rates.
See how much you could borrow to make a competitive offer.
Climate risks
Neighborhood: 34614
Nearby schools
GreatSchools rating
- 5/10Winding Waters K-8Grades: PK-8Distance: 4.4 mi
- 3/10Weeki Wachee High SchoolGrades: 9-12Distance: 4.5 mi
A local agent can set up tours, give advice and negotiate with sellers.

- Florida
- Hernando County
- Weeki Wachee
- 34614
- 14241 Ravine Ave
Nearby cities
Nearby neighborhoods
Nearby zip codes
Other Weeki Wachee Topics
