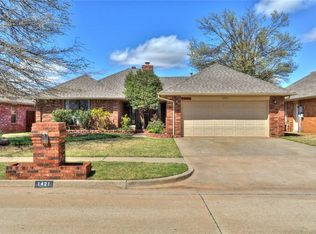
Welcome to this 3-bedroom, 2-bathroom home offering approximately 1,467 square feet MOL in the established Von Elm East subdivision in Yukon. This home has had some updates and offers a great opportunity for its next owner to add their own personal touches. With a functional layout, comfortable living space, an insulated garage with heat and air (the craftsman and/or hobbiest dream) and a convenient Yukon location, this property is ready for its next chapter. Whether you're a first-time buyer, looking for more space, or searching for an investment opportunity, come take a look and discover the possibilities this home has to offer!
Pending
$199,900
1425 Chimney Hill Rd, Yukon, OK 73099
3beds
1,467sqft
Single Family Residence
Built in 1986
7,980 Square Feet Lot
$199,700 Zestimate®
$136/sqft
$-- HOA
What's special
Functional layoutComfortable living space
- 7 days
- 723
- 81
Likely to sell faster than
Zillow last checked:
Listing updated:
Listed by:
Karin Meza 405-269-0635,
Karin Meza Realty
Source: MLSOK/OKCMAR as distributed by MLS GRID,MLS#: 1248915
Facts & features
Interior
Bedrooms & bathrooms
- Bedrooms: 3
- Bathrooms: 2
- Full bathrooms: 2
Heating
- Has Heating (Unspecified Type)
Cooling
- Has cooling: Yes
Appliances
- Included: Dishwasher, Disposal, Microwave, Water Heater, Free-Standing Gas Oven, Free-Standing Gas Range
Features
- Flooring: Combination
- Number of fireplaces: 1
- Fireplace features: Other
Interior area
- Total structure area: 1,467
- Total interior livable area: 1,467 sqft
Property
Parking
- Total spaces: 2
- Parking features: Garage
- Garage spaces: 2
Features
- Levels: One
- Stories: 1
- Fencing: Wood
Lot
- Size: 7,980 Square Feet
- Features: Corner Lot
Details
- Parcel number: 1425NONEChimneyHill73099
- Special conditions: None
Construction
Type & style
- Home type: SingleFamily
- Architectural style: Traditional
- Property subtype: Single Family Residence
Materials
- Brick & Frame
- Foundation: Slab
- Roof: Composition
Condition
- Year built: 1986
Utilities & green energy
- Utilities for property: High Speed Internet, Public
Community & HOA
Location
- Region: Yukon
Financial & listing details
- Price per square foot: $136/sqft
- Tax assessed value: $175,088
- Annual tax amount: $1,620
- Date on market: 9/13/2026
Estimated market value
$199,700
$190,000 - $210,000
$1,621/mo
Price history
| Date | Event | Price |
|---|---|---|
| 9/14/2026 | Pending sale | $199,900$136/sqft |
Source:  MLSOK/OKCMAR as distributed by MLS GRID #1248915 Report a problem MLSOK/OKCMAR as distributed by MLS GRID #1248915 Report a problem | ||
| 9/13/2026 | Listed for sale | $199,900-11%$136/sqft |
Source: MLSOK/OKCMAR as distributed by MLS GRID #1248915 Report a problem | ||
| 5/16/2026 | Listing removed | $224,500$153/sqft |
Source: MLSOK/OKCMAR as distributed by MLS GRID #1226208 Report a problem | ||
| 5/1/2026 | Listed for sale | $224,500+155.1%$153/sqft |
Source: MLSOK/OKCMAR as distributed by MLS GRID #1226208 Report a problem | ||
| 8/19/1999 | Sold | $88,000$60/sqft |
Source: MLSOK/OKCMAR as distributed by MLS GRID #27871 Report a problem | ||
Public tax history
| Year | Property taxes | Tax assessment |
|---|---|---|
| 2025 | $1,620 +0.8% | $16,401 +3% |
| 2024 | $1,607 +2.6% | $15,922 +3% |
| 2023 | $1,566 +2.7% | $15,459 +3% |
| 2022 | $1,525 +2.9% | $15,009 +3% |
| 2021 | $1,482 +4.5% | $14,572 +3% |
| 2020 | $1,418 +2.9% | $14,147 +3% |
| 2019 | $1,378 +3% | $13,735 +3% |
| 2018 | $1,338 -1.3% | $13,335 -1.1% |
| 2017 | $1,355 | $13,487 +0.4% |
| 2016 | -- | $13,439 +3.7% |
| 2015 | -- | $12,956 +2.1% |
| 2014 | -- | $12,686 -14.5% |
| 2013 | -- | $14,836 +3% |
| 2011 | -- | $14,404 +6.2% |
| 2010 | -- | $13,559 |
| 2009 | -- | $13,559 +2.3% |
| 2008 | -- | $13,248 |
| 2007 | $1,415 | -- |
| 2006 | -- | -- |
| 2005 | $1,055 | -- |
| 2004 | $1,055 +3.4% | $95,366 |
| 2003 | $1,020 +1.8% | $95,366 +1.6% |
| 2002 | $1,003 | $93,866 +759.6% |
| 2001 | -- | $10,920 |
Find assessor info on the county website
Monthly payment
Est. payment
Payment breakdown
Explore the cost of this home by adjusting the details. Changes won't be saved.Climate risks
Neighborhood: 73099
Nearby schools
Schools provided by the listing agent
- Elementary: Ranchwood ES
- Middle: Yukon MS
- High: Yukon HS
Source: MLSOK/OKCMAR as distributed by MLS GRID. This data may not be complete. We recommend contacting the local school district to confirm school assignments for this home.
Similar homes
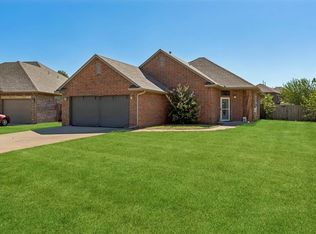
- $260,0003 bd2 ba1.5k sqft4712 Elk Creek Dr, Yukon, OK 73099For Sale
 MLS ID #1248404, Anya Mashaney, Spaces Real Estate. MLSOK/OKCMAR as distributed by MLS GRID
 - $219,9003 bd2 ba1.6k sqft1011 Royal Ln, Yukon, OK 73099For Sale
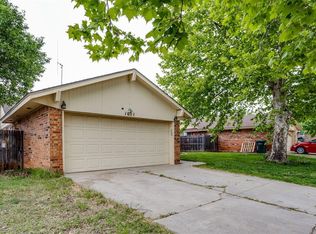 MLS ID #1247604, Janet Story, McGraw REALTORS (BO). MLSOK/OKCMAR as distributed by MLS GRID
 - $185,0004 bd3 ba1.9k sqft611 Linda Ln, Yukon, OK 73099For Sale
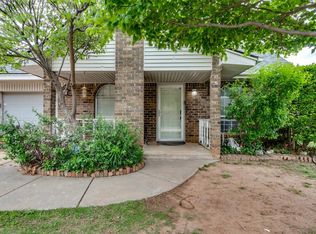 MLS ID #1246682, Shannon Wildman, Nine North Real Estate. MLSOK/OKCMAR as distributed by MLS GRID
 - $214,0003 bd2 ba1.3k sqft12281 SW 10th St, Yukon, OK 73099For Sale
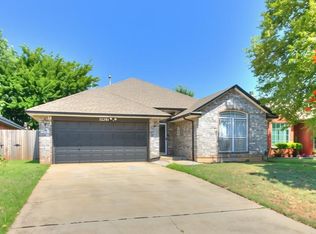 MLS ID #1240872, Traci Thompson, RE/MAX First. MLSOK/OKCMAR as distributed by MLS GRID
