A fully reimagined mid-century modern retreat in Pasadena’s coveted San Rafael Hills, 1425 Marianna Rd blends architectural warmth, designer finish work, and rare single-level living on an expansive 12,615 sq ft private lot. Every detail has been carefully considered to create a home that feels both highly designed and immediately livable. Passing throught the white oak french door entry, an open living space is anchored by a limewashed fireplace, recessed lighting, a white oak post detail, and a seamless connection to the outdoors through a dramatic four-panel bifold door. The kitchen delivers a refined material palette with walnut cabinetry, stainless steel appliances, a pot filler above gas range, double waterfall-edged island, and richly layered stonework, including Calacatta Tate Manha counters and a Fior Di Bosco marble-look tile accent beneath the island. The home offers three bedrooms and three bathrooms, including two en-suite bedrooms. The secondary suite features a walk-in closet and walk-in shower, while the primary suite is designed as a private retreat with two walk-in closets, an additional closet, a floating double vanity, oversized quartz countertop, fluted soaking tub complimented by the fluted oversized privacy window blending indoor outdoor mid-century energy, while still having an oversized walk-in shower. The backyard is where the home separates itself. Mature trees along the rear fence create a private, resort-like setting, with a concrete sitting area just outside the bifold doors, raised flower beds, wide pavers, crushed marble accents, and generous space for outdoor dining, entertaining, and everyday quiet. With a new roof, new main drain line, new garage door, new 200 amp electrical panel, new HVAC, double-pane windows, designer bathrooms, LVP flooring, and a white oak French door entry, this is the rare Pasadena home where the design is finished and the major systems are already handled. A warm, private, single-level mid-century home offering design, land, privacy, and turnkey confidence in one of Pasadena’s most desirable pockets. Not to mention Pasadena has some of the most sought after public and charter schools with school of choice having an over 90% acceptance rate of transfer **See Remarks**
Sold for $2,010,000
Listed by: Coldwell Banker Realty • Keegan Cin • Contact: 310-963-5595
Bought with: Compass
$2,010,000
1425 Marianna Rd, Pasadena, CA 91105
3beds
1,836sqft
Single Family Residence
Built in 1958
0.29 Acres Lot
$-- Zestimate®
$1,095/sqft
$7,590 Estimated rent
Home value
Not available
Estimated sales range
Not available
$7,590/mo
Zestimate® history
Owner options
List your home for rent
$7,590/mo
Rent Zestimate®
Find your next renter with Zillow Rental Manager. Plus, with online applications, you can quickly screen prospective tenants – for free.
$7,590/mo
Rent Zestimate®
Refinance and save
$13,512/mo
Est. payment
Refinancing to a lower rate could help reduce your monthly payments and save thousands over the life of the loan.
$13,512/mo
Est. payment
Explore your selling options
Work with a Zillow partner agent
Leverage their expertise and Zillow's premium Showcase listings to get your home seen by more buyers.
Get startedList with your own agent
Get your home in front of millions of buyers by listing it on Zillow.
Learn how to do itSell it yourself
Take full control of how buyers see your home on Zillow by listing For Sale by Owner (FSBO).
List your homeWhat's special
Zillow last checked:
Listing updated:
Listed by:
Keegan Cin DRE #01971604 310-963-5595,
Coldwell Banker Realty,
Listing Team: Cin Coast Team
Bought with:
Mark Mintz, DRE #01859203
Compass
Source: CRMLS,MLS#: DW26142815 Originating MLS: California Regional MLS
Originating MLS: California Regional MLSFacts & features
Interior
Bedrooms & bathrooms
- Bedrooms: 3
- Bathrooms: 3
- Full bathrooms: 2
- 3/4 bathrooms: 1
- Main level bathrooms: 3
- Main level bedrooms: 3
Rooms
- Room types: Bedroom, Entry/Foyer, Foyer, Kitchen, Living Room, Primary Bathroom, Primary Bedroom, Other, Dining Room
Primary bedroom
- Features: Main Level Primary
Bedroom
- Features: Bedroom on Main Level
Bedroom
- Features: All Bedrooms Down
Bathroom
- Features: Bathroom Exhaust Fan, Bathtub, Dual Sinks, Full Bath on Main Level, Low Flow Plumbing Fixtures, Multiple Shower Heads, Quartz Counters, Stone Counters, Remodeled, Separate Shower
Other
- Features: Dressing Area
Kitchen
- Features: Kitchen Island, Kitchen/Family Room Combo, Quartz Counters, Remodeled, Self-closing Cabinet Doors, Self-closing Drawers, Updated Kitchen
Other
- Features: Walk-In Closet(s)
Heating
- Central
Cooling
- Central Air
Appliances
- Included: Dishwasher, Disposal, Gas Range, Microwave, Refrigerator, Range Hood, Vented Exhaust Fan, Water To Refrigerator
- Laundry: Washer Hookup, Gas Dryer Hookup, In Garage
Features
- Built-in Features, Ceiling Fan(s), Separate/Formal Dining Room, High Ceilings, In-Law Floorplan, Living Room Deck Attached, Open Floorplan, Quartz Counters, Recessed Lighting, Storage, All Bedrooms Down, Bedroom on Main Level, Dressing Area, Entrance Foyer, Main Level Primary, Primary Suite, Walk-In Closet(s)
- Flooring: Tile, Vinyl
- Doors: Double Door Entry, Insulated Doors, Mirrored Closet Door(s), Sliding Doors
- Windows: Double Pane Windows, French/Mullioned, Insulated Windows
- Has fireplace: Yes
- Fireplace features: Decorative, Gas, Living Room, See Remarks
- Common walls with other units/homes: No Common Walls
Interior area
- Total interior livable area: 1,836 sqft
Property
Parking
- Total spaces: 7
- Parking features: Concrete, Direct Access, Door-Single, Driveway, Garage Faces Front, Garage, Oversized, Paved, Private, See Remarks
- Attached garage spaces: 2
- Uncovered spaces: 5
Accessibility
- Accessibility features: No Stairs, Parking, Accessible Doors, Accessible Entrance
Features
- Levels: One
- Stories: 1
- Entry location: Ground
- Patio & porch: Concrete, Open, Patio
- Pool features: None
- Spa features: None
- Fencing: Excellent Condition,Good Condition,Wood
- Has view: Yes
- View description: Hills, Neighborhood, Trees/Woods
Lot
- Size: 0.29 Acres
- Features: Back Yard, Drip Irrigation/Bubblers, Front Yard, Sprinklers In Rear, Sprinklers In Front, Lawn, Landscaped, Sprinklers Timer, Sprinkler System, Trees, Yard
Details
- Parcel number: 5483001003
- Special conditions: Standard
Construction
Type & style
- Home type: SingleFamily
- Architectural style: Mid-Century Modern
- Property subtype: Single Family Residence
Materials
- Brick, Stucco, Vertical Siding, Wood Siding
- Foundation: Slab
- Roof: Composition,Shingle
Condition
- Updated/Remodeled,Termite Clearance,Turnkey
- New construction: No
- Year built: 1958
Utilities & green energy
- Electric: Electricity - On Property, Standard, 220 Volts
- Sewer: Public Sewer
- Water: Public
- Utilities for property: Cable Available, Electricity Connected, Natural Gas Connected, Phone Available, Sewer Connected, Water Connected
Community & HOA
Community
- Features: Street Lights, Suburban, Sidewalks
- Security: Carbon Monoxide Detector(s), Smoke Detector(s)
Location
- Region: Pasadena
Financial & listing details
- Price per square foot: $1,095/sqft
- Tax assessed value: $1,300,000
- Date on market: 7/2/2026
- Cumulative days on market: 8 days
- Listing terms: Cash,Cash to New Loan,Conventional,Fannie Mae,Freddie Mac,Submit
- Inclusions: Refrigerator, Range
- Road surface type: Paved
Price history
| Date | Event | Price |
|---|---|---|
| 7/29/2026 | Sold | $2,010,000+6.3%$1,095/sqft |
Source:  CRMLS #DW26142815 Report a problem CRMLS #DW26142815 Report a problem | ||
| 7/11/2026 | Pending sale | $1,890,000$1,029/sqft |
Source: CRMLS #DW26142815 Report a problem | ||
| 7/2/2026 | Listed for sale | $1,890,000+45.4%$1,029/sqft |
Source: CRMLS #DW26142815 Report a problem | ||
| 10/31/2025 | Sold | $1,300,000$708/sqft |
Source: Public Record Report a problem | ||
Public tax history
| Year | Property taxes | Tax assessment |
|---|---|---|
| 2026 | -- | $1,300,000 +902% |
| 2025 | $2,107 +8.8% | $129,735 +2% |
| 2024 | $1,937 +1% | $127,192 +2% |
| 2023 | $1,917 +3.1% | $124,699 +2% |
| 2022 | $1,858 +4.3% | $122,255 +2% |
| 2021 | $1,783 +3.2% | $119,859 +1% |
| 2020 | $1,728 | $118,631 +2% |
| 2019 | $1,728 +5.1% | $116,306 +2% |
| 2018 | $1,643 | $114,026 +2% |
| 2017 | $1,643 +2% | $111,791 +2% |
| 2016 | $1,611 +3.6% | $109,600 +1.5% |
| 2015 | $1,555 +1.6% | $107,955 +2% |
| 2014 | $1,531 | $105,841 +2.5% |
| 2012 | -- | $103,299 +2% |
| 2011 | -- | $101,275 +0.8% |
| 2010 | -- | $100,519 -0.2% |
| 2009 | -- | $100,759 +2% |
| 2008 | -- | $98,784 +2% |
| 2007 | -- | $96,848 +2% |
| 2006 | -- | $94,950 |
| 2005 | -- | $94,950 +4% |
| 2004 | -- | $91,264 +1.9% |
| 2003 | -- | $89,592 +2% |
| 2002 | -- | $87,836 +4% |
| 2000 | -- | $84,427 |
Find assessor info on the county website
Neighborhood: South Arroyo
Nearby homes
- $1,642,0003 bd2 ba2k sqft1415 Marianna Rd, Pasadena, CA 91105Off Market
- $1,722,9004 bd2 ba1.8k sqft1435 Marianna Rd, Pasadena, CA 91105Off Market
- $2,221,2004 bd4 ba2.6k sqft1494 Poppy Peak Dr, Pasadena, CA 91105Off Market
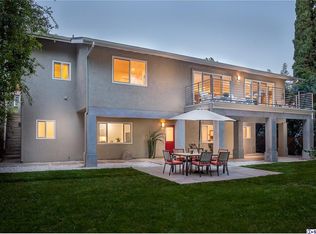
- $1,545,0004 bd3 ba2.4k sqft1490 Poppy Peak Dr, Pasadena, CA 91105Sold
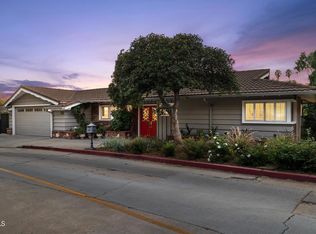
- $1,896,0004 bd3 ba2.8k sqft1536 Cresthaven Dr, Pasadena, CA 91105Off Market
- $1,883,4004 bd4 ba2.2k sqft1405 Marianna Rd, Pasadena, CA 91105Off Market
- $1,626,7004 bd2 ba1.9k sqft1430 Marianna Rd, Pasadena, CA 91105Off Market
- $1,451,9003 bd2 ba1.6k sqft1445 Marianna Rd, Pasadena, CA 91105Off Market
Nearby schools
GreatSchools rating
- 2/10McKinley SchoolGrades: K-8Distance: 2.5 mi
- 4/10Blair High SchoolGrades: 6-12Distance: 1.8 mi
Schools provided by the listing agent
- Elementary: McKinley
- High: Blair
Source: CRMLS. This data may not be complete. We recommend contacting the local school district to confirm school assignments for this home.
- California
- Los Angeles County
- Pasadena
- 91105
- South Arroyo
- 1425 Marianna Rd
