Welcome home to this beautiful 1,660 sq ft ranch in Milan! Offering 3 bedrooms, 2 full bathrooms, and 0.9 acres, this inviting home combines comfortable one-level living with thoughtful updates and plenty of outdoor space. The kitchen features granite countertops, rich cherry wood cabinetry, and stainless steel appliances, while the newer expanded great room provides a wonderful space to relax and entertain, complete with Pella windows and a cozy gas fireplace. Enjoy bamboo flooring in the primary bedroom, luxury vinyl flooring, and Berber carpeting throughout. Additional conveniences include first-floor laundry, a spacious brick front porch, and a 2½-car garage. Step outside to enjoy the beautifully landscaped yard filled with perennial flowers, a peaceful backyard, and a Trex deck perfect for outdoor gatherings. A large storage shed (12x20), leaf-guard gutter protection, and a whole-house Generac generator add even more value and peace of mind. Conveniently located with easy access to US-23 and within reach of both Ann Arbor and Toledo, this charming ranch offers the perfect blend of comfort, space, and convenience. Don't miss your opportunity to make this wonderful property your own!
For sale
$349,900
14277 Sanford Rd, Milan, MI 48160
3beds
1,660sqft
Single Family Residence
Built in 1972
0.86 Acres Lot
$344,700 Zestimate®
$211/sqft
$-- HOA
What's special
Cozy gas fireplacePeaceful backyardNewer expanded great roomSpacious brick front porchLeaf-guard gutter protectionGranite countertopsBerber carpeting throughout
- 29 days
- 1,624
- 174
Zillow last checked:
Listing updated:
Listed by:
Janelle Pfeiffer 734-755-0026,
Berkshire Hathaway Home Service Kee Realty 734-242-4700,
Pam Swiercz 734-636-4835,
Berkshire Hathaway Home Service Kee Realty
Source: MiRealSource,MLS#: 50224061 Originating MLS: Southeastern Border Association of REALTORS
Facts & features
Interior
Bedrooms & bathrooms
- Bedrooms: 3
- Bathrooms: 2
- Full bathrooms: 2
- Main level bathrooms: 2
- Main level bedrooms: 3
Rooms
- Room types: Den/Study/Lib, Family Room, Bedroom, Laundry, Master Bedroom, Living Room
Primary bedroom
- Level: First
Bedroom 1
- Features: Luxury Vinyl
- Level: Main
- Area: 168
- Dimensions: 14 x 12
Bedroom 2
- Features: Luxury Vinyl
- Level: Main
- Area: 120
- Dimensions: 12 x 10
Bedroom 3
- Level: Main
- Area: 110
- Dimensions: 11 x 10
Bathroom 1
- Features: Ceramic
- Level: Main
- Area: 64
- Dimensions: 8 x 8
Bathroom 2
- Features: Ceramic
- Level: Main
- Area: 72
- Dimensions: 12 x 6
Dining room
- Level: Main
- Area: 128
- Dimensions: 16 x 8
Family room
- Features: Luxury Vinyl
- Level: Main
- Area: 234
- Dimensions: 18 x 13
Kitchen
- Level: Main
- Area: 156
- Dimensions: 13 x 12
Living room
- Features: Luxury Vinyl
- Level: Main
- Area: 204
- Dimensions: 17 x 12
Heating
- Forced Air, Natural Gas
Cooling
- Central Air
Appliances
- Included: Dishwasher, Dryer, Microwave, Range/Oven, Refrigerator, Washer
- Laundry: First Floor Laundry, Main Level
Features
- Flooring: Ceramic Tile
- Basement: None,Crawl Space
- Number of fireplaces: 1
- Fireplace features: Great Room
Interior area
- Total structure area: 1,660
- Total interior livable area: 1,660 sqft
- Finished area above ground: 1,660
- Finished area below ground: 0
Video & virtual tour
Property
Parking
- Total spaces: 2.5
- Parking features: Garage
- Garage spaces: 2.5
Features
- Levels: One
- Stories: 1
- Patio & porch: Deck, Porch
- Has spa: Yes
- Spa features: Bath
- Frontage type: Road
- Frontage length: 136
Lot
- Size: 0.86 Acres
- Dimensions: 136 x 230
Details
- Additional structures: Shed(s)
- Parcel number: 11 050 002 00
- Special conditions: Private
Construction
Type & style
- Home type: SingleFamily
- Architectural style: Ranch
- Property subtype: Single Family Residence
Materials
- Vinyl Siding
Condition
- Year built: 1972
Utilities & green energy
- Sewer: Septic Tank
- Water: Private Well
Community & HOA
Community
- Subdivision: None
HOA
- Has HOA: No
Location
- Region: Milan
Financial & listing details
- Price per square foot: $211/sqft
- Tax assessed value: $236,800
- Annual tax amount: $2,439
- Date on market: 10/7/2026
- Cumulative days on market: 30 days
- Listing agreement: Exclusive Right To Sell
- Listing terms: Cash,Conventional,FHA,VA Loan
Estimated market value
$344,700
$327,000 - $362,000
$2,027/mo
Price history
| Date | Event | Price |
|---|---|---|
| 10/7/2026 | Listed for sale | $349,900+112.1%$211/sqft |
Source:  MiRealSource #50224061 Report a problem | ||
| 9/10/2001 | Sold | $165,000+85.4%$99/sqft |
Source: Public Record Report a problem | ||
| 10/17/1994 | Sold | $89,000$54/sqft |
Source: Public Record Report a problem | ||
Public tax history
| Year | Property taxes | Tax assessment |
|---|---|---|
| 2025 | $2,248 +5% | $118,400 +3.4% |
| 2024 | $2,140 +4.9% | $114,500 +12% |
| 2023 | $2,041 +3.1% | $102,200 +2.9% |
| 2022 | $1,980 -0.3% | $99,300 +5.5% |
| 2021 | $1,986 +53.3% | $94,100 +7.9% |
| 2020 | $1,295 -32.6% | $87,200 +11.1% |
| 2019 | $1,920 +1.9% | $78,500 +6.2% |
| 2018 | $1,885 +0.3% | $73,900 |
| 2017 | $1,879 +16.7% | $73,900 +13% |
| 2016 | $1,610 +13.7% | $65,400 +40.3% |
| 2015 | $1,415 | $46,610 |
| 2014 | $1,415 | $46,610 +4.1% |
| 2013 | -- | $44,780 -25.3% |
| 2012 | -- | $59,940 +3.1% |
| 2011 | -- | $58,160 +3.8% |
| 2010 | -- | $56,050 -25% |
| 2009 | -- | $74,740 +1.3% |
| 2008 | -- | $73,800 +5.4% |
| 2007 | -- | $70,000 -22.6% |
| 2006 | -- | $90,400 +2.4% |
| 2005 | -- | $88,300 +5.6% |
| 2003 | -- | $83,600 +2.6% |
| 2002 | -- | $81,500 +21.8% |
| 2001 | -- | $66,900 |
Find assessor info on the county website
Monthly payment
Est. payment
Payment breakdown
Explore the cost of this home by adjusting the details. Changes won't be saved.Climate risks
Neighborhood: 48160
Nearby schools
Schools provided by the listing agent
- District: Milan Area Schools
Source: MiRealSource. This data may not be complete. We recommend contacting the local school district to confirm school assignments for this home.
Similar homes
- $420,0003 bd2 ba1.6k sqft11329 Crowe Rd, Milan, MI 48160For Sale
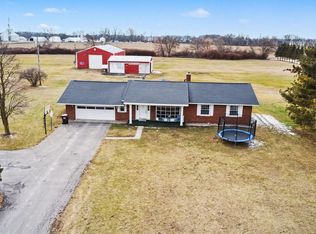
 MLS ID #26006928, Aleksandr Milshteyn, Real Estate One Inc. MichRIC
- $274,9003 bd2 ba1.6k sqft11484 Dennison Rd, Milan, MI 48160For Sale
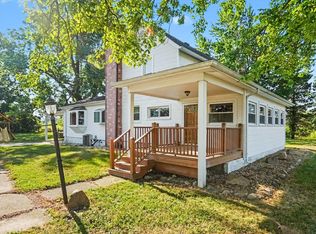 MLS ID #26040991, Danielle Grostick, Real Estate One Inc. MichRIC
- $339,5003 bd2 ba1.1k sqft2845 Carlton Dr, Ann Arbor, MI 48108For Sale
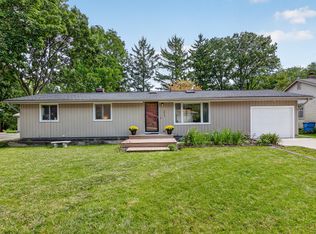 MLS ID #26057599, Veronica Long, Keller Williams Ann Arbor Mrkt. MichRIC
- $360,0003 bd3 ba1.7k sqft45145 Jeanette Ave, Van Buren Township, MI 48111For Sale
 MLS ID #26054274, Brad Jordan, Realty Experts LLC. MichRIC
- $279,9004 bd2 ba1.6k sqft2684 Meanwell Rd, Petersburg, MI 49270For Sale
 MLS ID #50226463, Greg Kelley, The Danberry Company - Temperance. MiRealSource
- $369,9002 bd3 ba2k sqft5700 Rothbury Ct, Ypsilanti, MI 48197For Sale
 MLS ID #20261087516, Jo Ann Steuwe, Prime + Property. Realcomp II
- $379,9003 bd2 ba1.5k sqft733 Sommersby St, Dundee, MI 48131For SaleMLS ID #26056108, Jonathan Robbins, Brookstone, REALTORS®. MichRIC
- $349,9004 bd2 ba2.1k sqft7760 Willow Rd, Clinton, MI 49236For SaleMLS ID #26037658, Skylar Harris, The Charles Reinhart Company. MichRIC
- $346,7503 bd2 ba1.9k sqft1837 Witmire St, Ypsilanti, MI 48197For SaleMLS ID #26046726, Maura Rains, The Charles Reinhart Company. MichRIC
- $355,0003 bd1 ba990 sqft2755 Canterbury Rd, Ann Arbor, MI 48104For SaleMLS ID #26057820, Curt Zell, The Charles Reinhart Company. MichRIC
- $324,9004 bd2 ba1.5k sqft4445 Packard St, Ann Arbor, MI 48108For SaleMLS ID #26045750, Aleksandr Milshteyn, Real Estate One Inc. MichRIC
- $325,0003 bd3 ba1.7k sqft7364 Deer Track Ct, Ypsilanti, MI 48197For SaleMLS ID #26052467, Andrew Meredith, Perfect Fit Realty Group LLC. MichRIC
- $360,0003 bd2 ba1.8k sqft7381 E Brook Dr, Ypsilanti, MI 48197For SaleMLS ID #26051522, Marie Plumb, Keller Williams Ann Arbor Mrkt. MichRIC
- $399,9003 bd2 ba1.6k sqft542 Eastlook Dr, Saline, MI 48176For SaleMLS ID #26051693, Kiara Nelson, Keller Williams Ann Arbor Mrkt. MichRIC
- $349,9003 bd3 ba1.7k sqft7878 Greene Farm Dr, Ypsilanti, MI 48197For SaleMLS ID #26025055, Aleksandr Milshteyn, Real Estate One Inc. MichRIC
- $399,0003 bd2 ba1.5k sqft1655 Morocco Rd, Ida, MI 48140For SaleMLS ID #50225594, Peter Perna, Wiens And Roth Real Estate - Lambertville. MiRealSource
- $329,9004 bd2 ba2.2k sqft3015 Dennison Rd, Dundee, MI 48131For SaleMLS ID #26040384, Danielle Grostick, Real Estate One Inc. MichRIC
- $375,0004 bd3 ba1.9k sqft685 Ironwood Dr, Ann Arbor, MI 48103For SaleMLS ID #26055940, Ashley Mumby, Howard Hanna Real Estate. MichRIC
- $295,0003 bd2 ba1k sqft12485 S Custer Rd, Dundee, MI 48131For SaleMLS ID #26055894, Sarah Underwood, Redfin Corporation. MichRIC
- $295,0003 bd1 ba1.6k sqft1616 Mollie St, Ypsilanti, MI 48198For SaleMLS ID #26058566, Kristin Ebert, Keller Williams Paint Creek. MichRIC
