Welcome to 143 Stanavage Road-an exceptional, this home perfectly blends timeless farmhouse charm with thoughtful modern updates. The beautifully designed kitchen features custom cherry cabinetry, quartz countertops, and a center island ideal for both everyday living and entertaining. A bright and inviting family room with a gas fireplace opens to an expansive deck, lower patio, and fire pit area, creating a seamless indoor-outdoor living experience. Step outside to a stunning large backyard setting-perfect for relaxing or hosting while taking in breathtaking sunset views. Inside, the home offers stylishly updated bathrooms with designer tile, a walk-up attic providing ample storage, and a well-balanced layout that includes formal living and dining rooms. Three generously sized bedrooms offer comfort and functionality, each with ample closet space. Ideally located in Colchester with convenient access to major highways, this move-in ready home is the perfect combination of character, comfort, and convenience. Don't miss the opportunity to make 143 Stanavage Road your own! Buyer to assume remaining solar PPA
For sale
Price cut: $10K (6/29)
$439,900
143 Stanavage Road, Colchester, CT 06415
3beds
1,938sqft
:
Get pre-qualified$2,942/mo
Single Family Residence
Built in 1870
1.39 Acres Lot
$444,700 Zestimate®
$227/sqft
$-- HOA
What's special
- 89 days |
- 2,104 |
- 105 |
Zillow last checked:
Listing updated:
Listed by:
Dale J. Bunn (860)942-6623,
Riverview Realty, LLC 860-886-1224
Source: Smart MLS,MLS#: 24170347
Facts & features
Interior
Bedrooms & bathrooms
- Bedrooms: 3
- Bathrooms: 2
- Full bathrooms: 1
- 1/2 bathrooms: 1
Primary bedroom
- Level: Upper
- Area: 141.78 Square Feet
- Dimensions: 10.2 x 13.9
Bedroom
- Features: Walk-In Closet(s)
- Level: Upper
- Area: 177.1 Square Feet
- Dimensions: 11 x 16.1
Bedroom
- Level: Upper
- Area: 126.48 Square Feet
- Dimensions: 12.4 x 10.2
Bathroom
- Features: Laundry Hookup
- Level: Main
- Area: 66.03 Square Feet
- Dimensions: 7.1 x 9.3
Bathroom
- Level: Upper
- Area: 75.97 Square Feet
- Dimensions: 7.1 x 10.7
Dining room
- Level: Main
- Area: 143.91 Square Feet
- Dimensions: 12.3 x 11.7
Family room
- Features: Bookcases, Gas Log Fireplace
- Level: Main
- Area: 255.36 Square Feet
- Dimensions: 15.2 x 16.8
Kitchen
- Features: Breakfast Bar, Kitchen Island
- Level: Main
- Area: 227.01 Square Feet
- Dimensions: 14.1 x 16.1
Living room
- Level: Main
- Area: 273.48 Square Feet
- Dimensions: 12.9 x 21.2
Other
- Level: Third,Other
- Area: 530 Square Feet
- Dimensions: 25 x 21.2
Heating
- Hot Water, Oil
Cooling
- None
Appliances
- Included: Oven/Range, Refrigerator, Water Heater
- Laundry: Main Level
Features
- Windows: Thermopane Windows
- Basement: Crawl Space,Partial,Interior Entry,Dirt Floor,Walk-Out Access,Concrete
- Attic: Storage,Floored,Walk-up
- Number of fireplaces: 1
Interior area
- Total structure area: 1,938
- Total interior livable area: 1,938 sqft
- Finished area above ground: 1,938
Property
Features
- Patio & porch: Porch, Deck, Patio
Lot
- Size: 1.39 Acres
- Features: Level, Open Lot
Details
- Additional structures: Shed(s), Gazebo
- Parcel number: 2334244
- Zoning: RU
Construction
Type & style
- Home type: SingleFamily
- Architectural style: Farm House
- Property subtype: Single Family Residence
Materials
- Vinyl Siding
- Foundation: Concrete Perimeter, Stone
- Roof: Asphalt
Condition
- New construction: No
- Year built: 1870
Utilities & green energy
- Sewer: Septic Tank
- Water: Well
Green energy
- Energy efficient items: Windows
- Energy generation: Solar
Community & HOA
HOA
- Has HOA: No
Location
- Region: Colchester
Financial & listing details
- Price per square foot: $227/sqft
- Tax assessed value: $233,700
- Annual tax amount: $6,992
- Date on market: 4/27/2026
Estimated market value
$444,700
$422,000 - $467,000
$3,033/mo
Price history
| Date | Event | Price |
|---|---|---|
| 6/29/2026 | Price change | $439,900-2.2%$227/sqft |
Source:  Smart MLS #24170347 Report a problem Smart MLS #24170347 Report a problem | ||
| 5/16/2026 | Price change | $449,900-3.2%$232/sqft |
Source: Smart MLS #24170347 Report a problem | ||
| 5/2/2026 | Listed for sale | $465,000+32.9%$240/sqft |
Source: Smart MLS #24170347 Report a problem | ||
| 6/11/2021 | Sold | $350,000+4.5%$181/sqft |
Source: Smart MLS #170374065 Report a problem | ||
| 4/21/2021 | Pending sale | $335,000$173/sqft |
Source:  Berkshire Hathaway HomeServices New England Properties #170374065 Report a problem Berkshire Hathaway HomeServices New England Properties #170374065 Report a problem | ||
| 4/21/2021 | Contingent | $335,000$173/sqft |
Source: Smart MLS #170374065 Report a problem | ||
| 4/17/2021 | Listed for sale | $335,000+42.6%$173/sqft |
Source: Smart MLS #170374065 Report a problem | ||
| 10/18/2016 | Sold | $235,000+2.2%$121/sqft |
Source: Agent Provided Report a problem | ||
| 4/14/2016 | Sold | $230,000-5.7%$119/sqft |
Source: Smart MLS #E10090328 Report a problem | ||
| 1/25/2016 | Listing removed | $1,600$1/sqft |
Source: First Choice Realty #E10081639 Report a problem | ||
| 12/17/2015 | Price change | $1,600-11.1%$1/sqft |
Source: First Choice Realty #E10081639 Report a problem | ||
| 10/1/2015 | Listed for rent | $1,800$1/sqft |
Source: First Choice Realty #E10081639 Report a problem | ||
| 10/1/2015 | Listing removed | $243,900$126/sqft |
Source: First Choice Realty #E10031179 Report a problem | ||
| 6/4/2015 | Price change | $243,900-0.8%$126/sqft |
Source: First Choice Realty #E10031179 Report a problem | ||
| 4/1/2015 | Listed for sale | $245,900+9.5%$127/sqft |
Source: First Choice Realty #E10031179 Report a problem | ||
| 3/28/2015 | Listing removed | $1,800$1/sqft |
Source: First Choice Realty #E10027989 Report a problem | ||
| 3/18/2015 | Listed for rent | $1,800$1/sqft |
Source: First Choice Realty #E10027989 Report a problem | ||
| 12/31/2013 | Sold | $224,500-3.4%$116/sqft |
Source: Smart MLS #E268656 Report a problem | ||
| 9/27/2013 | Price change | $232,500-2.4%$120/sqft |
Source: Randall, Realtors Real Living #E268656 Report a problem | ||
| 9/16/2013 | Price change | $238,300-1.3%$123/sqft |
Source: Randall, Realtors Real Living #E268656 Report a problem | ||
| 7/22/2013 | Listed for sale | $241,500-3%$125/sqft |
Source: Randall, REALTORS - Real Living #E268656 Report a problem | ||
| 5/22/2013 | Listing removed | $249,000$128/sqft |
Source: Owner Report a problem | ||
| 1/19/2013 | Price change | $249,000-0.2%$128/sqft |
Source: Owner Report a problem | ||
| 11/30/2012 | Price change | $249,500-5%$129/sqft |
Source: Connecticut Commercial Realty #E262261 Report a problem | ||
| 11/10/2012 | Listed for sale | $262,750+9.5%$136/sqft |
Source: CT Commercial Realty & Select Homes #E262261 Report a problem | ||
| 11/30/2007 | Sold | $239,900$124/sqft |
Source: Public Record Report a problem | ||
Public tax history
| Year | Property taxes | Tax assessment |
|---|---|---|
| 2025 | $6,992 +4.4% | $233,700 |
| 2024 | $6,700 +5.3% | $233,700 |
| 2023 | $6,361 +0.5% | $233,700 |
| 2022 | $6,329 +16.4% | $233,700 +41.1% |
| 2021 | $5,438 | $165,600 |
| 2020 | $5,438 | $165,600 |
| 2019 | $5,438 +1.7% | $165,600 |
| 2018 | $5,346 -0.3% | $165,600 |
| 2017 | $5,360 +2% | $165,600 -2.6% |
| 2016 | $5,255 +11.8% | $170,000 +11.3% |
| 2015 | $4,700 +0.6% | $152,800 |
| 2014 | $4,671 +1% | $152,800 |
| 2013 | $4,627 +5.1% | $152,800 |
| 2012 | $4,401 -5.2% | $152,800 -14.9% |
| 2011 | $4,643 +4.8% | $179,600 +1.6% |
| 2010 | $4,432 +6% | $176,800 |
| 2009 | $4,181 +2.8% | $176,800 |
| 2008 | $4,068 | $176,800 |
| 2007 | $4,068 +8.1% | $176,800 +52.5% |
| 2006 | $3,763 +2.3% | $115,900 |
| 2005 | $3,680 +2.4% | $115,900 |
| 2004 | $3,595 +2.2% | $115,900 |
| 2003 | $3,518 +28.5% | $115,900 +5.9% |
| 1995 | $2,737 | $109,410 |
Find assessor info on the county website
Monthly payment
Est. payment
Payment breakdown
Explore the cost of this home by adjusting the details. Changes won't be saved.Climate risks
Neighborhood: 06415
Nearby schools
GreatSchools rating
- NAColchester Elementary SchoolGrades: PK-2Distance: 3.5 mi
- 7/10William J. Johnston Middle SchoolGrades: 6-9Distance: 3.6 mi
- 9/10Bacon AcademyGrades: 9-12Distance: 2.9 mi
Schools provided by the listing agent
- High: Bacon Academy
Source: Smart MLS. This data may not be complete. We recommend contacting the local school district to confirm school assignments for this home.
- $636,4003 bd3 ba2.6k sqft145 Stanavage Rd, Colchester, CT 06415Off Market
- $553,3003 bd2 ba2.2k sqft135 Stanavage Rd, Colchester, CT 06415Off Market
- $567,0003 bd2 ba2.2k sqft123 Stanavage Rd, Colchester, CT 06415Off Market
- $544,0004 bd3 ba2.3k sqft148 Stanavage Rd, Colchester, CT 06415Off Market
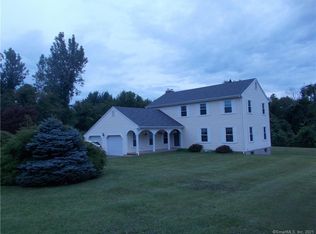
- $558,2004 bd4 ba1.9k sqft147 Stanavage Rd, Colchester, CT 06415Off Market
- $462,9003 bd2 ba1.6k sqft136 Stanavage Rd, Colchester, CT 06415Off Market
- $708,7004 bd3 ba2.3k sqft183 Stanavage, Colchester, CT 06415Off Market
- $799,0003 bd3 ba2.4k sqft152 Stanavage Rd, Colchester, CT 06415Pending
A local agent can set up tours, give advice and negotiate with sellers.
Similar homes
- $425,0003 bd2 ba1.6k sqft797 Middletown Road, Colchester, CT 06415For Sale

 MLS ID #24193946, Tina Wazny, Coldwell Banker Realty. Smart MLS
 - $439,0003 bd1 ba1k sqft38 Briarcliffe Road, East Haddam, CT 06415For Sale
 MLS ID #24191747, Andrea Hayes, Coldwell Banker Realty. Smart MLS
 - $459,9002 bd2 ba1.4k sqft106 North Wawecus Hill Road, Norwich, CT 06360For Sale
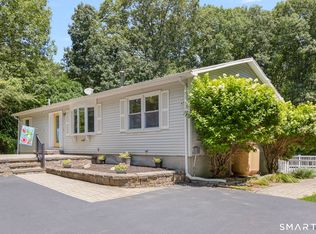 MLS ID #24191763, Kara A. Mazzola, First Choice Realty. Smart MLS
 - $419,0002 bd2 ba1.8k sqftPleasant Street Condominiums, Colchester, CT 06415For Sale
 MLS ID #24188648, Barbara Royea, Carl Guild & Associates. Smart MLS
 - $345,0003 bd2 ba1.3k sqft99 Clark Lane, Colchester, CT 06415For SaleMLS ID #24174945, Beata Gadomski, Berkshire Hathaway NE Prop.. Smart MLS
- $449,9003 bd1 ba1.3k sqft28 Clarke Road, Lebanon, CT 06249For SaleMLS ID #24192730, Kalani R. Ladd, KW Legacy Partners. Smart MLS
- $399,9993 bd2 ba2.1k sqft187 Tuckie Road, Windham, CT 06256For SaleMLS ID #24192900, Meghan Wininger, Real Broker CT, LLC. Smart MLS
- $450,0003 bd2 ba1.5k sqft84 Christy Hill Road, Ledyard, CT 06335For SaleMLS ID #24192646, Kristin A Davis, Berkshire Hathaway NE Prop.. Smart MLS
- $359,9003 bd2 ba2k sqft209 Cranberry Pond Road, Norwich, CT 06360For SaleMLS ID #24193839, Banglian Gao, United Realty Plus. Smart MLS
- $499,5004 bd3 ba2.1k sqft264 North Wawecus Hill Road, Norwich, CT 06360For SaleMLS ID #24182830, BJ Lee, William Raveis Real Estate. Smart MLS
- $399,9004 bd2 ba1.9k sqft35 Oakridge Drive, Old Lyme, CT 06371For SaleMLS ID #24193601, Amanda R. Boehm, RE/MAX on the Bay. Smart MLS
- $385,0002 bd2 ba1.4k sqft25 Goose Hill Road, Chester, CT 06412For SaleMLS ID #24185639, Janet Mashia, William Pitt Sotheby's Int'l. Smart MLS
- $440,0003 bd2 ba1.2k sqft55 Wintergreen Drive, Waterford, CT 06385For SaleMLS ID #24192882, Briana Cabral, William Raveis Real Estate. Smart MLS
- $389,9003 bd2 ba1.3k sqft27 Bevin Boulevard, East Hampton, CT 06424For SaleMLS ID #24193272, Tracy L. Molloy, Coldwell Banker Realty. Smart MLS
- $470,0003 bd2 ba1.5k sqft52 Caribou Drive, Norwich, CT 06360For SaleMLS ID #24182047, Gary Peacock, Berkshire Hathaway NE Prop.. Smart MLS
- $399,0004 bd3 ba2k sqft38 Cherry Hill Road, Norwich, CT 06360For SaleMLS ID #24171396, Renee R. McCammon, Berkshire Hathaway NE Prop.. Smart MLS
- $479,9003 bd3 ba1.6k sqft11 Plains Road, East Haddam, CT 06469For SaleMLS ID #24171714, Michelle Mazzotta, eXp Realty. Smart MLS
- $609,9004 bd3 ba2.1k sqft23 Pepperbush Drive, Hebron, CT 06231For SaleMLS ID #24193809, Stephano Stravoravdis, Real Broker CT, LLC. Smart MLS
- $380,0003 bd2 ba1.5k sqft680 Route 32, Franklin, CT 06254For SaleMLS ID #24178483, Kristen E. Tarryk, Duprey Real Estate, LLC. Smart MLS
- $499,9003 bd2 ba2k sqft49 Old Acres Road, East Haddam, CT 06469For SaleMLS ID #24190450, Carolyn Kress, Berkshire Hathaway NE Prop.. Smart MLS
