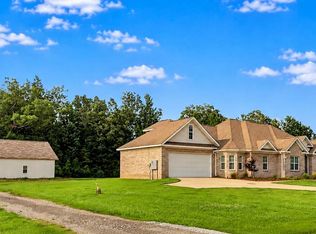
Discover peaceful country living on this beautiful 3-acre property, and only 1 owner. This well-maintained 3-bed, 2-bath home is perfect for anyone seeking space to spread out without sacrificing convenience. A huge walk-in pantry provides exceptional storage, making meal prep and organization effortless. The thoughtful floor plan continues into the primary suite, where you'll find a standout feature: direct laundry access from the primary closet, adding ease and efficiency to your daily routine. Enjoy a large, covered porch ideal for relaxing or entertaining. The yard includes an enclosed privacy fence, offering a secure space for pets or play.A bonus to the property is the brick storage building with electricity! With acreage and smart layout this home will give you room to grow!
Active
Price cut: $20K (7/20)
$439,900
1436 John High Rd, Starkville, MS 39759
3beds
1,930sqft
:
Get pre-qualified$2,812/mo
Residential, Single Family Residence
Built in 2023
3.02 Acres Lot
$435,400 Zestimate®
$228/sqft
$-- HOA
What's special
Thoughtful floor planHuge walk-in pantryPrimary suite
- 66 days |
- 298 |
- 11 |
Zillow last checked:
Listing updated:
Listed by:
KAYLEE RAGAN 901-494-1840,
OVERSTREET PROPERTIES, LLC 662-769-7390,
SARAH RYDER 662-312-7237,
OVERSTREET PROPERTIES, LLC
Source: Greater Golden Triangle Realtors®,MLS#: 26-1117
Facts & features
Interior
Bedrooms & bathrooms
- Bedrooms: 3
- Bathrooms: 2
- Full bathrooms: 2
Heating
- Electric, Central
Cooling
- Central Air, Electric
Appliances
- Included: Microwave, Disposal, Dishwasher, Cooking Unit Details, Cooking Unit
Features
- Flooring: Laminate, Tile
- Windows: Thermopane
- Has fireplace: No
Interior area
- Total structure area: 1,930
- Total interior livable area: 1,930 sqft
Property
Parking
- Total spaces: 2
- Parking features: Garage
- Garage spaces: 2
Features
- Patio & porch: Front Porch, Rear Porch
- Fencing: Back Yard,Fenced
- Waterfront features: None
Lot
- Size: 3.02 Acres
- Dimensions: 3.02 acres
Details
- Parcel number: 06102009.11
Construction
Type & style
- Home type: SingleFamily
- Architectural style: Traditional
- Property subtype: Residential, Single Family Residence
Materials
- Brick
- Foundation: Slab
- Roof: Architectural
Condition
- Year built: 2023
Utilities & green energy
- Sewer: Treated Septic
- Water: Public
Community & HOA
Community
- Subdivision: John High Subdivision
Location
- Region: Starkville
Financial & listing details
- Price per square foot: $228/sqft
- Tax assessed value: $333,340
- Annual tax amount: $3,864
- Date on market: 5/20/2026
Estimated market value
$435,400
$414,000 - $457,000
$2,270/mo
Price history
| Date | Event | Price |
|---|---|---|
| 7/20/2026 | Price change | $439,900-4.3%$228/sqft |
Source: Greater Golden Triangle Realtors® #26-1117 Report a problem | ||
| 6/18/2026 | Price change | $459,900-2.1%$238/sqft |
Source: Greater Golden Triangle Realtors® #26-1117 Report a problem | ||
| 6/1/2026 | Price change | $469,900-1.3%$243/sqft |
Source: Greater Golden Triangle Realtors® #26-1117 Report a problem | ||
| 5/20/2026 | Listed for sale | $476,000$247/sqft |
Source: Greater Golden Triangle Realtors® #26-1117 Report a problem | ||
Public tax history
| Year | Property taxes | Tax assessment |
|---|---|---|
| 2024 | $3,854 | $33,334 |
| 2023 | -- | -- |
Find assessor info on the county website
Monthly payment
Est. payment
Payment breakdown
Explore the cost of this home by adjusting the details. Changes won't be saved.Climate risks
Neighborhood: 39759
Nearby schools
GreatSchools rating
- 3/10Ward-Stewart Elementary SchoolGrades: 2-4Distance: 5.1 mi
- 6/10Armstrong Junior High SchoolGrades: 8-9Distance: 4.8 mi
- 7/10Starkville High SchoolGrades: 9-12Distance: 5 mi
- $458,900-- bd-- ba2.5k sqft1410 John High Rd, Starkville, MS 39759Off Market
- $327,500-- bd-- ba2.5k sqft1462 John High Rd, Starkville, MS 39759Off Market
- $337,300-- bd-- ba2.5k sqft1462 John High Rd, Starkville, MS 39759Off Market
- $411,9004 bd2 ba2k sqft1486 John High Rd, Starkville, MS 39759Off Market

- $42,340-- bd-- ba1.1k sqft1342 John High Rd, Starkville, MS 39759Off Market
- $380,100-- bd-- ba2.4k sqft1512 John High Rd, Starkville, MS 39759Off Market
- $136,400-- bd1 ba1.4k sqft1284 John High Rd, Starkville, MS 39759Off Market
- $11,2202.99 Acres1380 John High Rd, Starkville, MS 39759Off Market
A local agent can set up tours, give advice and negotiate with sellers.
Similar homes
- $480,0004 bd3 ba2.2k sqft209 New Hope Church Rd, Starkville, MS 39759For Sale
 MLS ID #26-1386, REBECCA KRAKER, MCBRIDE & COMPANY REAL ESTATE. Greater Golden Triangle Realtors®
 - $489,0003 bd2 ba2.3k sqft100 Peaceful Ln, Starkville, MS 39759For Sale
 MLS ID #26-986, COLIN KRIEGER, RE/MAX PARTNERS. Greater Golden Triangle Realtors®
 - $434,5004 bd2 ba2k sqft109 Canna Ave, Starkville, MS 39759For Sale
 MLS ID #26-1500, DAWN FIELD, PHILIP GOOD REALTY. Greater Golden Triangle Realtors®
 - $449,0003 bd3 ba1.5k sqft19 Mockingbird Ln, Starkville, MS 39759For Sale
 MLS ID #26-1214, PATRICIA BUCKNER, OVERSTREET PROPERTIES, LLC. Greater Golden Triangle Realtors®
 - $492,0003 bd2 ba2k sqft161 Five Oaks Ln, Starkville, MS 39759For SaleMLS ID #26-1021, LAURA MIMS WILLIAMS, OVERSTREET PROPERTIES, LLC. Greater Golden Triangle Realtors®
- $369,9003 bd2 ba2.1k sqft73 Lisa Ln, Starkville, MS 39759For SaleMLS ID #25-2247, MELISSA LINDNER, COLDWELL BANKER SRE REALTORS. Greater Golden Triangle Realtors®
- $500,0004 bd3 ba2.7k sqft343 Lake Valley Dr, Starkville, MS 39759For SaleMLS ID #26-1096, DALE CONNER, MISSISSIPPI MAGNOLIA LLC. Greater Golden Triangle Realtors®
- $415,0003 bd2 ba2.5k sqft48 Whippoorwill Ln, Starkville, MS 39759For SaleMLS ID #26-1431, KERRI MATHEWS, ERA TOWN & CAMPUS REALTY. Greater Golden Triangle Realtors®
- $399,5003 bd2 ba1.5k sqft514 S Montgomery St, Starkville, MS 39759For SaleMLS ID #25-2132, JANE ANNA WAIDE, FARMER COMMERCIAL PROPERTIES. Greater Golden Triangle Realtors®
- $497,0003 bd3 ba2k sqft721 W Lakeshore Dr, Starkville, MS 39759For SaleMLS ID #26-1250, LAURA MIMS WILLIAMS, OVERSTREET PROPERTIES, LLC. Greater Golden Triangle Realtors®
- $499,9004 bd3 ba2.7k sqft668 John White Rd, Starkville, MS 39759For SaleMLS ID #26-632, AUBREY JAMES UNDERWOOD, STARKVILLE PROPERTIES. Greater Golden Triangle Realtors®
- $424,9004 bd2 ba2.1k sqft106 Laurel East Cv, Starkville, MS 39759For SaleMLS ID #26-1530, ANGNETTA FRAZIER, COLDWELL BANKER SRE REALTORS. Greater Golden Triangle Realtors®
- $465,0004 bd3 ba2.2k sqft204 Lavender Ln, Starkville, MS 39759For SaleMLS ID #26-1172, BRITT REYNOLDS, MAROON & WHITE REALTY. Greater Golden Triangle Realtors®
- $399,8004 bd2 ba2.3k sqft20 Red Oak Ln, Starkville, MS 39759For Sale
 MLS ID #26-1472, Bret Carroll, COLDWELL BANKER SOUTHERN REAL ESTATE. NMMLS
 - $469,0004 bd2 ba2.2k sqft106 Lauras Cv, Starkville, MS 39759For SaleMLS ID #26-887, TERESA BROOKS, STARKVILLE PROPERTIES. Greater Golden Triangle Realtors®
- $410,0003 bd3 ba1.9k sqft107 Edwin Ave, Starkville, MS 39759For SaleMLS ID #26-1269, KAYLEE RAGAN, OVERSTREET PROPERTIES, LLC. Greater Golden Triangle Realtors®
- $459,9003 bd2 ba2k sqft1101 Brown Rd, Maben, MS 39750For SaleMLS ID #26-1632, TERESA BROOKS, STARKVILLE PROPERTIES. Greater Golden Triangle Realtors®
- $415,0004 bd2 ba2k sqft277 White Oak Ln, Starkville, MS 39759For SaleMLS ID #26-1459, PATRICIA BUCKNER, OVERSTREET PROPERTIES, LLC. Greater Golden Triangle Realtors®
- $424,9003 bd3 ba1.8k sqft105 Bent Brook Ridge St, Starkville, MS 39759For SaleMLS ID #26-673, JESSICA DOTSON, COLDWELL BANKER SRE REALTORS. Greater Golden Triangle Realtors®
- $405,0004 bd3 ba2.3k sqft191 Cambridge Dr, Starkville, MS 39759For SaleMLS ID #26-1343, SARAH EAVES, HOMETOWN REALTY (BOF). Greater Golden Triangle Realtors®
