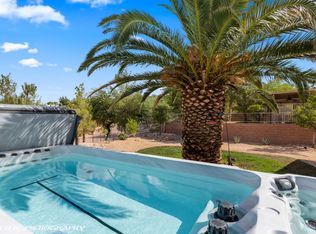
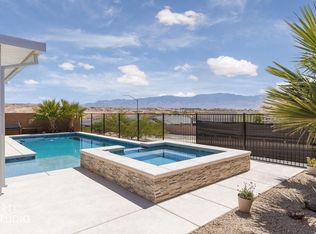
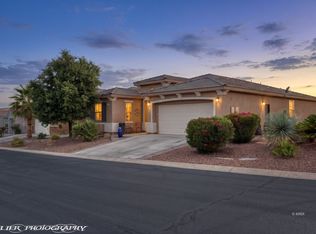
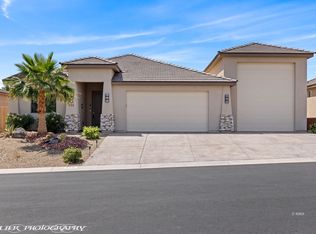
Turn-Key Home, POOL--HOT TUB--PUTTING GREEN. Welcome to 1436 Manassas Ridge - a beautifully upgraded 3-bedroom, 2-bathroom home designed for both comfort and entertaining. From the moment you step inside, you'll appreciate the thoughtful finishes and stylish details throughout. The heart of the home is the beautifully upgraded kitchen, featuring gorgeous cabinetry, elegant granite countertops, a custom tile backsplash, pendant lighting over the island, and plenty of space for gathering with family and friends.The inviting living area showcases a stunning tiled entertainment wall complete with an electric fireplace, creating the perfect focal point for relaxing evenings at home. Both bathrooms are tastefully finished with granite countertops and beautifully tiled walk-in showers, adding a touch of luxury to everyday living. Step outside to your own private backyard retreat, fully enclosed with a block wall perimeter for added privacy. Enjoy year-round outdoor living with a large covered patio, sparkling pool and hot tub, and even a synthetic putting green-perfect for entertaining or simply unwinding while enjoying the outdoors. This exceptional property offers the ideal blend of indoor elegance and outdoor enjoyment!
For sale
$539,900
1436 Manassas Rdg, Mesquite, NV 89027
3beds
1,459sqft
Est.: Get pre-qualified
Single Family Residence
Built in 2023
6,969.6 Square Feet Lot
$528,300 Zestimate®
$370/sqft
$85/mo HOA
What's special
- 7 days |
- 1,039 |
- 69 |
Likely to sell faster than
Zillow last checked:
Listing updated:
Listed by:
John Larson S.0077352 (702)808-2542,
RE/MAX Ridge Realty
Source: Mesquite MLS,MLS#: 1127696
Tour with a local agent
Facts & features
Interior
Bedrooms & bathrooms
- Bedrooms: 3
- Bathrooms: 2
- Full bathrooms: 2
Heating
- Electric, Heat Pump
Cooling
- Electric, Ground Unit
Appliances
- Included: Dishwasher, Disposal, Microwave, Refrigerator, Washer/Dryer, Electric Water Heater, Water Softener, Oven/Range- Electric, Water Filter System
- Laundry: Washer Hookup
Features
- Ceiling Fan(s), Hot Tub/Spa, Walk-In Closet(s)
- Flooring: Vinyl
- Windows: Window Coverings
- Basement: None
- Has fireplace: Yes
Interior area
- Total structure area: 1,459
- Total interior livable area: 1,459 sqft
Property
Parking
- Total spaces: 2
- Parking features: Attached
- Attached garage spaces: 2
Accessibility
- Accessibility features: Wheelchair Accessible
Features
- Levels: One
- Patio & porch: Covered, Patio- Covered
- Exterior features: Swimming Pool- Private
- Has private pool: Yes
- Pool features: Concrete/Gunite, Heated, Pool/Spa Combo, In Ground, Private
- Has spa: Yes
- Fencing: Full
- Has view: Yes
- View description: Mountain(s)
Lot
- Size: 6,969.6 Square Feet
- Features: Curb & Gutter, Landscaped, Sidewalks, Sprinklers- Drip System, Vacation Rentals Allowed
Details
- Parcel number: 00105619013
- Zoning description: PUD, Residential, single family
Construction
Type & style
- Home type: SingleFamily
- Architectural style: Traditional
- Property subtype: Single Family Residence
Materials
- Frame, Stucco, Tile
- Foundation: Permanent, Slab on Grade
- Roof: Tile
Condition
- Year built: 2023
Utilities & green energy
- Electric: Power Source: City/Municipal
- Gas: Propane: Hooked-up, Propane: Available, Propane: Plumbed, Propane: See Remarks
- Sewer: Sewer: Hooked-up
- Water: Water Source: City/Municipal, Water Source: Water Company
- Utilities for property: Cable T.V., Internet: Cable/DSL, Internet: Satellite/Wireless, Garbage Collection
Community & HOA
Community
- Subdivision: Cambria,Mesquite Estates
HOA
- Has HOA: Yes
- Services included: Common Areas, Management, Master & Sub Hoa, Yard Maint- Front
- HOA fee: $85 month
Location
- Region: Mesquite
Financial & listing details
- Price per square foot: $370/sqft
- Tax assessed value: $477,651
- Annual tax amount: $4,347
- Date on market: 5/18/2026
Estimated market value
$528,300
$502,000 - $555,000
$2,679/mo
Price history
| Date | Event | Price |
|---|---|---|
| 5/18/2026 | Listed for sale | $539,900+24.2%$370/sqft |
Source:  Mesquite MLS #1127696 Report a problem Mesquite MLS #1127696 Report a problem | ||
| 2/27/2023 | Sold | $434,779$298/sqft |
Source: Public Record Report a problem | ||
Public tax history
| Year | Property taxes | Tax assessment |
|---|---|---|
| 2025 | $4,638 +13.5% | $167,178 +497.1% |
| 2024 | $4,085 | $28,000 |
| 2023 | -- | -- |
Find assessor info on the county website
Monthly payment
Est. payment$--/mo
Payment breakdown
Explore the cost of this home by adjusting the details. Changes won't be saved.
All calculations are estimates and provided by Zillow, Inc. for informational purposes only. Actual amounts may vary.
HOA fees may include property taxes on listings classified as Co-Ops. Contact the listing agent and/or owner for fee details.
Mortgage interest rates are dependent on a number of factors, including credit score, down payment, and repayment length. Interest rate data provided by Zillow Group Marketplace, Inc. as of 1/1/1970 from various mortgage lenders with which we have lead or other similar arrangements; the Estimated Payment is an average of those rates.
See how much you could borrow to make a competitive offer.
Climate risks
Neighborhood: Mesquite Estates
Nearby schools
GreatSchools rating
- 6/10Virgin Valley Elementary SchoolGrades: PK-5Distance: 2 mi
- 6/10Charles Arthur Hughes Middle SchoolGrades: 6-8Distance: 2.8 mi
- 6/10Virgin Valley High SchoolGrades: 9-12Distance: 2.2 mi
A local agent can set up tours, give advice and negotiate with sellers.
A local lender can help you make sure your offer is ready when you are.
- Nevada
- Clark County
- Mesquite
- 89027
- Mesquite Estates
- 1436 Manassas Rdg
Nearby cities
Nearby neighborhoods
Nearby zip codes
Other Mesquite Topics
