Lake Front (Beams Lake) Home in Mount Vernon! Nice & spacious 3 bedroom, 2 full bath vinyl sided ranch home situated on just over 1/2 of an acre. Cabinet filled kitchen w/major appliances conveying, cozy living room. Primary bedroom w/private full bath. Large family room located on the backside of the home with entrance to screened back porch to enjoy peaceful mornings or relaxing evenings! Take advantage of the waterfront with your own fishing dock, perfect for enjoying everything lake life has to offer. Large fenced backyard with utility shed for additional storage. This home needs some TLC but is priced right!
For sale
$250,000
1436 Newark Rd, Mount Vernon, OH 43050
3beds
1,406sqft
Single Family Residence
Built in 1978
0.55 Acres Lot
$246,300 Zestimate®
$178/sqft
$-- HOA
What's special
Vinyl sided ranch homeLarge fenced backyard
- 5 days
- 889
- 90
Likely to sell faster than
Zillow last checked:
Listing updated:
Listed by:
Shad Bevington,
Re/Max Stars
Source: KCBR,MLS#: 20260687
Facts & features
Interior
Bedrooms & bathrooms
- Bedrooms: 3
- Bathrooms: 2
- Full bathrooms: 2
Bedroom 1
- Level: First
- Area: 129.18
- Dimensions: 11.83 x 10.92
Bedroom 2
- Level: First
- Area: 104.95
- Dimensions: 10.58 x 9.92
Bedroom 3
- Level: First
- Area: 106.72
- Dimensions: 10.08 x 10.58
Bathroom 1
- Features: Full
- Level: First
- Area: 36.25
- Dimensions: 4.83 x 7.5
Bathroom 2
- Features: Full
- Level: First
- Area: 37.28
- Dimensions: 4.92 x 7.58
Dining room
- Description: Combo W / Kitchen
- Level: First
Family room
- Level: First
- Area: 237.42
- Dimensions: 21.58 x 11
Kitchen
- Level: First
- Area: 224
- Dimensions: 21 x 10.67
Living room
- Level: First
- Area: 215.49
- Dimensions: 18.08 x 11.92
Heating
- Forced Air, Natural Gas
Cooling
- Central Air
Appliances
- Included: Dishwasher, Disposal, Hot Water Tank-Owned, Microwave, Range Hood, Range Oven, Refrigerator, Water Softener Owned
- Laundry: Main Level
Features
- Flooring: Partial Carpet, Vinyl
- Basement: Crawl Space
- Has fireplace: No
Interior area
- Total structure area: 1,406
- Total interior livable area: 1,406 sqft
- Finished area above ground: 1,406
Property
Parking
- Total spaces: 2
- Parking features: Garage Attached, 2 Car, Paved
- Has attached garage: Yes
- Covered spaces: 2
- Has uncovered spaces: Yes
Features
- Fencing: Fenced,Fenced Yard
- Has view: Yes
- View description: Lake
- Has water view: Yes
- Water view: Lake
- Waterfront features: Lake Front
Lot
- Size: 0.55 Acres
- Dimensions: .55
- Features: Hills, Level
Details
- Additional structures: Shed(s), Utility Building
- Parcel number: 6609194.000
Construction
Type & style
- Home type: SingleFamily
- Architectural style: Ranch
- Property subtype: Single Family Residence
Materials
- Frame, Vinyl Siding
- Roof: Shingle
Condition
- Year built: 1978
Utilities & green energy
- Sewer: Aerator
- Water: Public
Community & HOA
Community
- Subdivision: None
Location
- Region: Mount Vernon
Financial & listing details
- Price per square foot: $178/sqft
- Tax assessed value: $178,040
- Annual tax amount: $2,408
- Date on market: 10/31/2026
- Road surface type: Paved
Estimated market value
$246,300
$234,000 - $259,000
$1,834/mo
Price history
| Date | Event | Price |
|---|---|---|
| 10/31/2026 | Listed for sale | $250,000$178/sqft |
Source: KCBR #20260687 Report a problem | ||
Public tax history
| Year | Property taxes | Tax assessment |
|---|---|---|
| 2025 | $2,410 -2.2% | $62,310 |
| 2024 | $2,464 +1.8% | $62,310 |
| 2023 | $2,421 +20.1% | $62,310 +34% |
| 2022 | $2,016 -0.2% | $46,500 |
| 2021 | $2,020 +2.7% | $46,500 |
| 2020 | $1,968 +2.7% | $46,500 +10.1% |
| 2019 | $1,917 -0.2% | $42,230 |
| 2018 | $1,920 +1.7% | $42,230 |
| 2017 | $1,889 +7.7% | $42,230 +8% |
| 2016 | $1,753 -0.4% | $39,100 |
| 2015 | $1,760 -0.5% | $39,100 |
| 2014 | $1,769 -3.6% | $39,100 +1.2% |
| 2013 | $1,836 +13% | $38,650 |
| 2012 | $1,625 +0.1% | $38,650 |
| 2011 | $1,623 -4% | $38,650 -6% |
| 2010 | $1,692 | $41,130 |
Find assessor info on the county website
Monthly payment
Est. payment
Payment breakdown
Explore the cost of this home by adjusting the details. Changes won't be saved.Climate risks
Neighborhood: 43050
Nearby schools
Schools provided by the listing agent
- District: Mount Vernon
Source: KCBR. This data may not be complete. We recommend contacting the local school district to confirm school assignments for this home.
Similar homes
- $269,9993 bd2 ba1.3k sqft18 Upland Ter, Mount Vernon, OH 43050For Sale
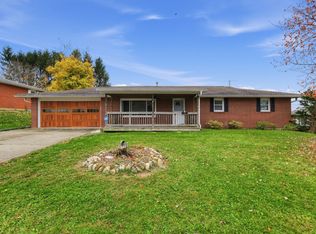 MLS ID #12045916, Seth Dawson, NavX Realty, LLC. My State MLS
- $249,9003 bd1 ba1k sqft14227 Nelson Dr, Mount Vernon, OH 43050For Sale
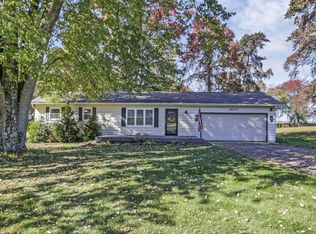
 MLS ID #226040066, Andrew L Smith, Red 1 Realty. Columbus and Central Ohio Regional MLS
- $249,9003 bd2 ba1.4k sqft14207 Eldon Dr, Mount Vernon, OH 43050For Sale
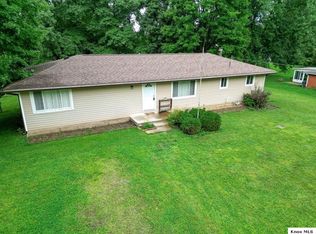 MLS ID #20260540, Sam Highnam, Coldwell Banker-Quest. KCBR
- $244,9002 bd2 ba1.1k sqft6 Coventry Ct, Mount Vernon, OH 43050For Sale
 MLS ID #20101342, Jamie Roach. MAR
- $324,9993 bd3 ba1.4k sqft8436 Martinsburg Rd, Mount Vernon, OH 43050For SaleMLS ID #226019455, Yelonda Masten, Di Lusso Real Estate. Columbus and Central Ohio Regional MLS
- $244,7772 bd2 ba1.1k sqft14 Woodberry Dr, Mount Vernon, OH 43050For SaleMLS ID #226032219, Dave T Culbertson, Howard Hanna Real Estate Svcs. Columbus and Central Ohio Regional MLS
- $325,0003 bd3 ba1.5k sqft17 Waters Edge Dr, Mount Vernon, OH 43050For SaleMLS ID #226040216, Tyler R Griffith, RE/MAX Peak. Columbus and Central Ohio Regional MLS
