Welcome to 14367 Flathead Rd.! This custom 2,228 sq ft home sits on a sprawling 37,500 sq ft (0.86-acre) corner lot, offering the space and versatility today’s buyers are looking for. Inside, you’ll find 3 bedrooms, 2 bathrooms, plus a bonus room/large office that easily converts to a 4th bedroom. The 3-car garage has plenty of room for all your cars and/or toys, the attic in the garage has pull downstairs with additional storage space. The yard has RV access and parking. There is also an electrical for your RV. The property has 2 metal sheds (1 with underground electrical) in the backyard that stay with the property.
The family room is warm and inviting, featuring a striking vaulted cedar ceiling, gas fireplace, and engineered wood flooring that flows into the spacious living room, complete with built-in bookshelves. The kitchen shines with gorgeous granite countertops, adjacent to a formal dining area. The master suite is spacious and offers a peaceful retreat with a stand-up shower and soaking tub. All the bedrooms closets have built ins.
Efficient, upgraded, and move-in ready:
• 34-panel solar system producing more than enough power — enjoy no electric bill
• Electrical panel replaced & solar installed in 2023
• Central heat and air, plus a swamp cooler in the garage
• 2 water heaters
• Leach line redone ~3 years ago
• Exterior painted in 2019
• Patio fascia replaced 2/2026
• Rear wood fence replaced in 2021
• Intercom system in family room, living room, master suite and patio (functionality unknown — seller has never used it)
• Garage doors are insulated
Don't miss out on this opportunity to own this wonderful property with enough space for your animals, cars and toys!
For sale
Listed by: Real Brokerage Technologies • Paula Garcia • Contact: 7607808903
$459,900
14367 Flathead Rd, Apple Valley, CA 92307
3beds
2,228sqft
Single Family Residence
Built in 1983
0.86 Acres Lot
$459,900 Zestimate®
$206/sqft
$-- HOA
What's special
- 15 days |
- 685 |
- 25 |
Likely to sell faster than
Zillow last checked:
Listing updated:
Listed by:
Paula Garcia DRE #02110689 7607808903,
Real Brokerage Technologies
Source: CRMLS,MLS#: HD26156706 Originating MLS: California Regional MLS
Originating MLS: California Regional MLSFacts & features
Interior
Bedrooms & bathrooms
- Bedrooms: 3
- Bathrooms: 2
- Full bathrooms: 2
- Main level bathrooms: 2
- Main level bedrooms: 3
Rooms
- Room types: Attic, Bedroom, Family Room, Kitchen, Laundry, Living Room, Primary Bedroom, Office
Primary bedroom
- Features: Primary Suite
Bedroom
- Features: All Bedrooms Down
Bathroom
- Features: Bathtub, Soaking Tub, Tub Shower
Family room
- Features: Separate Family Room
Kitchen
- Features: Quartz Counters
Heating
- Central, Fireplace(s), Natural Gas, Solar
Cooling
- Central Air
Appliances
- Included: Electric Oven, Gas Cooktop
- Laundry: Washer Hookup, Gas Dryer Hookup, Laundry Room
Features
- Built-in Features, Ceiling Fan(s), Granite Counters, Intercom, All Bedrooms Down, Attic, Primary Suite
- Flooring: Wood
- Has fireplace: Yes
- Fireplace features: Gas, Wood Burning
- Common walls with other units/homes: No Common Walls
Interior area
- Total interior livable area: 2,228 sqft
Property
Parking
- Total spaces: 3
- Parking features: Concrete, Door-Multi, Garage, RV Access/Parking
- Attached garage spaces: 3
Accessibility
- Accessibility features: Parking
Features
- Levels: One
- Stories: 1
- Entry location: front
- Patio & porch: Covered
- Pool features: None
- Fencing: Wood
- Has view: Yes
- View description: Mountain(s)
Lot
- Size: 0.86 Acres
- Features: 0-1 Unit/Acre
Details
- Parcel number: 3112271180000
- Special conditions: Standard
- Other equipment: Intercom
Construction
Type & style
- Home type: SingleFamily
- Property subtype: Single Family Residence
Condition
- New construction: No
- Year built: 1983
Utilities & green energy
- Sewer: Septic Type Unknown
- Water: Public
- Utilities for property: Electricity Available, Natural Gas Available, Water Connected
Community & HOA
Community
- Features: Mountainous
Location
- Region: Apple Valley
Financial & listing details
- Price per square foot: $206/sqft
- Tax assessed value: $307,788
- Annual tax amount: $3,608
- Date on market: 8/1/2026
- Cumulative days on market: 15 days
- Listing terms: Cash,Cash to New Loan,Conventional,FHA,VA Loan
- Inclusions: swamp cooler in garage,
- Exclusions: Swamp cooler in front, metal shelves in garage, above ground pool, fridge
- Road surface type: Paved
Estimated market value
$459,900
$437,000 - $483,000
$2,634/mo
Price history
| Date | Event | Price |
|---|---|---|
| 8/1/2026 | Listed for sale | $459,900+76.9%$206/sqft |
Source:  CRMLS #HD26156706 Report a problem CRMLS #HD26156706 Report a problem | ||
| 1/20/2016 | Sold | $260,000$117/sqft |
Source: Public Record Report a problem | ||
| 12/9/2015 | Pending sale | $260,000$117/sqft |
Source: Better Homes and Gardens Real Estate Fairway Realty #463443 Report a problem | ||
| 12/1/2015 | Price change | $260,000-1.9%$117/sqft |
Source: Better Homes and Gardens Real Estate Fairway Realty #463443 Report a problem | ||
| 11/3/2015 | Price change | $265,000-3.6%$119/sqft |
Source: CENTURY 21 Fairway Realty #463443 Report a problem | ||
| 10/1/2015 | Listed for sale | $275,000+71.9%$123/sqft |
Source: CENTURY 21 Fairway Realty AV #463443 Report a problem | ||
| 5/20/2013 | Sold | $160,000+7.8%$72/sqft |
Source: Public Record Report a problem | ||
| 1/29/2013 | Listing removed | $148,400$67/sqft |
Source: Exit Realty Blaine & Associate #423148 Report a problem | ||
| 1/4/2013 | Price change | $148,400-1.1%$67/sqft |
Source: Exit Realty Blaine & Associate #423148 Report a problem | ||
| 11/22/2012 | Listed for sale | $150,000-10.2%$67/sqft |
Source: Exit Realty Blaine & Associate #423148 Report a problem | ||
| 8/11/2011 | Listing removed | $167,000$75/sqft |
Source: Keller Williams Realty VVMC #406165 Report a problem | ||
| 8/4/2011 | Listed for sale | $167,000-53.6%$75/sqft |
Source: Keller Williams Realty VVMC #406165 Report a problem | ||
| 11/29/2006 | Sold | $360,000$162/sqft |
Source: Public Record Report a problem | ||
Public tax history
| Year | Property taxes | Tax assessment |
|---|---|---|
| 2025 | $3,608 +2.9% | $307,788 +2% |
| 2024 | $3,506 +0.9% | $301,753 +2% |
| 2023 | $3,474 +1.5% | $295,837 +2% |
| 2022 | $3,422 +2.3% | $290,036 +2% |
| 2021 | $3,344 +1.2% | $284,349 +1% |
| 2020 | $3,304 +1.9% | $281,433 +2% |
| 2019 | $3,243 +2.5% | $275,914 +2% |
| 2018 | $3,163 +1.4% | $270,504 +2% |
| 2017 | $3,120 | $265,200 +59.3% |
| 2016 | $3,120 +66.3% | $166,437 +1.5% |
| 2015 | $1,876 +1.6% | $163,937 +2% |
| 2014 | $1,847 | $160,726 +4% |
| 2013 | -- | $154,500 +9% |
| 2012 | -- | $141,700 |
| 2011 | -- | $141,700 |
| 2010 | -- | $141,700 -12% |
| 2009 | -- | $161,000 -43.5% |
| 2008 | -- | $285,000 -20.8% |
| 2007 | -- | $360,000 +80.6% |
| 2006 | -- | $199,298 +2% |
| 2005 | -- | $195,390 +2% |
| 2004 | -- | $191,558 +1.9% |
| 2003 | -- | $188,047 +2% |
| 2002 | -- | $184,360 +2% |
| 2001 | -- | $180,745 +2% |
| 2000 | -- | $177,201 |
Find assessor info on the county website
Monthly payment
Est. payment
Payment breakdown
Explore the cost of this home by adjusting the details. Changes won't be saved.Climate risks
Neighborhood: 92307
Nearby schools
GreatSchools rating
- 4/10Rio Vista Elementary SchoolGrades: K-6Distance: 2.6 mi
- 1/10Phoenix AcademyGrades: K-8Distance: 1.3 mi
- 4/10Granite Hills High SchoolGrades: 9-12Distance: 2.4 mi
- $535,7003 bd2 ba2.6k sqft20885 Rancherias Rd, Apple Valley, CA 92307Off Market
- $495,9003 bd2 ba2.3k sqft14398 Flathead Rd, Apple Valley, CA 92307Off Market
- $457,9003 bd2 ba1.8k sqft14355 Flathead Rd, Apple Valley, CA 92307Off Market
- $412,5003 bd2 ba1.7k sqft20911 Rancherias Rd, Apple Valley, CA 92307Off Market
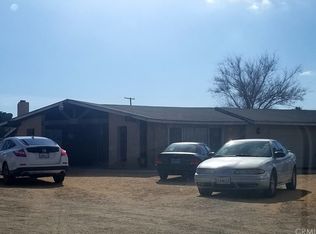
- $298,0003 bd2 ba1.5k sqft14376 Flathead Rd, Apple Valley, CA 92307Sold
- $513,8004 bd2 ba2.4k sqft20841 Rancherias Rd, Apple Valley, CA 92307Off Market
- $412,5004 bd3 ba1.7k sqft14339 Flathead Rd, Apple Valley, CA 92307Off Market
- $548,5003 bd3 ba2.4k sqft14451 Flathead Rd, Apple Valley, CA 92307Off Market
A local agent can set up tours, give advice and negotiate with sellers.
Similar homes
- $437,0003 bd2 ba1.8k sqft14310 Choco Rd, Apple Valley, CA 92307For Sale
 MLS ID #IG26170039, Dominic Cisneros, Elevate Real Estate Agency. CRMLS
 - $470,0003 bd2 ba1.9k sqft19951 Us Highway 18, Apple Valley, CA 92307For Sale
 MLS ID #DW26121528, Cindy Urey, SoCal 5 Real Estate. CRMLS
 - $499,9003 bd2 ba2.1k sqft20061 Seneca Rd, Apple Valley, CA 92307For Sale
 MLS ID #SR26141830, Liliana Pineda, Redfin Corporation. CRMLS
 - $400,0003 bd2 ba1.8k sqft21971 Ramona Rd, Apple Valley, CA 92307For Sale
 MLS ID #CV26162989, Jesse Sanchez, PAK HOME REALTY. CRMLS
 - $449,0003 bd2 ba2k sqft19456 Saint Timothy Rd, Apple Valley, CA 92307For SaleMLS ID #HD26129492, Victor Randolph, Coldwell Banker Home Source. CRMLS
- $495,0004 bd3 ba2.5k sqft13275 Shawnee Rd, Apple Valley, CA 92308For SaleMLS ID #CV26155713, Kimberly Olbrich, CENTURY 21 CITRUS REALTY INC. CRMLS
- $398,8883 bd2 ba1.5k sqft20255 Rimrock Rd, Apple Valley, CA 92307For SaleMLS ID #CV26175017, Alfredo Galban, CENTURY 21 PRIMETIME REALTORS. CRMLS
- $430,0003 bd2 ba1.7k sqft22117 Cholena Rd, Apple Valley, CA 92307For SaleMLS ID #IG26133174, Susana Salcido, ehomes. CRMLS
- $430,0004 bd2 ba2.3k sqft19213 Tecumseh Rd, Apple Valley, CA 92307For SaleMLS ID #HD26097901, Colleen Couse, Realty ONE Group Empire. CRMLS
- $429,9003 bd2 ba1.4k sqft19282 Allegheny Rd, Apple Valley, CA 92307For SaleMLS ID #CV26163469, Karen Cochran, FIRST TEAM REAL ESTATE. CRMLS
- $429,0003 bd2 ba1.9k sqft14057 Crow Rd, Apple Valley, CA 92307For SaleMLS ID #RS25281523, George Gutierrez, Golden State Realty. CRMLS
- $550,0003 bd2 ba2.1k sqft19403 Oneida Ct, Apple Valley, CA 92307For SaleMLS ID #HD26167553, Leonard Lopez, Realty ONE Group Empire. CRMLS
- $489,0003 bd3 ba1.8k sqft20135 Eyota Rd, Apple Valley, CA 92308For SaleMLS ID #HD26144336, Heidi Gostanian, eXp Realty of Southern CA Inc.. CRMLS
- $540,0003 bd2 ba2.5k sqft14861 Riverside Dr, Apple Valley, CA 92307For SaleMLS ID #HD26161209, Tracy Kern, First Team Real Estate. CRMLS
- $495,0003 bd2 ba1.8k sqft13150 Quapaw Rd, Apple Valley, CA 92308For SaleMLS ID #HD26150136, Shannon Micek, Coldwell Banker Home Source. CRMLS
- $465,0004 bd2 ba1.7k sqft12782 Pawnee Rd, Apple Valley, CA 92308For SaleMLS ID #CV26163805, Karen Cochran, FIRST TEAM REAL ESTATE. CRMLS
- $464,9994 bd2 ba2k sqft16433 Pauhaska Rd, Apple Valley, CA 92307For SaleMLS ID #DW26117311, Alexis Ubeda, Resolution Brokers. CRMLS
- $450,0003 bd3 ba1.7k sqft12790 Patoka Ct, Apple Valley, CA 92308For SaleMLS ID #HD26066667, Roberto Valenzuela, Keller Williams High Desert. CRMLS
- $489,9003 bd2 ba1.7k sqft13288 Choco Rd, Apple Valley, CA 92308For SaleMLS ID #CV25222615, Maria De Lou Aleman, CALIFORNIA PRIME REAL ESTATE. CRMLS
- $510,0003 bd3 ba2k sqft19121 Nimshew Rd, Apple Valley, CA 92308For SaleMLS ID #IG26147534, KAREN SANCHEZ, Reputable Realty. CRMLS
Local buyer's agents are ready to help
