Warm, welcoming, and beautifully maintained, this charming Cape Cod in Hampton's historic Wythe area pairs old-home charm with thoughtful modern updates. Original doors & trim add personality, while the renovated kitchen offers quartz countertops, stainless steel appliances, and abundant cabinet & counter space. Two bedrooms and a full bath are on the main level, while the entire second floor is dedicated to a spacious primary suite with walk-in closet, double vanity, & soaking tub. A large laundry room adds everyday convenience. Outside, mature landscaping adds privacy to the fenced backyard, complemented by a back porch, screened side porch, and detached garage. Updated electrical and plumbing, HVAC (2023), roof (2025), and a tankless water heater add peace of mind. Convenient to Hampton's waterfront, parks, marinas, shopping, dining, military installations, and major commuter routes, this home offers a lovely blend of historic charm, modern comfort, and coastal Virginia living.
For sale
$325,000
144 Chesterfield Rd, Hampton, VA 23661
3beds
1,601sqft
Single Family Residence
Built in 1938
6,969 Square Feet Lot
$326,400 Zestimate®
$203/sqft
$-- HOA
What's special
Detached garageFenced backyardMature landscaping adds privacyOriginal doors and trimScreened side porchLarge laundry roomBack porch
- 9 days
- 1,148
- 102
Likely to sell faster than
Zillow last checked:
Listing updated:
Listed by:
Rachel McNeil,
KW Allegiance 757-530-9500
Source: REIN Inc.,MLS#: 10652998
Facts & features
Interior
Bedrooms & bathrooms
- Bedrooms: 3
- Bathrooms: 2
- Full bathrooms: 2
Rooms
- Room types: 1st Floor BR, PBR with Bath, Utility Room
Heating
- Heat Pump W/A
Cooling
- Central Air
Appliances
- Included: 220 V Elec, Dishwasher, Dryer, Electric Range, Refrigerator, Washer, Gas Water Heater
- Laundry: Dryer Hookup, Washer Hookup
Features
- Primary Sink-Double, Walk-In Closet(s), Ceiling Fan(s)
- Flooring: Concrete, Laminate/LVP
- Windows: Window Treatments
- Basement: Crawl Space
- Number of fireplaces: 1
- Fireplace features: Wood Burning
Interior area
- Total interior livable area: 1,601 sqft
Video & virtual tour
Property
Parking
- Total spaces: 1
- Parking features: Garage Det 1 Car, Driveway, On Street
- Garage spaces: 1
- Has uncovered spaces: Yes
Features
- Stories: 2
- Patio & porch: Porch, Screened Porch
- Pool features: None
- Fencing: Back Yard,Wood,Fenced
- Waterfront features: Not Waterfront
Lot
- Size: 6,969 Square Feet
Details
- Parcel number: 1005452
- Zoning: R13
Construction
Type & style
- Home type: SingleFamily
- Architectural style: Cape Cod
- Property subtype: Single Family Residence
Materials
- Vinyl Siding
- Roof: Asphalt Shingle
Condition
- Rehabilitated
- New construction: No
- Year built: 1938
Utilities & green energy
- Sewer: City/County
- Water: City/County
Community & HOA
Community
- Subdivision: Wythe
HOA
- Has HOA: No
Location
- Region: Hampton
Financial & listing details
- Price per square foot: $203/sqft
- Tax assessed value: $291,900
- Annual tax amount: $3,606
- Date on market: 9/10/2026
Estimated market value
$326,400
$310,000 - $343,000
$2,196/mo
Price history
Price history is unavailable.
Public tax history
| Year | Property taxes | Tax assessment |
|---|---|---|
| 2025 | $3,434 +21.4% | $291,900 +23.3% |
| 2024 | $2,829 +42.5% | $236,800 +48.7% |
| 2023 | $1,986 +10% | $159,300 +16.2% |
| 2022 | $1,806 +3.9% | $137,100 +2.8% |
| 2021 | $1,739 | $133,400 +1.3% |
| 2020 | $1,739 | $131,700 |
| 2019 | $1,739 +0.6% | $131,700 -0.1% |
| 2018 | $1,728 | $131,800 |
| 2017 | $1,728 | -- |
| 2016 | $1,728 -4.5% | -- |
| 2015 | $1,809 | -- |
| 2014 | $1,809 | $138,300 |
| 2013 | -- | -- |
| 2012 | -- | -- |
| 2011 | -- | -- |
| 2010 | -- | -- |
| 2009 | -- | -- |
| 2008 | -- | -- |
| 2007 | -- | -- |
| 2006 | -- | -- |
| 2005 | -- | -- |
| 2004 | -- | -- |
| 2003 | -- | -- |
| 2002 | -- | $81,400 +2.3% |
| 2001 | -- | $79,600 |
Find assessor info on the county website
Monthly payment
Est. payment
Payment breakdown
Explore the cost of this home by adjusting the details. Changes won't be saved.Climate risks
Neighborhood: Greater Wythe
Nearby schools
Schools provided by the listing agent
- Elementary: Hunter B. Andrews
- Middle: Hunter B. Andrews
- High: Hampton
Source: REIN Inc.. This data may not be complete. We recommend contacting the local school district to confirm school assignments for this home.
Similar homes
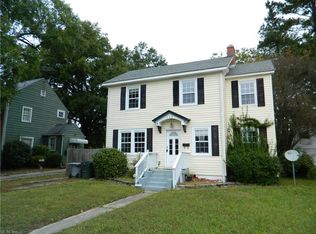
- $335,0004 bd2 ba1.7k sqft123 Pochin Pl, Hampton, VA 23661For Sale
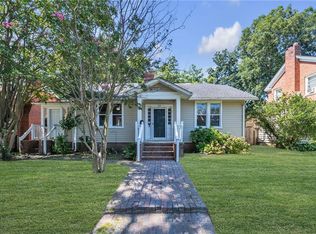 MLS ID #10651090, Daniel Patton. REIN Inc.
 - $337,0004 bd2 ba1.7k sqft125 Wythe Crescent Dr, Hampton, VA 23661For Sale
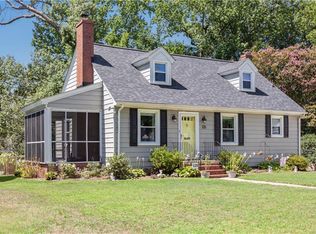 MLS ID #10649633, Angela Stellute Ballard. REIN Inc.
 - $284,5003 bd2 ba1.4k sqft508 Middleboro Ter, Hampton, VA 23661For Sale
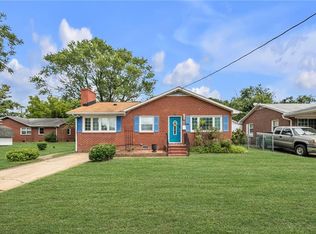 MLS ID #10651571, Melody Cespedes. REIN Inc.
 - $269,0003 bd2 ba1k sqft703 Maryland Ave, Hampton, VA 23661For Sale
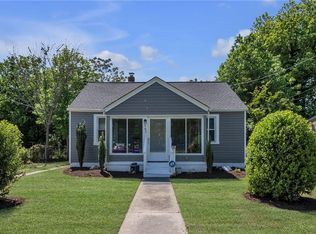 MLS ID #10653123, Ellen Davina Hughes. REIN Inc.
